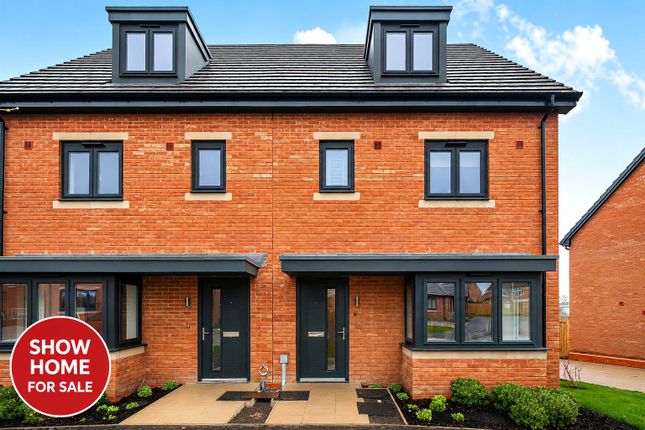
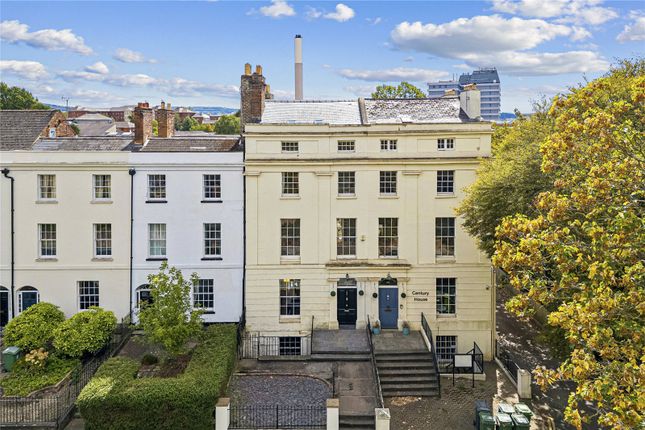
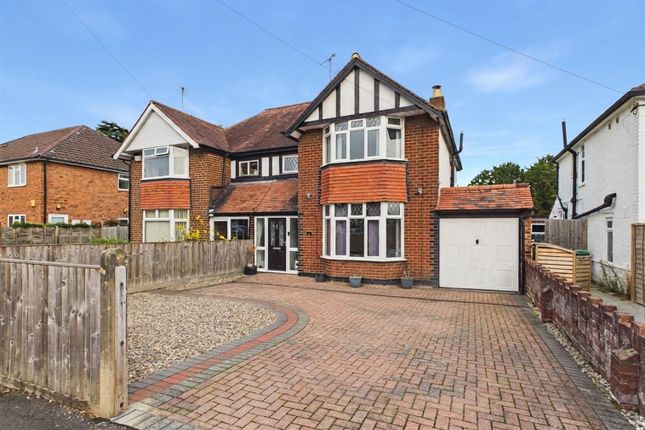
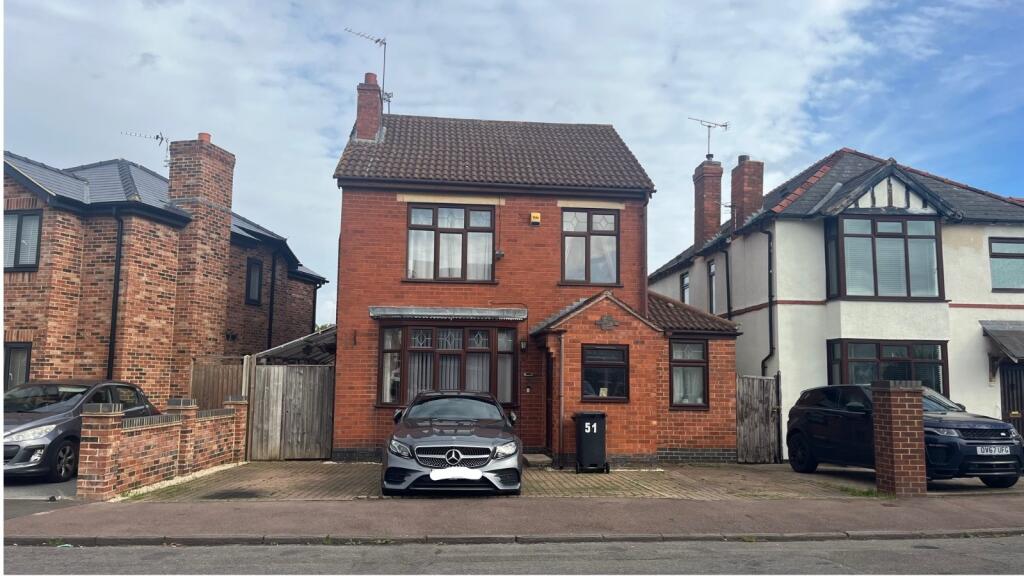
5-bedroom detached house · GL1 5DD
For saleListed 125 days
Opportunity summary
See Archie’s verdict, returns by strategy and what to check before viewing.
About
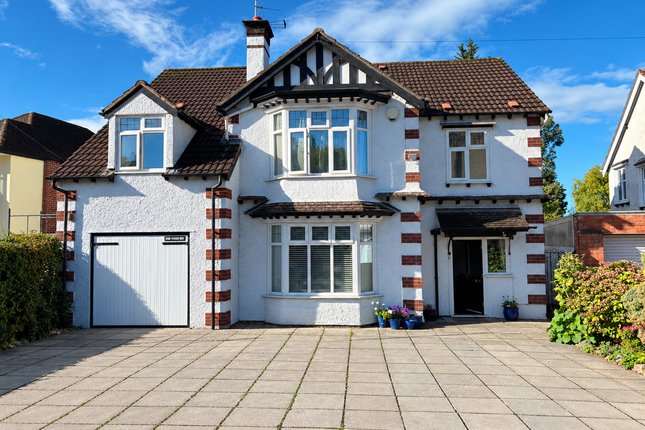
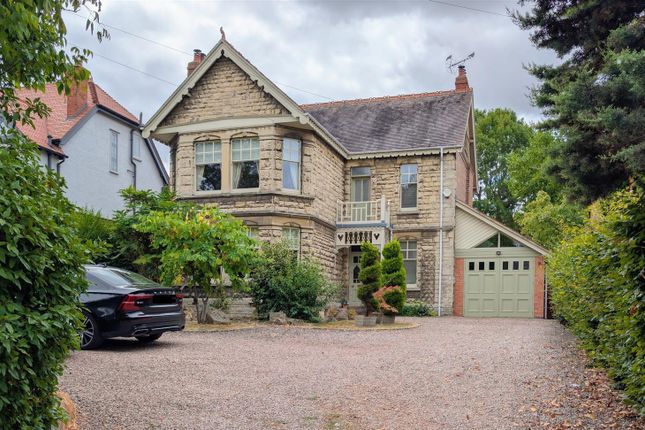
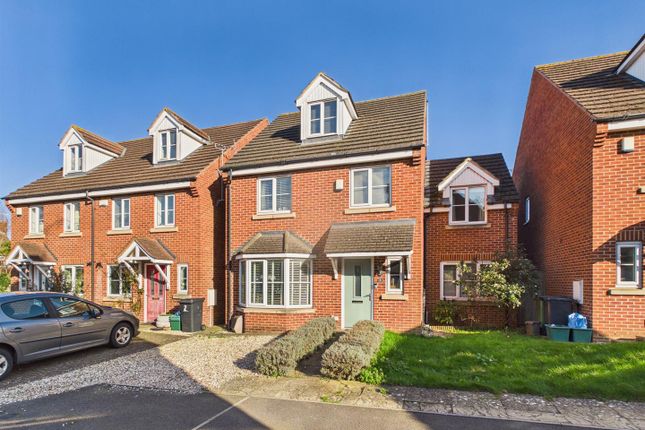
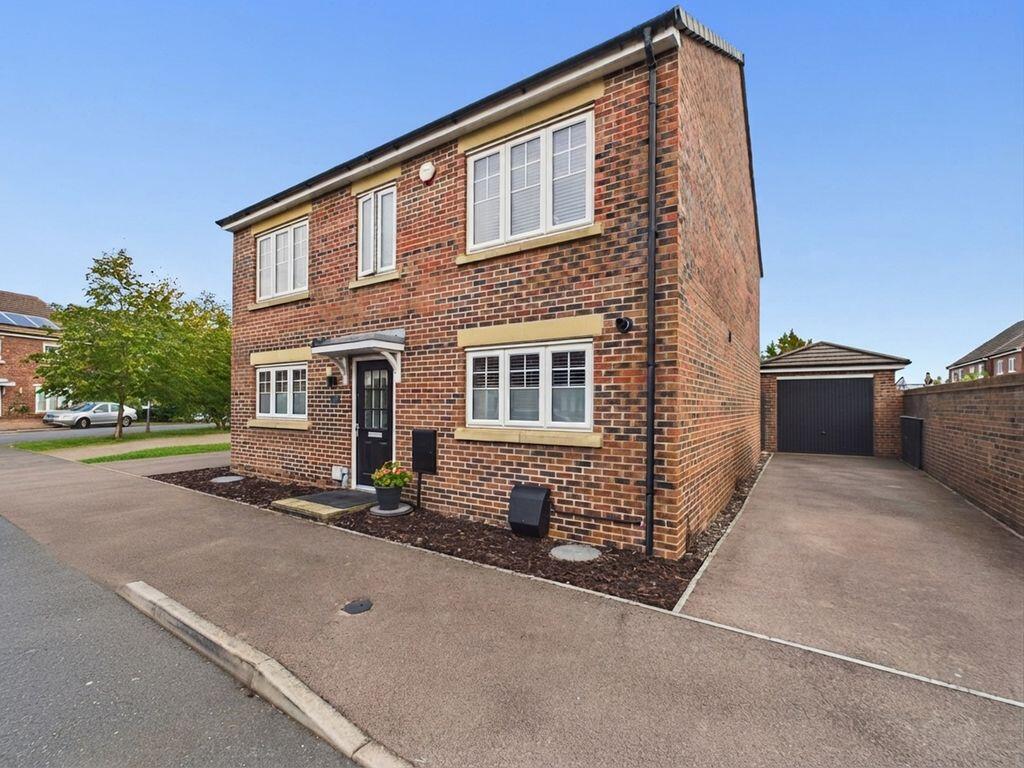
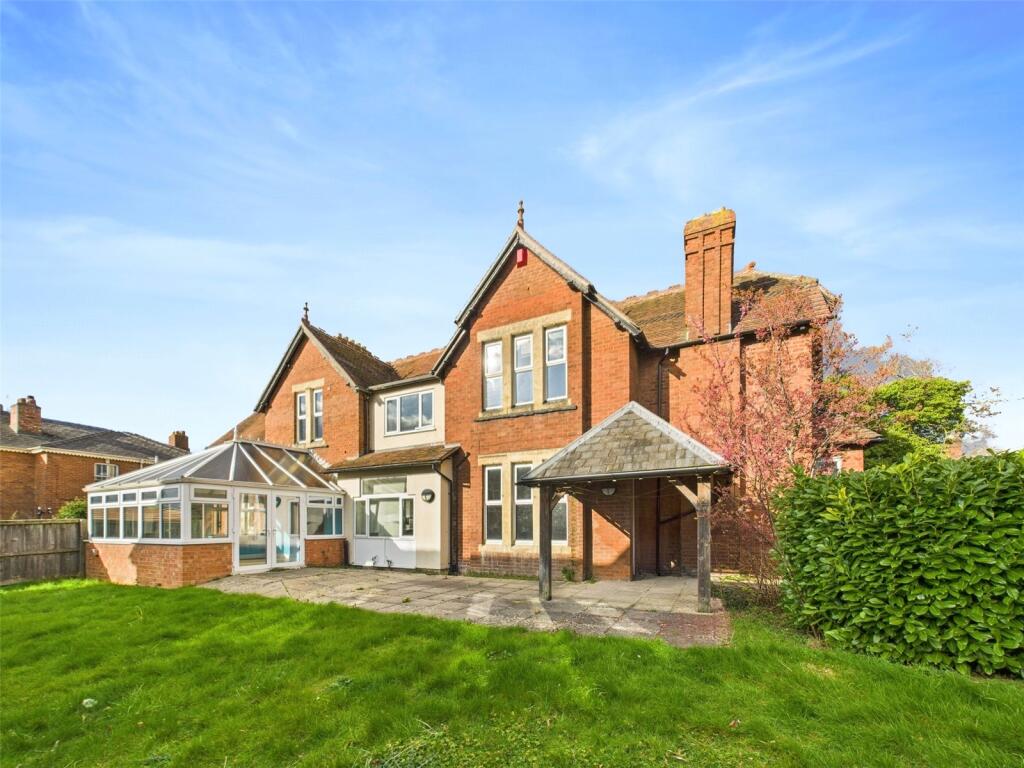
This Five Bedroom, Five Bathroom Detached, Chain Free family residence resides in a highly desired tree-lined address that occupies a prime position in one of the area's most sought-after locations.
This impressive detached property offers exceptional space, comfort, and versatility for modern family living.
Beautifully presented throughout, the home has been thoughtfully designed and renovated to accommodate the needs of larger and multi-generational families, with generous living areas, well-proportioned bedrooms, and an abundance of space for both everyday life and entertaining.
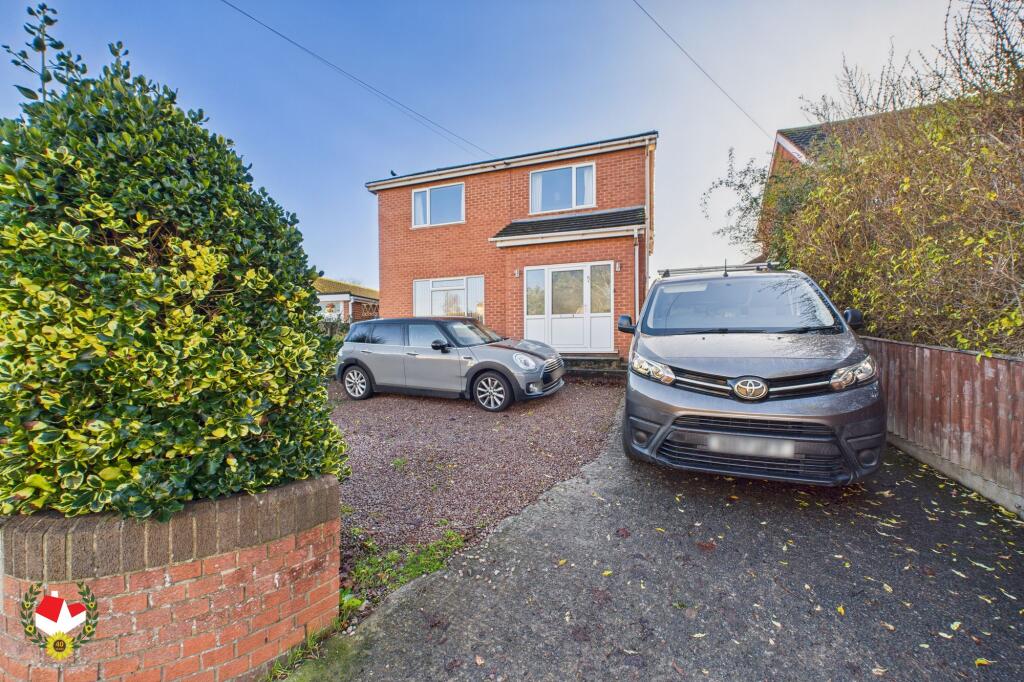
The property has substantial parking for multiple vehicles with a private driveway and an East facing enclosed rear garden alongside a single garage and workshop with an additional outbuilding and shed to the rear which could effortlessly work as a home office or gym.
Combining elegant presentation with practical family-focused accommodation, this substantial home provides the ideal setting for those seeking a long-term residence in a highly regarded residential location.
Rarely do homes of this size and calibre become available, so whether you are upsizing to meet the needs of a growing family or searching for a distinguished home with space to grow, work, and entertain, this outstanding property presents a compelling opportunity.
Early viewing is highly recommended to fully appreciate the scale, quality, and lifestyle this property has to offer. Please contact Find Property Solutions on to book an appointment.
EPC Rating: C Hallway 3.68m x 4.27m Radiator, solid para -wood flooring and stairs leading to first floor and access to ground floor W.C WC / Cloackroom 0.78m x 2.1m White suite comprising of W.C, hand wash basin, radiator and tiled flooring Kitchen 3.24m x 3.93m Fitted wall and base units with roll edge work tops and sink and drainer.
Large 5 ring gas hob with extractor over, plumbing and space for appliances, tiled flooring with open plan access to the breakfast room Breakfast Room 3.24m x 3.65m Radiator, and French doors leading to rear with tiled flooring Dining Room 3.49m x 4.6m Radiator with double French doors leading to Lounge 4.5m x 7.47m Central multi wood/coal burner, radiator, with para-wood flooring and double French doors leading to the rear garden and workshop Bedroom 1 3.74m x 4.46m Radiator En-Suite 1.71m x 2.11m Shower with W.C, hand basin, heated towel rail with vinyl flooring Dressing Room 3.23m x 3.67m Radiator and Built-In Wardrobe Bedroom 2 3.53m x 4.58m Radiator En-Suite 0.89m x 2.72m Shower with W.C, hand basin, heated towel rail, laminate flooring Bedroom 3 2.73m x 3.16m Radiator Bathroom 1.87m x 3.13m Curve panelled bath with shower, over with mosaic tiles, W.C, hand basin and laminate flooring Bedroom 4 3.62m x 4.03m Radiator and Built-In Storage En-Suite 1.7m x 1.73m Shower with W.C, hand basin, heated towel rail with vinyl flooring Bedroom 5 2.83m x 3.5m Radiator En-Suite 1.28m x 1.84m Shower with W.C, hand basin, heated towel rail with vinyl flooring Outside To the rear of the property, is a enclosed rear garden with mature plants and shrubs.
A patio and an Astro turf area which has been designed for ease when entertaining and relaxing.
Looking at the back of the house to the left is a gated side entrance and access to the boiler-room and storage area with electric mains power and lighting.
To the right is access to workshop/office with toilet and sink leading into the garage Services We understand from the vendors that mains water, gas and electricity and private drainage is connected to the property along side Solar hot water.
Telephone subject to BT regulations and Fibre Broadband Tenure The property is Freehold and will be Chain Free and sold vacant upon completion Council Tax Gloucester City District Council Band D (2026/2027) Directions From the City Centre, head south-west on Southgate Street towards Bristol Road (A430).
Continue onto Bristol Road for approximately 0.8 miles. Turn right onto Stroud Road (B4072). After a short distance, turn right onto Linden Road. Turn left onto King Edwards Avenue.
Continue along King Edwards Avenue; No.
31 is located on the right-hand side Anti-Money Laundering Regulations To comply with anti money laundering regulations, prospective purchasers will be asked to produce identification documentation at the time of making an offer.
We ask for your cooperation in order that there is no delay in agreeing the sale Viewings Strictly by appointment with the sole agent Find Property Solutions at Parking - Driveway
Value & comps
No previous sales on record.
Returns
Set an offer; the calculator follows it.
We're still gathering serviced-accommodation data for this area.
Archie refurb estimate: a Pro feature
0.0% below asking
This is not financial or investment advice. Prop AI Deals is not authorised by the Financial Conduct Authority (FCA) to provide investment advice.
All investment calculators, property analyses, and AI-generated insights are for informational purposes only. Property investment carries risk and may result in financial loss. All calculations should be independently verified and you should consult with FCA-authorised financial advisers before making any investment decisions.
Past performance does not guarantee future results. Tax implications vary by individual circumstances.
Deal
Properties like this can earn 2–3x BTL yields when converted to HMO, with retrofit costs around £10k/room. Sign in to see the full tier, yield projection, and cost breakdown.
Commercial properties like this can earn 30-50% higher yields when converted to residential under Class MA / Q / P / PA, with prior approval costing ~GBP 96/unit. Sign in to see the recommended route, yield uplift, and cost breakdown.
BRRR-suited properties can recycle 80-100% of investor capital on refi, leaving a high-yielding rental with most of the money out. Sign in to see the refurb cost stack, ARV projection, and refinance maths.
Detached + large garden = sub-division play. Pro tier unlocks the tier badge, plot size, uplift estimate, and regional land benchmark.
Short-lease flats trade at deep discount, but extending under the 1993 Act often costs far less than the discount. Pro tier unlocks the tier badge, premium breakdown, long-lease ARV and arbitrage maths.
See projected short-stay revenue vs a vanilla BTL for this property.
See real sub-let margins (HMO room rates & SA nightly rates) vs the landlord rent.
Area
Agent & docs

FAQ
About King Edwards Avenue, Gloucester, GL1
Explore nearby