3-bedroom bungalow · EX39 5LN
Listing removedListed 44 days
Opportunity summary
See Archie’s verdict, returns by strategy and what to check before viewing.
About
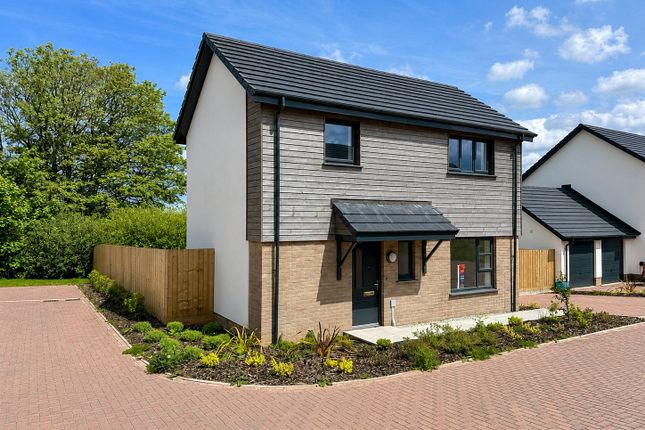
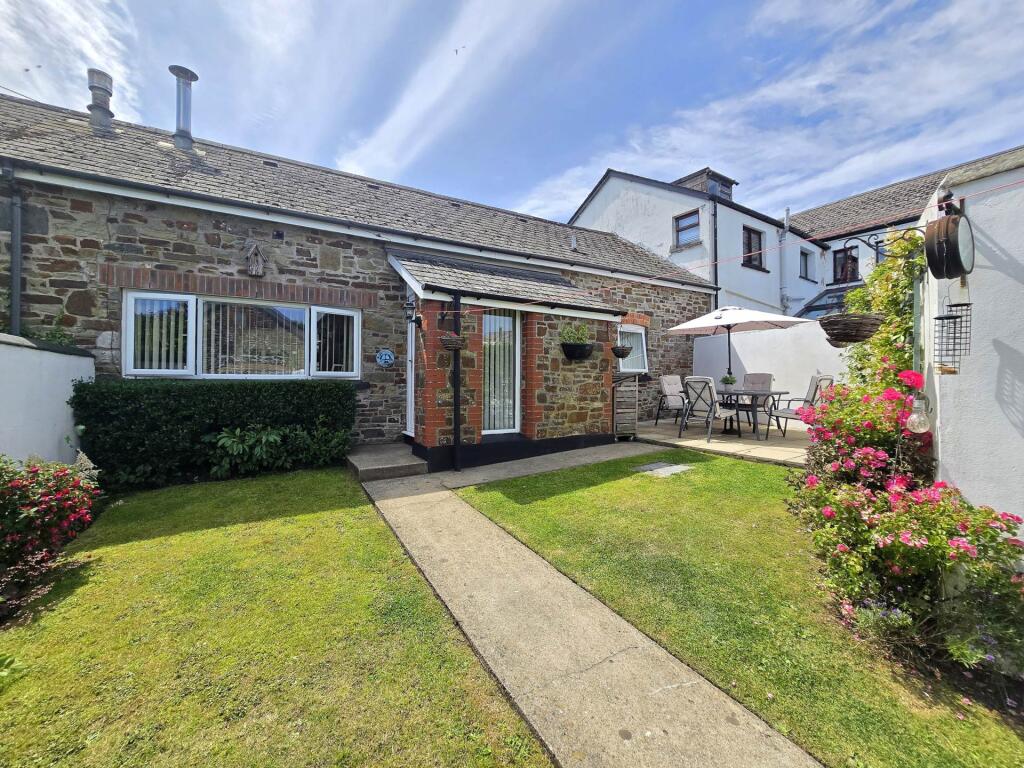
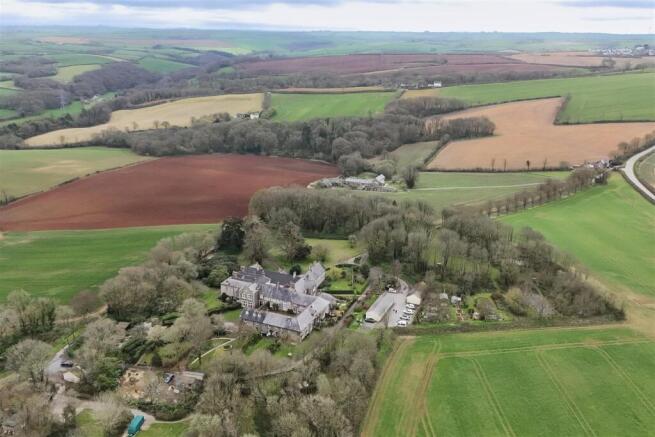
A delightful three bedroom bungalow with generous gardens, allocated parking and countryside views within walking distance of the village. EPC rating D.
Situation Buckland Brewer offers a friendly and thriving community with a good range of amenities including a village shop, church, primary school and a thatched Inn with a skittles alley and garden, serving food throughout the week.
The historic market town of Great Torrington, just 5.5 miles away, offers an excellent range of amenities including a bank, butchers, bakeries, post office, various shops, pubs and restaurants, a swimming pool, nine-hole golf course, places of worship, primary and secondary school and two supermarkets.
Bideford, just over 6 miles away, offers an even wider range of amenities including shops and retail outlet, banks, pubs, restaurants and cafes, places of worship, schooling for all ages (public and private) and five supermarkets.
There are beaches and coastal villages within approximately a 15 minute drive including Westward Ho! And Instow village.
Barnstaple, just over 15 miles away provides the areas main business, shopping and commercial venues.
Barnstaple train station links to the rest of the rail network and the A361 (Barnstaple) provides fast vehicle access to Junction 27 (Tiverton) of the M5. Description No onward chain.
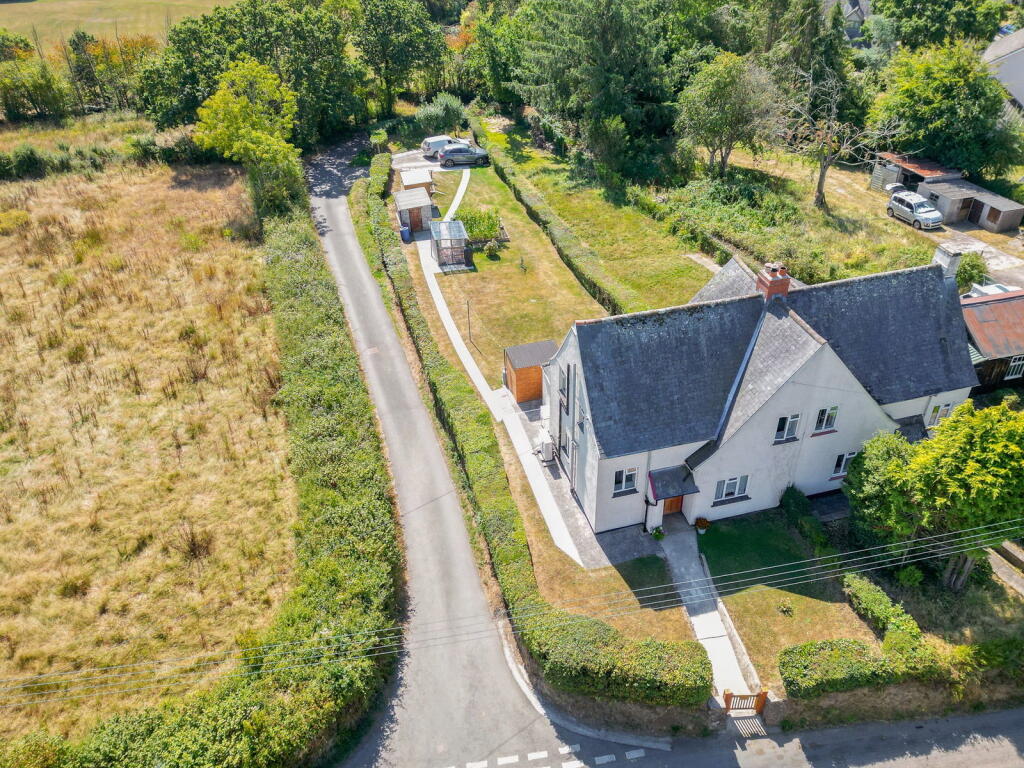
Nestled within an idyllic select development of six attractive properties on the outskirts of the North Devon village of Buckland Brewer is this immaculately presented three bedroom semi-detached bungalow.
“Wild Bank Cottage” would make a fantastic permanent residence or holiday home/let, and is being sold with off-road parking for three vehicles and sizeable gardens overlooking the surrounding countryside.
Accommodation The modern and contemporary living accommodation comprises of three double bedrooms and an open plan living/ kitchen/dining area.
The open plan reception room is a highly sociable space, with the living area boasting ample space for sizeable furniture, French doors to the rear garden and a wood burning stove in the corner of the room.
The kitchen / dining area is presented to a very high standard, incorporating a stainless steel sink inset into oak effect worktop surface with matching cupboards and drawers below and above.
There is also an integrated dishwasher, washing machine, eye level double electric oven and a four-ring gas hob with a stainless steel extractor over.
An island is also included within the sale, offering several cupboards and drawers, as well as an integrated fridge and freezer.
All three bedrooms are double rooms in size, with the master bedroom benefitting from having a three piece en-suite shower room.
The family bathroom consists of a close coupled WC, wash hand basin and a panelled bath with a shower over.
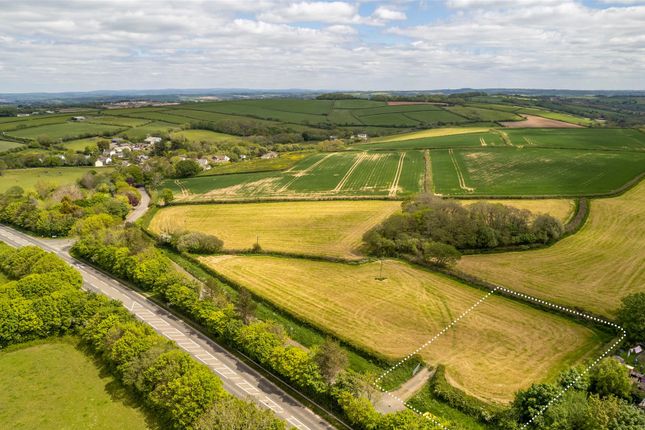
Outside There are three name plated car parking spaces being sold with the property (accessed over the neighbouring properties driveway) with steps leading to the rear, where there are lawned gardens of approximately 50’ x 40’, encompassing stunning views over the North Devon countryside in the distance.
Property Information Calor bottled gas fired central heating. Mains electric. Shared water supply. Shared private drainage.
According to the vendor, there is a £150 per quarter charge for the maintenance of the drainage, water supply and grounds including driveway.
What3words ///richly.represent.revisits According to Ofcom, Superfast broadband is available at the property and mobile signal is likely with EE, Vodaphone, O2 and Three.
For further information please see the Ofcom website.
Value & comps
No previous sales on record.
Returns
Set an offer; the calculator follows it.
We're still gathering serviced-accommodation data for this area.
Archie refurb estimate: a Pro feature
0.0% below asking
This is not financial or investment advice. Prop AI Deals is not authorised by the Financial Conduct Authority (FCA) to provide investment advice.
All investment calculators, property analyses, and AI-generated insights are for informational purposes only. Property investment carries risk and may result in financial loss. All calculations should be independently verified and you should consult with FCA-authorised financial advisers before making any investment decisions.
Past performance does not guarantee future results. Tax implications vary by individual circumstances.
Deal
Properties like this can earn 2–3x BTL yields when converted to HMO, with retrofit costs around £10k/room. Sign in to see the full tier, yield projection, and cost breakdown.
Commercial properties like this can earn 30-50% higher yields when converted to residential under Class MA / Q / P / PA, with prior approval costing ~GBP 96/unit. Sign in to see the recommended route, yield uplift, and cost breakdown.
BRRR-suited properties can recycle 80-100% of investor capital on refi, leaving a high-yielding rental with most of the money out. Sign in to see the refurb cost stack, ARV projection, and refinance maths.
Detached + large garden = sub-division play. Pro tier unlocks the tier badge, plot size, uplift estimate, and regional land benchmark.
Short-lease flats trade at deep discount, but extending under the 1993 Act often costs far less than the discount. Pro tier unlocks the tier badge, premium breakdown, long-lease ARV and arbitrage maths.
See projected short-stay revenue vs a vanilla BTL for this property.
See real sub-let margins (HMO room rates & SA nightly rates) vs the landlord rent.
Area
Agent & docs
FAQ
About Wild Bank Cottage, Bideford
Explore nearby