We've tightened what earns a Pursue. A home now needs a published valuation, a strategy that still makes money after real running costs and lender stress tests, and no listing problems that would stop a mortgage. You'll see fewer Pursues, and each one has been checked harder.
See how verdicts work2-bedroom semi-detached house · NN10 9HH
Sold STCListed 183 days
Opportunity summary
See Archie’s verdict, returns by strategy and what to check before viewing.
About
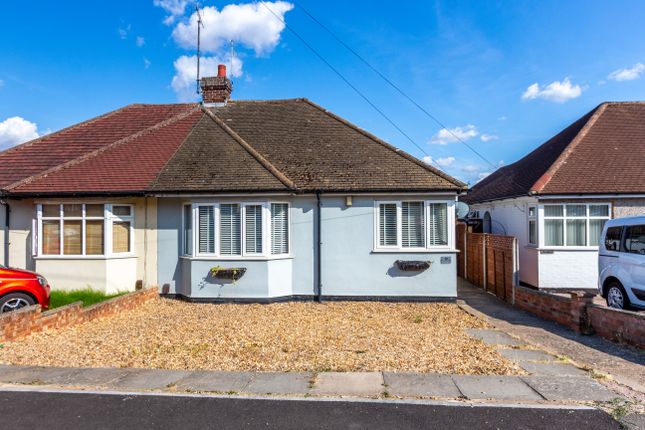
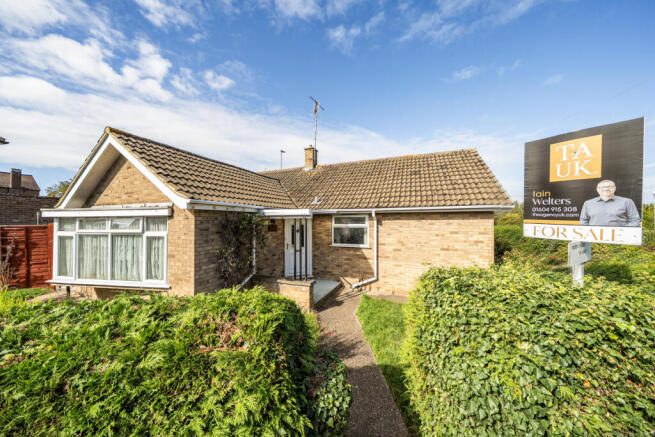
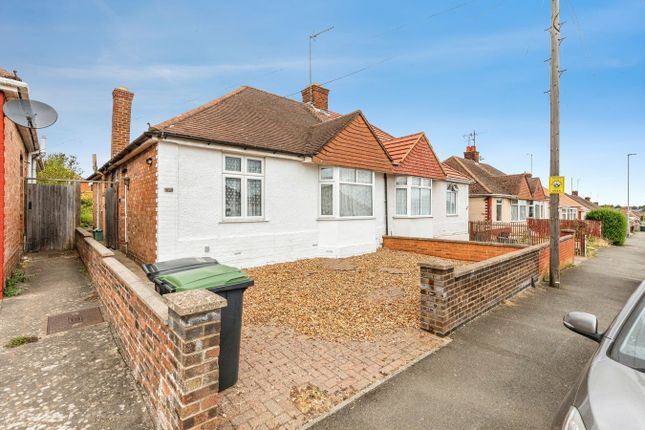
*NEW TO THE MARKET* *SENSIBLE, PROCEEDABLE OFFERS CONSIDERED* A superb, established, extended semi-detached bungalow, positioned on a generous corner plot in this sought after residential location – only being offered to the market for sale due to our vendor clients moving out of the area.
Two double bedrooms, inner hall, wet room/WC, very large lounge, kitchen/dining room addition, porch addition, hall and cloakroom/WC.
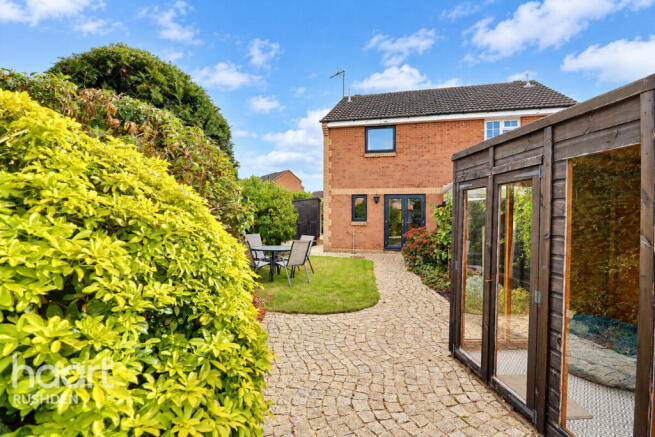
PVC double glazing, gas radiator central heating, boarded loft space with 2 velux windows, 16 solar panels, summerhouse, large workshop, garage, car port and a lovely, private, landscaped rear garden.
Immediate viewing advised.
Location - Ashby Drive is situated between Abbey Way and Grangeway and the property can be found on the corner of Ashby Drive and Rockingham Court, as identified by our 'for sale' board.
Viewings should be made strictly via ourselves, the Sole Selling Agents on .
Council Tax Band - B Energy Rating - Energy Efficiency Rating - C80 Certificate number - 5535-1324-4400-0826-9292 Solar Panels - 16, owned with the property.
We understand from our vendor clients that these bring in an income of £800.00 per annum.
Accommodation - Entrance Porch - Hall - Cloakroom / Wc - Lounge - 6.78m x 3.98m maximum (22'2" x 13'0" maximum) - Inner Hall - Loft ladder access to loft space.
The loft houses the Ideal gas fired boiler (regularly serviced) and a hot water cylinder. The loft is boarded, has power and light connected, is insulated and has 2 velux roof windows.
Bedroom 1 - 3.46m x 3.57m (11'4" x 11'8") - Bedroom 2 - 2.64m x 2.49m (8'7" x 8'2") - Plus fitted wardrobes to one end wall.
Shower Room / Wc - 1.64m x 1.76m (5'4" x 5'9") - Kitchen/Dining Room - 4.56m x 3.57m (14'11" x 11'8") - Air conditioning. Outside - Corner Plot - Rear Garden - Landscaped, private and fully enclosed.
Rear gated access. Summerhouse. Workshop - 5.04m x 4.00m maximum (16'6" x 13'1" maximum ) - Power and light connected. Door to garage.
Garage - 5.61m x 2.39m (18'4" x 7'10" ) - Power and light connected. Up and over door to front. Door to workshop. Car Port And Driveway - 6.48m x 2.70m (21'3" x 8'10") - Gate to rear garden.
Agents Note - If you make arrangements to view and/or offer on this property, Mike Neville Estate Agents will request certain personal and contact information from you in order to provide our most efficient and professional service to both you and our vendor client.
To view our Privacy Policy, please visit Disclaimer Mike Neville Estate Agents for themselves and the Vendors/Lessors of this property, give notice that (a) these particulars are produced in good faith as a general guide only and do not constitute or form part of a contract (b) no person in the employment of Mike Neville has authority to give or make any representation or warranty whatsoever in relation to the property.
Any appliances mentioned have not been tested by ourselves. Floorplans Floor plans are for identification purposes only and not to scale. All measurements are approximate.
Wall thickness, door and window sizes are approximate. Prospective purchasers are strongly advised to check all measurements prior to purchase.
Money Laundering Regulations 2017 We are required to obtain proof of identity and proof of address, as well as evidence of funds and source of deposit, on or before the date that a proposed purchaser’s offer is accepted by the vendor (seller).
Value & comps
No previous sales on record.
Returns
Set an offer; the calculator follows it.
We're still gathering serviced-accommodation data for this area.
Archie refurb estimate: a Pro feature
0.0% below asking
This is not financial or investment advice. Prop AI Deals is not authorised by the Financial Conduct Authority (FCA) to provide investment advice.
All investment calculators, property analyses, and AI-generated insights are for informational purposes only. Property investment carries risk and may result in financial loss. All calculations should be independently verified and you should consult with FCA-authorised financial advisers before making any investment decisions.
Past performance does not guarantee future results. Tax implications vary by individual circumstances.
Deal
Properties like this can earn 2–3x BTL yields when converted to HMO, with retrofit costs around £10k/room. Sign in to see the full tier, yield projection, and cost breakdown.
Commercial properties like this can earn 30-50% higher yields when converted to residential under Class MA / Q / P / PA, with prior approval costing ~GBP 96/unit. Sign in to see the recommended route, yield uplift, and cost breakdown.
BRRR-suited properties can recycle 80-100% of investor capital on refi, leaving a high-yielding rental with most of the money out. Sign in to see the refurb cost stack, ARV projection, and refinance maths.
Detached + large garden = sub-division play. Pro tier unlocks the tier badge, plot size, uplift estimate, and regional land benchmark.
Short-lease flats trade at deep discount, but extending under the 1993 Act often costs far less than the discount. Pro tier unlocks the tier badge, premium breakdown, long-lease ARV and arbitrage maths.
See projected short-stay revenue vs a vanilla BTL for this property.
See real sub-let margins (HMO room rates & SA nightly rates) vs the landlord rent.
Area
Agent & docs

FAQ
About Ashby Drive, Rushden, NN10 9HH
Explore nearby