We've tightened what earns a Pursue. A home now needs a published valuation, a strategy that still makes money after real running costs and lender stress tests, and no listing problems that would stop a mortgage. You'll see fewer Pursues, and each one has been checked harder.
See how verdicts work6-bedroom house · NR21 7NH
For saleReduced £45k (−5.7%) on 18 JulListed 199 days
Opportunity summary
See Archie’s verdict, returns by strategy and what to check before viewing.
About
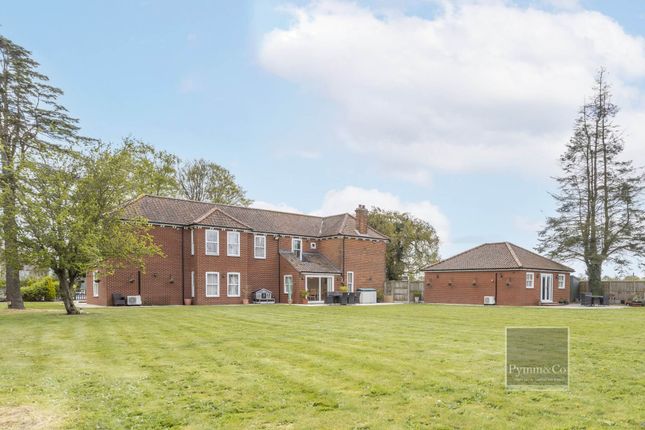
Impressive Six-Bedroom Family Home The Norfolk Agents are delighted to present Gresham House, an impressive six-bedroom detached family home, set within approximately one acre of beautiful mature grounds in a peaceful rural setting with attractive field views.
Originally built in the mid-1990s, the property has been thoughtfully upgraded and enhanced by the current owners, including a newly fitted kitchen, updated utility room, modernised bathrooms, replacement boiler and oil tank, and refreshed décor throughout, resulting in a wonderful and highly practical home perfectly suited to modern family living.
The ground floor offers an impressive range of living spaces, including a stunning contemporary kitchen, separate dining room, and a welcoming living room ideal for relaxing or entertaining.
A bright conservatory provides additional versatile space with lovely views over the garden, while a well-equipped utility room and convenient cloakroom complete the layout.
Upstairs, the first floor continues to impress with five generously sized double bedrooms. The standout master suite features a dressing area, private balcony, and a sleek ensuite shower room.
A second ensuite, along with a modern family bathroom, ensures comfort and convenience for family members and guests alike.
The top floor boasts a versatile attic room, perfect as a home office, hobby space, or even an additional bedroom if required. Externally, the property truly excels.
The expansive grounds offer privacy and tranquillity, with a charming wooded area and open countryside bordering the plot.
There is also ample off-road parking, a substantial double garage and useful outbuilding.
This is a fantastic opportunity to acquire a spacious and beautiful family home with room to grow, all set within beautiful surroundings.
Accommodation Visitors are welcomed into the property via a spacious entrance hall, which immediately sets the tone for the generous proportions found throughout.
The ground floor accommodation is thoughtfully arranged around this central space, with the inviting living room positioned at the far end.
The living room is well-proportioned and enjoys pleasant views over the rear garden, while the main focal point is the striking exposed brick fireplace with log burner, adding both character and warmth.
The room is further enhanced by two sets of French doors, one opening onto the garden and the other leading into the conservatory.
The conservatory is a wonderful light-filled space with a beautiful garden aspect, providing an additional reception area, ideal for relaxing or entertaining.
Adjacent to this is the stunning kitchen, fitted with a contemporary range of cabinetry complemented by attractive granite worktops and a breakfast bar, perfect for casual dining.
The kitchen also features a range of integrated neff appliances, including an induction hob with extractor and glass splashback, dual ovens with warming drawer, and a dishwasher.
A separate utility room provides further storage along with plumbing for laundry appliances, and offers access to both the rear garden and the adjoining double garage.
Completing the ground floor is a spacious dining room, ideal for more formal entertaining, along with a useful cloakroom WC.
Upstairs, the first floor continues to impress with five comfortable double bedrooms, including a fantastic master suite.
Generous in size, the master benefits from its own private balcony, enjoying superb views across the garden and neighbouring fields.
It also features a large wardrobe and a private ensuite, comprising a corner shower, vanity wash basin, WC, and pir lighting, which is fitted in all bathrooms.
A dressing area separates the master from bedroom five, which is another generous double bedroom currently used as a hobby space, which also benefits from its own stylish ensuite shower room.
There is potential for this room to have private access, either via the garage below or by installing a staircase from the utility into the dressing area, though this has not been required by the current owners.
The remaining three bedrooms on this floor are served by a contemporary family bathroom, fitted with both a bath and a large shower cubicle with smart shower.
From the first-floor landing, a set of paddle stairs leads to a versatile attic room, ideal as a games room, office, or additional bedroom if required.
A further door leads into a large loft space, providing excellent additional storage.
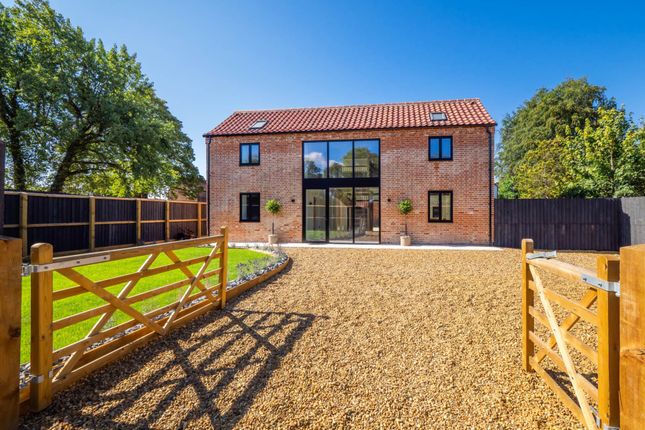
Outside The home is approached via a shared driveway, owned by the property, which leads to a five-bar timber gate opening onto a private gravel driveway.
This provides ample off-road parking and access to the attached double garage, offering further secure parking and storage.
The front garden is neatly maintained and predominantly laid to lawn, complemented by a variety of shrubs and mature trees, including a fig tree, creating an attractive approach to the property.
The expansive rear garden is thoughtfully arranged into three sections.
The first is a generous lawned area interspersed with well-stocked flower beds and shrubs, providing colour and seasonal interest.
A seating area with lighting offers an ideal space for outdoor dining, relaxing, or entertaining.
The second section is perfectly suited to those with a passion for gardening, featuring a large greenhouse with power, a vegetable patch, and a fruit cage with blackcurrant and redcurrant bushes.
Adjacent to this is a beautiful orchard, home to an abundance of fruit trees, including plum, damson, greengage, and a wide selection of apple trees ranging from cooking to eating varieties.
Towards the far end of the garden is a more natural, woodland-style area, complete with a decked seating space and delightful views across the neighbouring fields.
Further enhancing the outdoor space is a useful shed and a substantial outbuilding equipped with power.
This versatile structure is divided into three sections, including a large storage area for garden equipment, a wood store, and a potting shed, which was formerly used as a brewhouse.
Location Colkirk is a charming village with a primary school, village hall, playing field and church, all within easy walking distance.
The bustling market town of Fakenham lies just 3 miles away, offering supermarkets, independent shops and leisure facilities.
The renowned North Norfolk coast, including the sandy beaches at Wells-next-the-Sea and Holkham, can be reached in around 20 minutes.
Services The property is connected to mains electricity, drainage, and water supply. Heating is provided via oil-fired central heating, with the boiler having been replaced in 2020.
In addition, there are two sets of solar arrays (located on the garage and outbuilding), both benefiting from a feed-in tariff, offering improved energy efficiency and potential income.
Tenure: Freehold EPC rating: Tbc - The full certificate can be downloaded or provided by The Norfolk Agents. Council tax band: E 1.
To comply with the Money Laundering Regulations, we must verify your identification documents and source of funds. These checks are carried out by Coadjute, a regulated third-party provider.
A £45 fee (+ VAT) per client applies to cover administration and verification, payable at the outset. 2.
While we endeavour to make our sales details fair, accurate and reliable, they are only a general guide to the property.
If there is any point which is of particular importance to you, please contact the office and we will be pleased to make further investigations. 3.
The measurements indicated are supplied for guidance only. 4. Please note we have not tested the services or any of the equipment or appliances in this property.
We strongly advise prospective buyers to commission their own survey or service reports before finalising their offer to purchase. 5.
These particulars are issued in good faith but do not form part of any offer or contract.
The matters referred to in these particulars should be independently verified by prospective buyers or tenants.
The Norfolk Agents limited nor any of its employees has any authority to make or give any representation or warranty whatsoever in relation to this property.
Value & comps
No previous sales on record.
Returns
Set an offer; the calculator follows it.
We're still gathering serviced-accommodation data for this area.
Archie refurb estimate: a Pro feature
0.0% below asking
This is not financial or investment advice. Prop AI Deals is not authorised by the Financial Conduct Authority (FCA) to provide investment advice.
All investment calculators, property analyses, and AI-generated insights are for informational purposes only. Property investment carries risk and may result in financial loss. All calculations should be independently verified and you should consult with FCA-authorised financial advisers before making any investment decisions.
Past performance does not guarantee future results. Tax implications vary by individual circumstances.
Deal
Properties like this can earn 2–3x BTL yields when converted to HMO, with retrofit costs around £10k/room. Sign in to see the full tier, yield projection, and cost breakdown.
Commercial properties like this can earn 30-50% higher yields when converted to residential under Class MA / Q / P / PA, with prior approval costing ~GBP 96/unit. Sign in to see the recommended route, yield uplift, and cost breakdown.
BRRR-suited properties can recycle 80-100% of investor capital on refi, leaving a high-yielding rental with most of the money out. Sign in to see the refurb cost stack, ARV projection, and refinance maths.
Detached + large garden = sub-division play. Pro tier unlocks the tier badge, plot size, uplift estimate, and regional land benchmark.
Short-lease flats trade at deep discount, but extending under the 1993 Act often costs far less than the discount. Pro tier unlocks the tier badge, premium breakdown, long-lease ARV and arbitrage maths.
See projected short-stay revenue vs a vanilla BTL for this property.
See real sub-let margins (HMO room rates & SA nightly rates) vs the landlord rent.
Area
Agent & docs

FAQ
About Gresham House, Dereham Road, Fakenham
Explore nearby