3-bedroom semi-detached house · NR13 5NT
Under offerListed 131 days
Opportunity summary
See Archie’s verdict, returns by strategy and what to check before viewing.
About
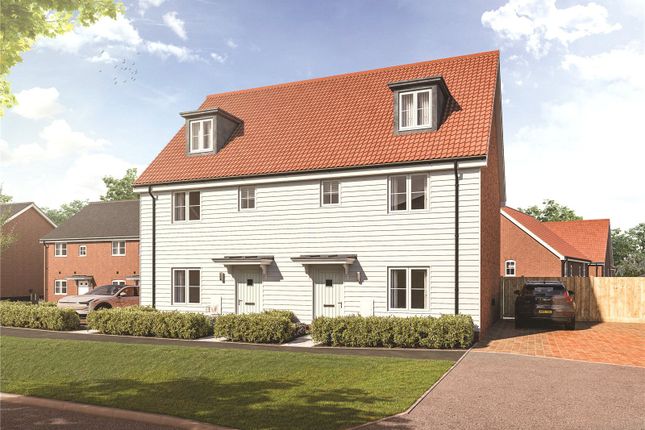
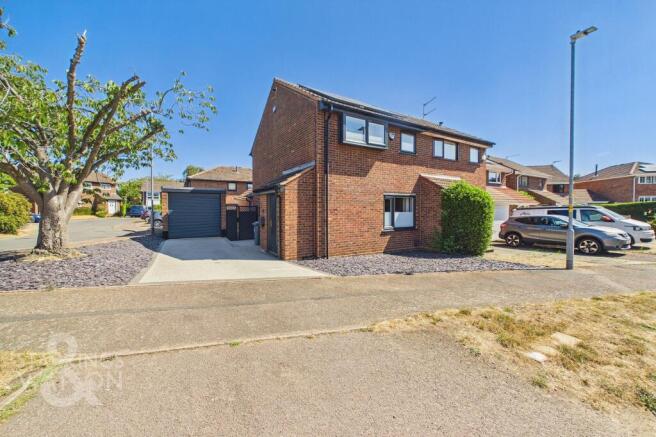
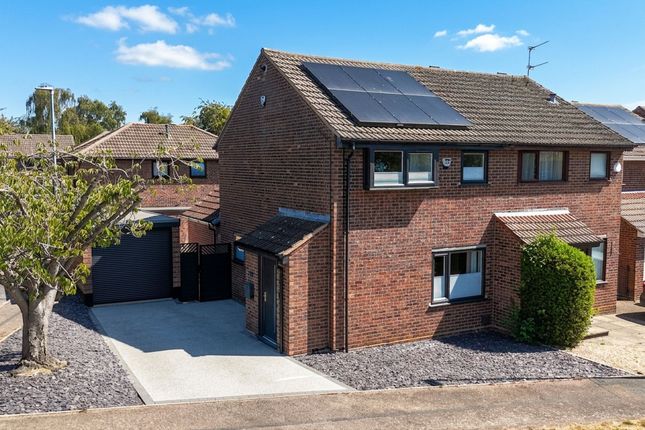
The Flatford is a thoughtfully designed three-bedroom semi-detached home with garden and dedicated parking. Description Introducing The Flatford, an attractive three-bedroom home at Loddon Rise.
Finished to a high standard and designed with modern living in mind, this home offers a practical and flexible layout ideal for first-time buyers, growing families, or those looking to downsize.
Step inside to discover a bright, open-plan kitchen and dining area, complete with integrated appliances and French doors that lead directly to the rear garden, perfect for indoor-outdoor living and entertaining.
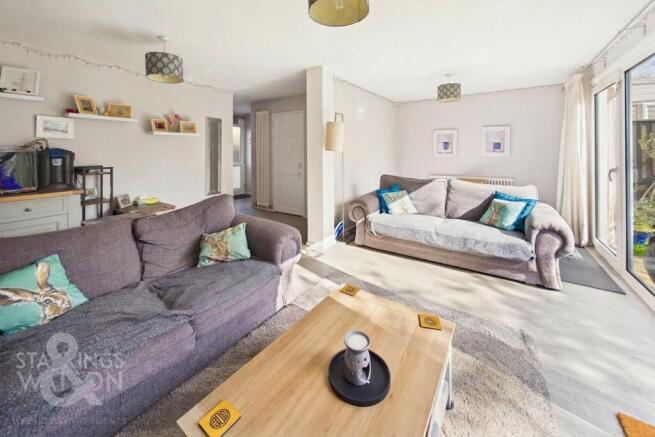
Adjacent to this social hub is a separate living room, providing a comfortable and relaxed space for everyday living.
The living room also features a handy study nook, offering a great space for remote working, homework or a quiet reading corner.
Upstairs, the light-filled principal bedroom benefits from a fitted wardrobe and en suite shower room, elevating everyday comfort.
Two further well-proportioned bedrooms share a family bathroom, creating an ideal arrangement for family life or guest accommodation. Bedroom three could also double as a second home office if needed.
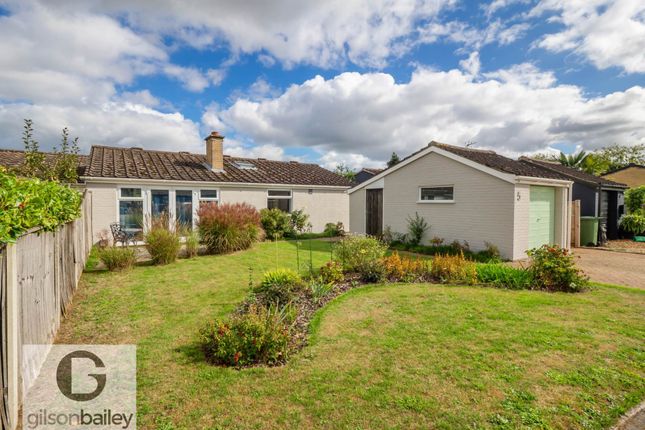
Externally, the property includes a private garden, ideal for al fresco dining, gardening or play, plus two dedicated parking spaces for convenience.
Designed with sustainability and low running costs in mind, The Flatford is heated by an air source heat pump, producing zero on-site emissions and reducing energy use.
Buyers also benefit from a 10 year new homes warranty, offering long-term peace of mind.
DIMENSIONS Kitchen/Dining Area 5.63m x 3.03m (18’6” x 9’11) Living Room 4.89m x 3.52m (16”1” x 11’6”) Principal Bedroom 3.41m x 3.37m (11’2” x 11’1) Bedroom 2 3.37m x 3.22m (11’1” x 10’7”) Bedroom 3 2.59m x 2.16m (8’6” x 7’1”) SPECIFICATION KITCHEN Choice of flat front units and drawers LED Lighting to wall units Choice of slimline laminate worktop, matching upstand and splashback White quartz kitchen sink with chrome mixer tap Haier single ovens both with 'Air Fry' cooking Haier 4 zone induction hob Integrated cooker hood Integrated 50/50 Fridge Freezer Integrated dishwasher Integrated washing machine BATHROOM & EN SUITE Choice of ceramic floor and wall tiles Ceramic floor tiles to bathrooms and en suites Half height tiling to walls with sanitaryware Full height tiling to the bath Full height tiling to separate shower cubicles Roca white sanitaryware Chrome mixer taps ELECTRICAL Media plate with sockets, data and TV point White downlights to kitchens, dining areas when open plan, utility, bathroom & en suites Low energy pendant lighting to all remaining areas Smoke alarm Carbon monoxide alarm INTERNAL FEATURES Timber staircase with oak handrail and newel cap 5 panel vertically grooved doors with chrome ironmongery All walls painted in matt white emulsion All woodwork painted white Amtico Spacia flooring to open plan kitchen/living/dining areas, hallway and WC Mirrored sliding wardrobes to principal bedroom Traditional Ogee style skirting and architraves EXTERNAL FEATURES Landscaped front garden Rear garden rotovated Patio in natural finish paving slabs Highly efficient double glazed UPVC windows with matching patio doors or aluminium bi-fold doors Up & Down led light Composite front door with multi-point locking system HEATING Air source heat pump Underfloor heating to the ground floor Radiators to upper floors Gloss white towel rails to bathroom and en suite Square Footage: 971 sq ft Additional Info EPC's - To be confirmed (predicted B).
This development complies with the New Homes Quality Code. Please note some images are CGI's and some others used are from another development and are for illustrative purposes only.
Once a sale has been agreed, a £1,000 reservation fee becomes payable.
Value & comps
No previous sales on record.
Returns
Set an offer; the calculator follows it.
We're still gathering serviced-accommodation data for this area.
Archie refurb estimate: a Pro feature
0.0% below asking
This is not financial or investment advice. Prop AI Deals is not authorised by the Financial Conduct Authority (FCA) to provide investment advice.
All investment calculators, property analyses, and AI-generated insights are for informational purposes only. Property investment carries risk and may result in financial loss. All calculations should be independently verified and you should consult with FCA-authorised financial advisors before making any investment decisions.
Past performance does not guarantee future results. Tax implications vary by individual circumstances.
Deal
Properties like this can earn 2–3x BTL yields when converted to HMO, with retrofit costs around £10k/room. Sign in to see the full tier, yield projection, and cost breakdown.
Commercial properties like this can earn 30-50% higher yields when converted to residential under Class MA / Q / P / PA, with prior approval costing ~GBP 96/unit. Sign in to see the recommended route, yield uplift, and cost breakdown.
BRRR-suited properties can recycle 80-100% of investor capital on refi, leaving a high-yielding rental with most of the money out. Sign in to see the refurb cost stack, ARV projection, and refinance maths.
Detached + large garden = sub-division play. Pro tier unlocks the tier badge, plot size, uplift estimate, and regional land benchmark.
Short-lease flats trade at deep discount, but extending under the 1993 Act often costs far less than the discount. Pro tier unlocks the tier badge, premium breakdown, long-lease ARV and arbitrage maths.
See projected short-stay revenue vs a vanilla BTL for this property.
See real sub-let margins (HMO room rates & SA nightly rates) vs the landlord rent.
Area
Agent & docs
FAQ
About Brundall Meadows, Brundall Road, Brundall, Norwich, NR13
Explore nearby