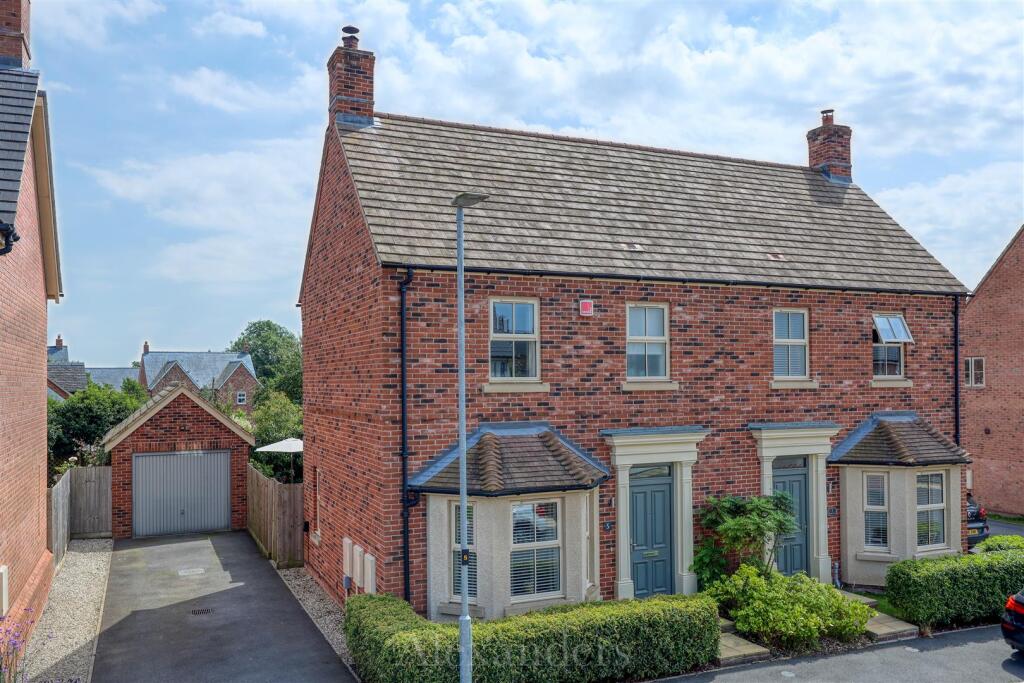
3-bedroom semi-detached house · DE12 7BN
For saleListed 194 days
Opportunity summary
See Archie’s verdict, returns by strategy and what to check before viewing.
About
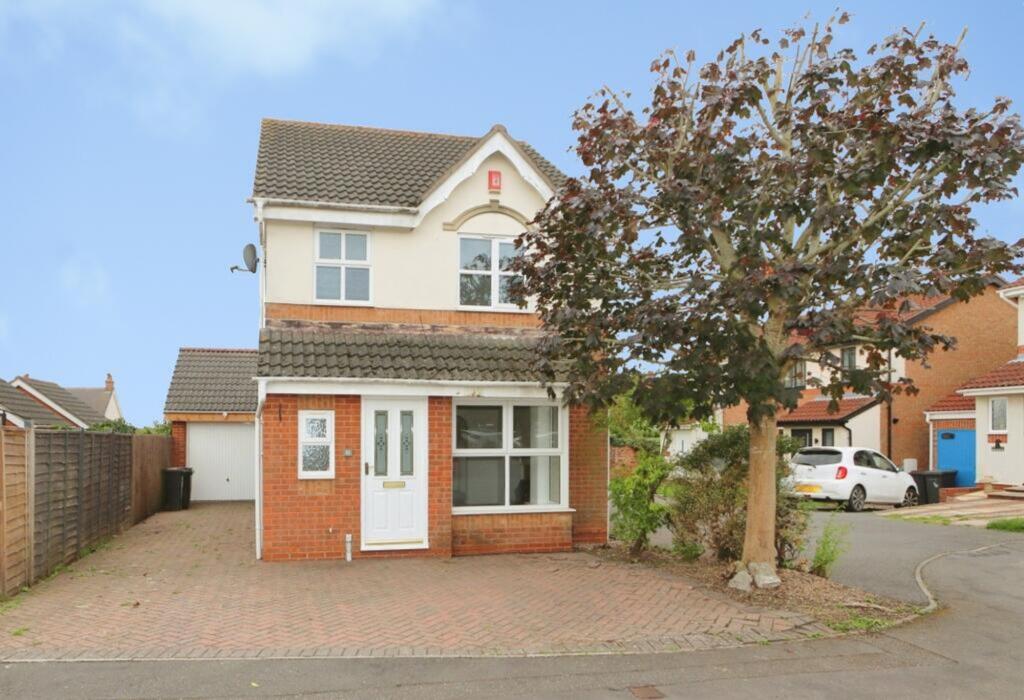
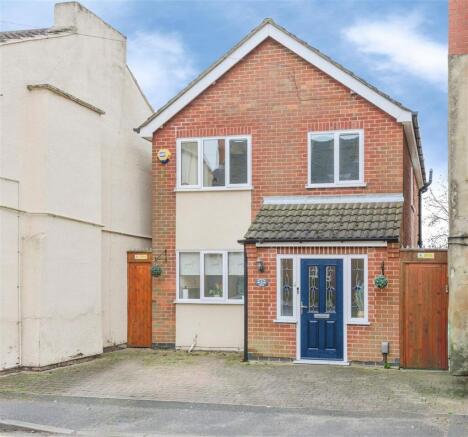
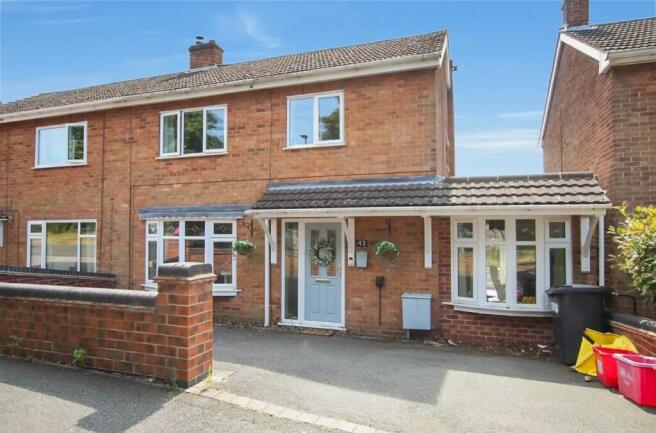
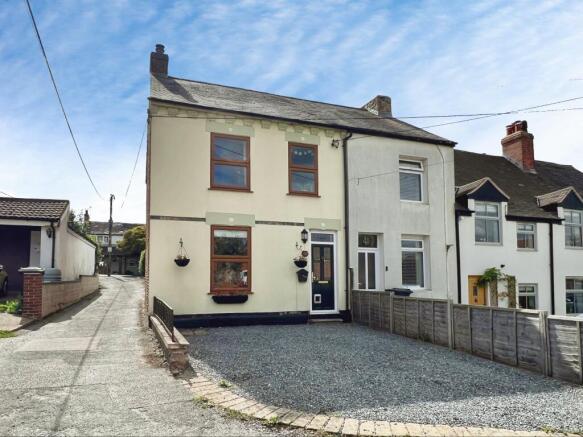
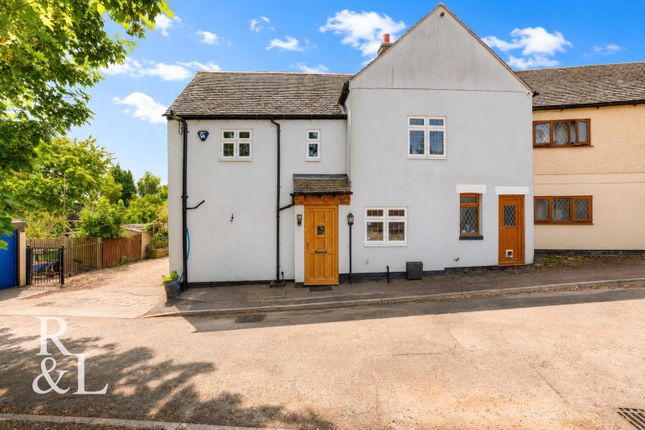
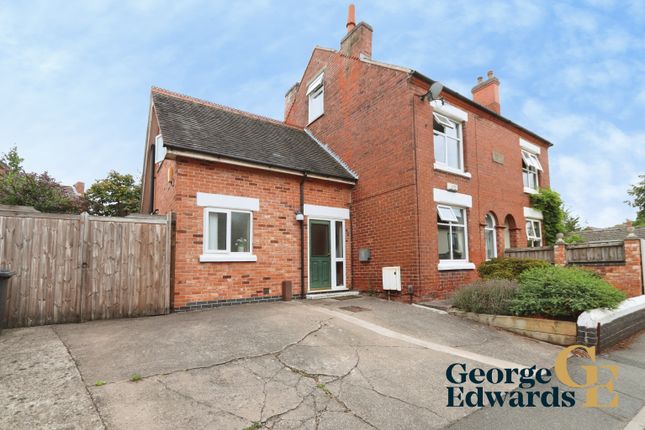
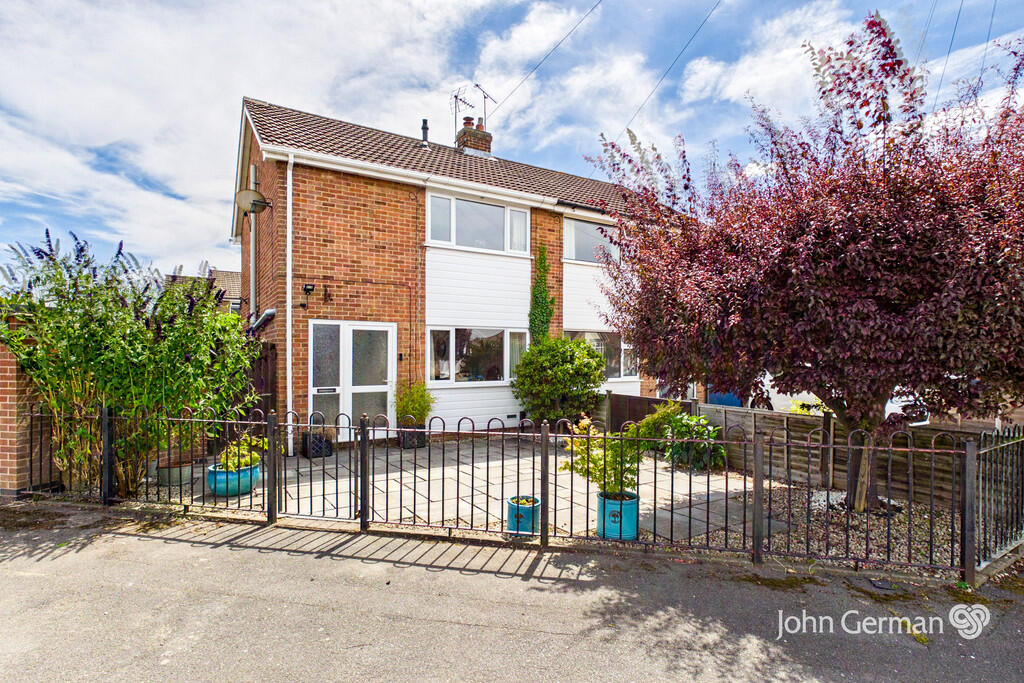
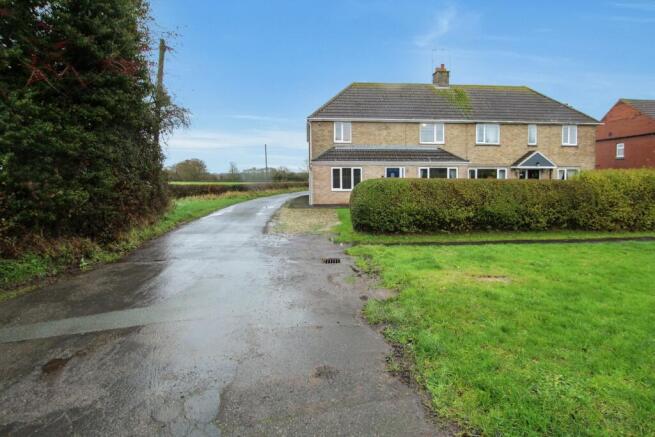
A beautifully presented three-bedroom home set back from Measham Road, offering privacy, off-street parking, and stunning countryside views to the rear.
This charming property features a spacious living room with a bay window and multi-fuel burner, along with a modern open-plan kitchen/diner spanning the width of the home.
The ground floor also benefits from a stylish family bathroom and rear vestibule access.
Upstairs, there are three well-proportioned bedrooms, all enjoying plenty of natural light, boasting picturesque views across the Leicestershire countryside.
Externally, the property offers a generous front garden and a landscaped east-facing rear garden with patio, pergola, and garden shed-perfect for outdoor entertaining.
A private lane provides convenient access to off-street parking for multiple vehicles. An ideal home for first-time buyers, families, or those seeking a peaceful semi-rural setting.
Council Tax Band: Band A (North West Leicestershire District Council) Tenure: Freehold External & Approach Beautifully presented and set back from Measham Road, this property enjoys a high degree of privacy, with a mature hedge enclosing a generous front lawn.
Decorative flowerbeds and a pathway lead to a slate-edged entrance, continuing to a wooden gate providing access to the rear garden Entrance Hall, Stairs and Landing Accessed via a UPVC door with glazed panels, the property opens into a welcoming entrance hallway.
Finished with mocha-coloured carpeting, the hallway leads to a staircase with a wooden handrail and onward to the first-floor landing.
The landing provides access to three bedrooms and includes a ceiling light and a spacious loft hatch.
Decorated in neutral tones, the area benefits from ample natural light flowing in from both the stairwell window and adjacent bedrooms.
Living room 3.63m x 4.07m A beautifully presented living room positioned at the front of the property, featuring a large bay window that fills the space with natural light.
A striking multi-fuel burner sits within a brick surround, complemented by a black granite hearth and solid wood mantel.
Decorated in neutral tones with grey carpeting, the room also features decorative ceiling beams, a central ceiling light, two modern wall-mounted thermostatically controlled radiators, multiple power points, aerial connections, and internet access.
Kitchen 5.12m x 2.57m Spanning the width of the property, this attractive open-plan kitchen is fitted with rustic-effect wooden laminate flooring, ceiling spotlights, and exposed painted beams.
The space includes white wooden base and wall units with wooden handles, complemented by coordinating worktops. Two windows overlook the rear garden, allowing plenty of natural light.
A large cupboard serves as a pantry and utility area, housing the boiler, consumer unit, and meters.
There is ample space for a dining table and chairs, along with a wall-mounted radiator and multiple power points. A tiled splashback in grey, green, and cream tones completes the space.
Vestibule The vestibule provides access to the rear garden via a white UPVC door with a large glazed panel and fitted cat flap.
Decorated in white with a pendant light, the space also features practical grey flooring.
Bathroom 2.52m x 1.68m Located on the ground floor, this stylish bathroom blends modern convenience with traditional design elements.
Features include spotlights, an extractor fan, and wood-effect herringbone flooring. Half-height wood panelling, painted grey, is complemented by white upper walls.
The suite comprises an L-shaped bath with chrome mixer tap and shower over, glass shower screen, wall-mounted WC, and a large basin set within a wooden vanity unit.
A heated towel rail/radiator and a privacy-glazed window complete the room.
Bedroom 1 4.08m x 3.63m Situated at the front of the property, this spacious double bedroom benefits from large UPVC double-glazed window offering views over the front garden and surrounding fields.
Decorated in soft grey with cream carpeting, the room includes a built-in wardrobe over the stairwell, a pendant ceiling light, multiple power points, and a wall-mounted radiator.
Bedroom 2 3.0m x 2.6m Located at the rear, this bedroom is finished in neutral tones with grey carpeting.
A large window frames picturesque views across the Leicestershire countryside and rear garden. The room also features multiple power points and a wall-mounted radiator.
Bedroom 3 1.98m x 2.6m A single bedroom positioned at the rear of the property, with cream carpeting, a pendant ceiling light, and power points.
The window offers lovely views beyond the garden. Rear Garden The east-facing rear garden is accessed via a wooden gate leading to a spacious patio area, ideal for entertaining.
Additional features include an outdoor tap and access to a landscaped garden with gravel sections, edged lawns, and slate-bordered flowerbeds.
A gravel pathway leads to the top of the garden, where a wooden shed and a pergola create a perfect setting for outdoor relaxation.
A further gate provides access to a private lane, leading to off-street parking for at least two vehicles.
Postcode for Sat Navs DE12 7BN Local Authority and Council Tax Band NWLDC Band A Property to Sell?
We are happy to provide a free valuation and explain how we combine our personal service with the use of the latest technology to achieve impressive and satisfying results for our customers.
Please note MEASUREMENTS - Room measurements and floor plans are included as a guide to room sizes and are not intended to be used when ordering carpets or flooring.
TENURE - We recommend that purchasers or their appointed solicitors satisfy themselves as to the tenure of this property.
SERVICES & EQUIPMENT - While we endeavour to ensure the accuracy of property details, we have not tested any services, heating, plumbing, equipment or apparatus, fixtures or fittings and therefore no guarantee can be given or implied that they are connected, in working order, or fit for purpose.
Purchasers must satisfy themselves by inspection or otherwise. PLANNING CONSENTS - It should not be assumed that the property has all necessary planning, building regulation or other consents.
Where property alterations have been undertaken, buyers should check that relevant permissions have been obtained.
MAKING AN OFFER As part of our commitment to our Vendors, we ensure that all potential buyers are in a position to proceed with any offer they make.
Therefore we will ask to see evidence as to how the purchase is going to be funded.
If it is an outright cash purchase, we will ask you to confirm the source and availability of your funds, in order for us to present your offer in the best possible light to the Vendor(s). EditView
Value & comps
No previous sales on record.
Returns
Set an offer; the calculator follows it.
We're still gathering serviced-accommodation data for this area.
Archie refurb estimate: a Pro feature
0.0% below asking
This is not financial or investment advice. Prop AI Deals is not authorised by the Financial Conduct Authority (FCA) to provide investment advice.
All investment calculators, property analyses, and AI-generated insights are for informational purposes only. Property investment carries risk and may result in financial loss. All calculations should be independently verified and you should consult with FCA-authorised financial advisors before making any investment decisions.
Past performance does not guarantee future results. Tax implications vary by individual circumstances.
Deal
Properties like this can earn 2–3x BTL yields when converted to HMO, with retrofit costs around £10k/room. Sign in to see the full tier, yield projection, and cost breakdown.
Commercial properties like this can earn 30-50% higher yields when converted to residential under Class MA / Q / P / PA, with prior approval costing ~GBP 96/unit. Sign in to see the recommended route, yield uplift, and cost breakdown.
BRRR-suited properties can recycle 80-100% of investor capital on refi, leaving a high-yielding rental with most of the money out. Sign in to see the refurb cost stack, ARV projection, and refinance maths.
Detached + large garden = sub-division play. Pro tier unlocks the tier badge, plot size, uplift estimate, and regional land benchmark.
Short-lease flats trade at deep discount, but extending under the 1993 Act often costs far less than the discount. Pro tier unlocks the tier badge, premium breakdown, long-lease ARV and arbitrage maths.
See projected short-stay revenue vs a vanilla BTL for this property.
See real sub-let margins (HMO room rates & SA nightly rates) vs the landlord rent.
Area
Agent & docs
FAQ
About Measham Road, Swadlincote
Explore nearby