3-bedroom semi-detached house · S60 5EP
Sold STCListed 58 days
Opportunity summary
See Archie’s verdict, returns by strategy and what to check before viewing.
About
EXTENDED SPACE WITH STYLE AND FLOW... A BRINSWORTH HOME THAT STEALS THE SHOW...!
UFLIT are delighted to welcome to the market this stylish modern three-bedroom semi-detached home, located in the desirable area of Brinsworth, close to local amenities, well-regarded schools and offering excellent transport links, making it perfectly suited to modern family living.
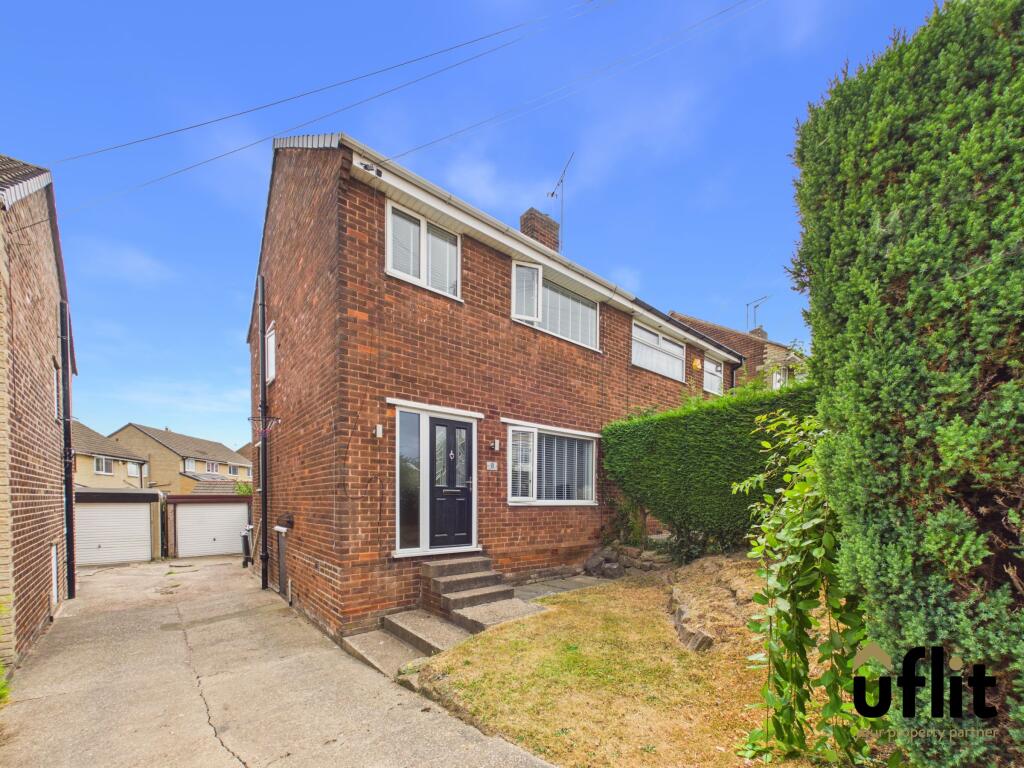
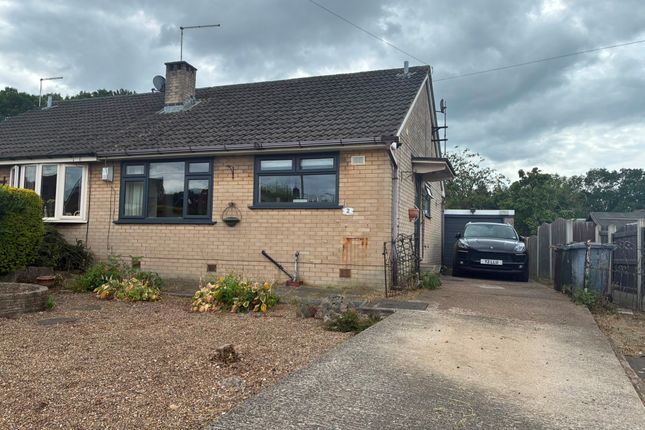
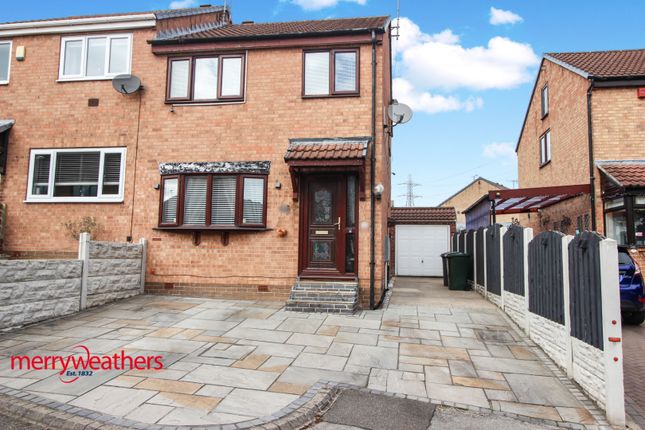
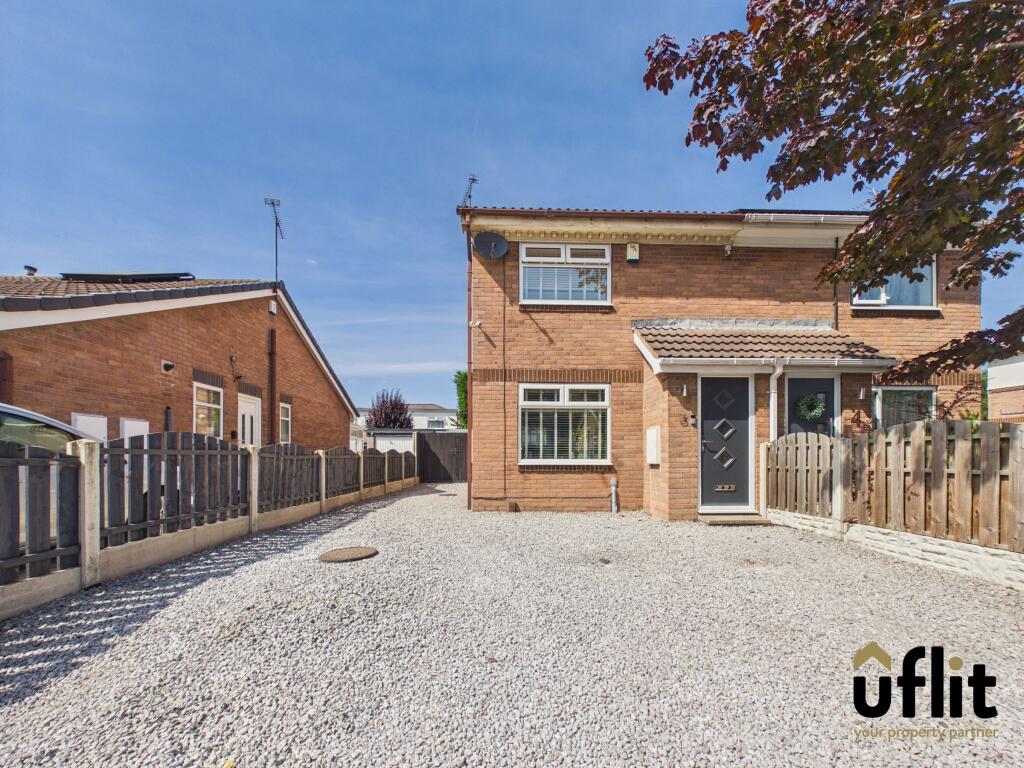
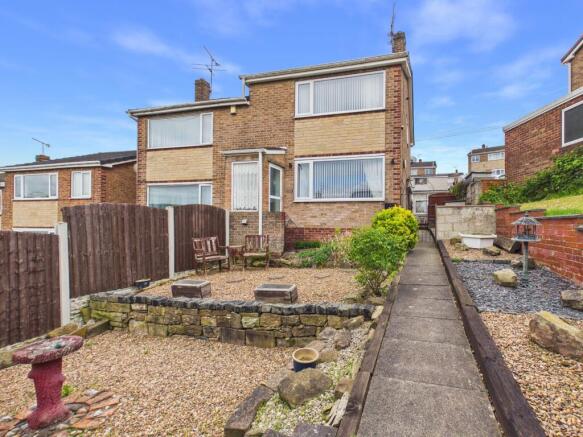
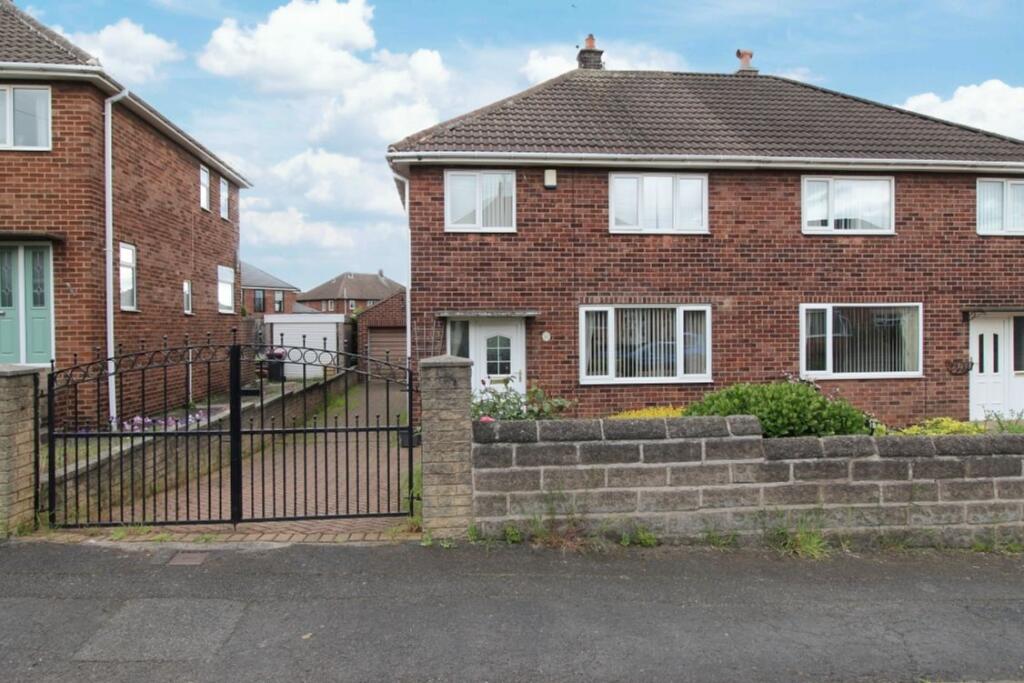
The property makes an immediate impression with its striking curb appeal featuring an enclosed manicured garden and a driveway providing off road parking, bespoke gates open to the private rear where a fabulous Indian stone patio adds a stylish modern edge.
Upon entering you get your first glimpse of the standard on offer which emulates throughout the property, A stunning open-plan breakfast kitchen enhancing both style and continuity with a door providing access to the principal living spaces creating a well-planned and cohesive layout and French doors open to the conservatory serving as a further reception room.
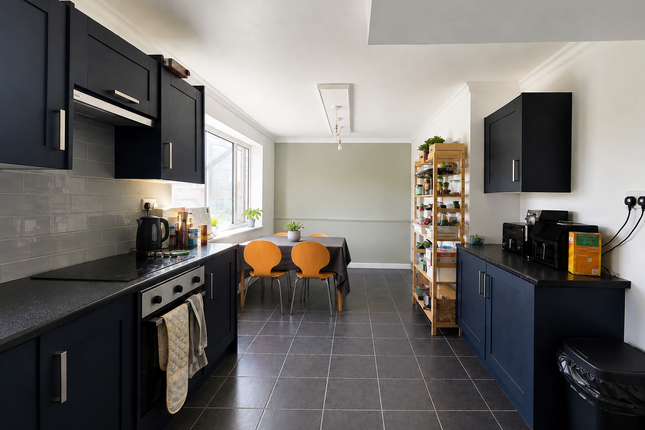
Positioned to the rear the impressive open plan breakfast kitchen forms the heart of the home and is perfectly suited to both everyday living and entertaining.
The contemporary kitchen features a large range of modern units, generous worksurfaces with matching upstands and tile back panels, mood lighting and a host of integrated appliances.
The front living room is elegant and inviting, centered around a bespoke feature recess to the chimney breast adopting an ornate log burning fire.
A large upvc window with fitted blinds allows natural light to fill the room creating a warm and comfortable space ideal for relaxation.
French doors open to a fabulous conservatory creating a further reception room with underfloor heating and ceiling fan for all year round comfort and French doors seamlessly connect indoor and outdoor living.
Completing the ground floor is a stylish family bathroom finished in a contemporary style, comprising a paneled bath with mixer tap shower, a vanity unit housing both wash hand basin and wc, complemented by attractive tiling and designed for both convenience and practicality.
To the first floor, a modern landing providing access to all three bedrooms and the loft.
The principal bedroom is a spacious double room located to the front of the property featuring stunning fitted mirrored wardrobes, plush carpets and a stylish private ensuite.
The ensuite is finished to a high standard with full tiling, a vanity unit housing the wash hand basin, a low-level wc and a modern shower enclosure.
Bedroom two is another generous double room with fitted mirrored wardrobes and dual aspect side and rear-facing windows, while bedroom three is a well-proportioned single room with a rear-facing window, ideal as a child's bedroom, home office or guest room.
Externally, the rear garden has been thoughtfully landscaped for low-maintenance enjoyment featuring a tiered design with a beautiful Indian stone patio area, a raised lawned garden and a useful garden shed, creating an attractive and functional outdoor space perfect for both relaxation and entertaining.
The property comes to market with a range of fitted blinds, an alarm, CCTV and an EV charging point Don't delay in viewing this fantastic family home, call Uflit today Council Tax Band: A Tenure: Leasehold (138 years) Ground Rent: £15 per year Kitchen/diner 4.8m x 3.7m Positioned to the rear of the property entered via a glazed upvc door with side panel to this impressive open-plan kitchen dining area forming the heart of the home and is perfectly suited to both everyday living and entertaining.
The contemporary kitchen features a large range of shaker units, generous worksurface areas, under counter ceramic sink with matching upstands and tiled back panels, mood lighting and a host of integrated appliances.
Integrated appliances to include, dishwasher, fridge freezer, washing machine, gas hob with bespoke glass back panel and a built in oven.
LVT flooring flows throughout leading to carpeted spindled stairs to the first floor with under-stairs storage utilising space.
A glazed door gives access to the lounge, a further door to the bathroom and French doors open to the conservatory.
Conservatory 3.3m x 3.9m French doors open to a fabulous conservatory creating a further reception room with underfloor heating and ceiling fan for all year round comfort and further French seamlessly connect indoor and outdoor living.
Living room 5.0m x 3.4m The front living room is elegant and inviting centred around a bespoke chimney recess adopting an ornate log burning fire with solid oak mantel.
A front window with fitted blinds allows natural light to fill the room and a radiator creating a warm and comfortable space ideal for relaxation.
Family Bathroom 1.6m x 2.0m Completing the ground floor is a modern family bathroom finished in a contemporary style, comprising a paneled bath with mixer tap shower, a stylish vanity unit housing both wash hand basin and wc, complemented by attractive tiling throughout, heated towel rail, paneled ceiling with spot lighting all designed for both convenience and practicality.
Landing To the first floor a modern landing with access to all three bedrooms and the partially boarded loft with ladder.
Master bedroom 3.8m x 3.3m The principal bedroom is a spacious double room located to the front of the property featuring fitted mirrored wardrobes, plush carpets and a stylish private en-suite.
En-suite 1.0m x 3.3m The en-suite is finished to a high standard, fully tiled with feature borders, a vanity wash hand basin and a low-level wc, a modern shower enclosure, paneled ceiling with spot lighting, heated towel rail and a upvc window.
Bedroom 2 2.4m x 3.7m Bedroom two is another generous double room with fitted mirrored wardrobes and dual aspect side and rear-facing windows.
Bedroom 3 2.4m x 1.8m Bedroom three is a well-proportioned single room with a rear-facing window, ideal as a child’s bedroom, home office or guest room.
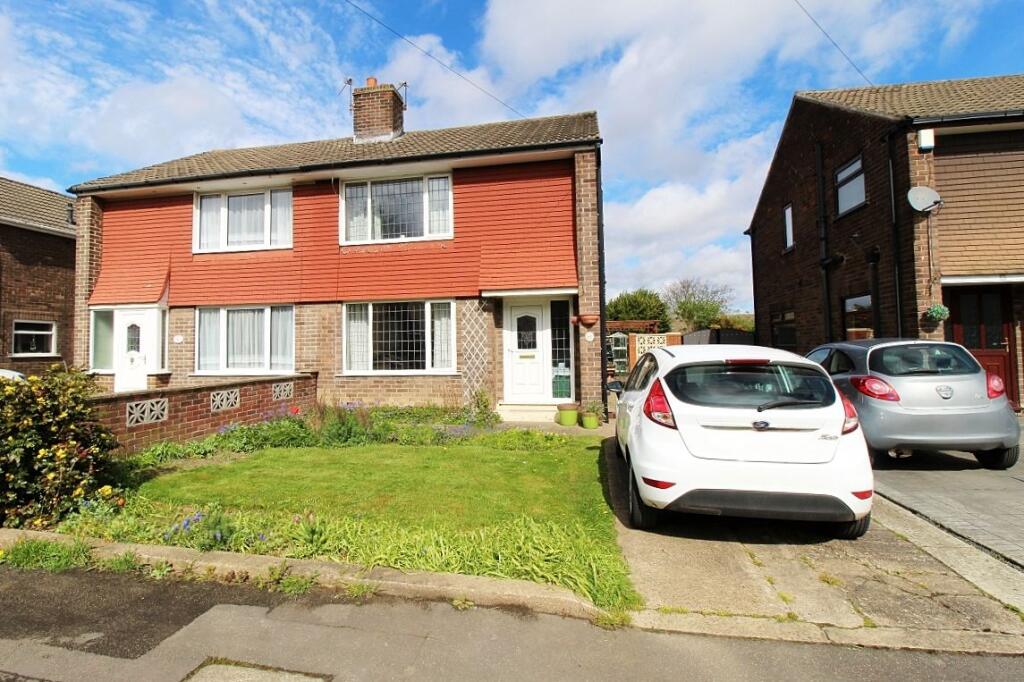
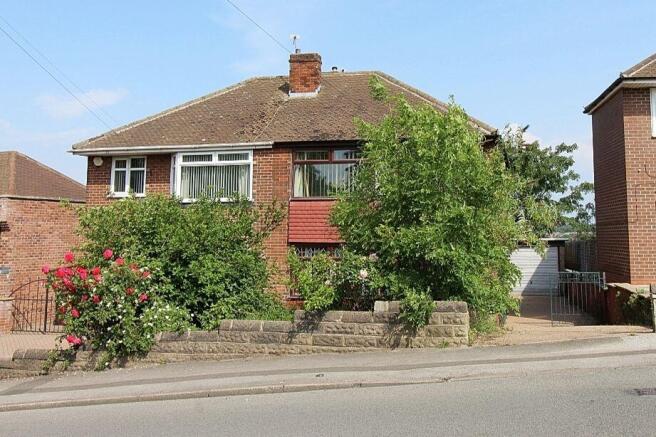
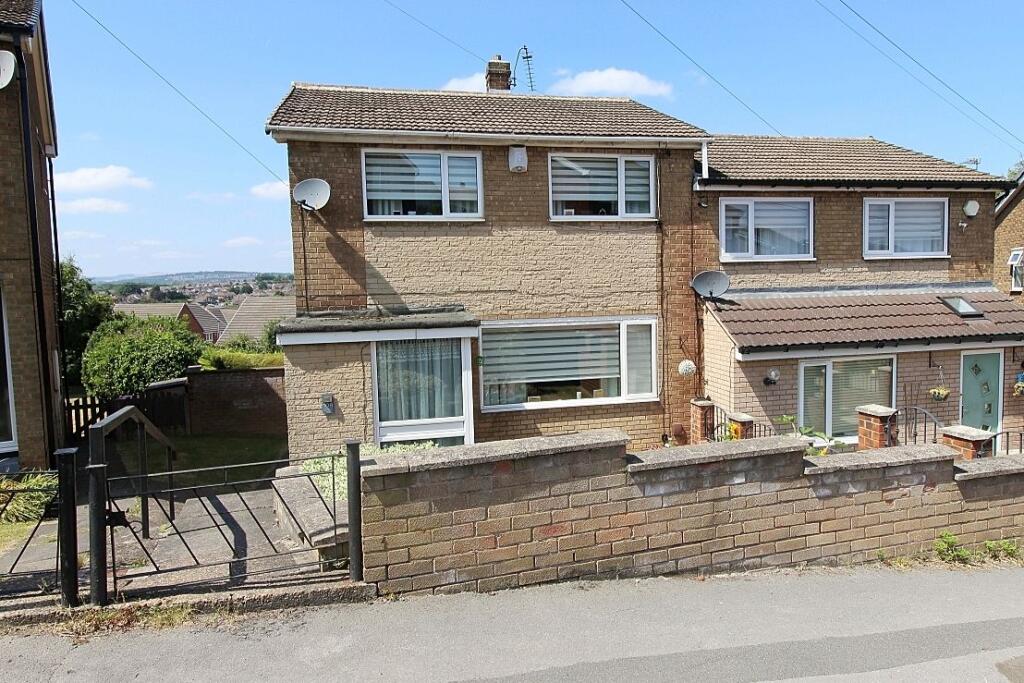
Outside The property makes an immediate impression with its striking curb appeal featuring a manicured enclosed frontage with a driveway providing off road parking.
Bespoke gates give access to the private thoughtfully landscaped rear for low maintenance enjoyment featuring a tiered design with a stunning Indian stone patio which seamlessly wraps around the property with beautiful raised sleeper borders.
A raised lawned garden compliments and a useful garden shed, creating an attractive and functional outdoor space perfect for both relaxation and entertaining.
Value & comps
No previous sales on record.
Returns
Set an offer; the calculator follows it.
We're still gathering serviced-accommodation data for this area.
Archie refurb estimate: a Pro feature
0.0% below asking
This is not financial or investment advice. Prop AI Deals is not authorised by the Financial Conduct Authority (FCA) to provide investment advice.
All investment calculators, property analyses, and AI-generated insights are for informational purposes only. Property investment carries risk and may result in financial loss. All calculations should be independently verified and you should consult with FCA-authorised financial advisors before making any investment decisions.
Past performance does not guarantee future results. Tax implications vary by individual circumstances.
Deal
Properties like this can earn 2–3x BTL yields when converted to HMO, with retrofit costs around £10k/room. Sign in to see the full tier, yield projection, and cost breakdown.
Commercial properties like this can earn 30-50% higher yields when converted to residential under Class MA / Q / P / PA, with prior approval costing ~GBP 96/unit. Sign in to see the recommended route, yield uplift, and cost breakdown.
BRRR-suited properties can recycle 80-100% of investor capital on refi, leaving a high-yielding rental with most of the money out. Sign in to see the refurb cost stack, ARV projection, and refinance maths.
Detached + large garden = sub-division play. Pro tier unlocks the tier badge, plot size, uplift estimate, and regional land benchmark.
Short-lease flats trade at deep discount, but extending under the 1993 Act often costs far less than the discount. Pro tier unlocks the tier badge, premium breakdown, long-lease ARV and arbitrage maths.
See projected short-stay revenue vs a vanilla BTL for this property.
See real sub-let margins (HMO room rates & SA nightly rates) vs the landlord rent.
Area
Agent & docs
FAQ
About Thornhill Avenue, Brinsworth, Rotherham
Explore nearby