We've tightened what earns a Pursue. A home now needs a published valuation, a strategy that still makes money after real running costs and lender stress tests, and no listing problems that would stop a mortgage. You'll see fewer Pursues, and each one has been checked harder.
See how verdicts work3-bedroom semi-detached house · BS37 4BY
For saleReduced £15k (−4.1%) on 25 JulListed 244 days
Opportunity summary
See Archie’s verdict, returns by strategy and what to check before viewing.
About
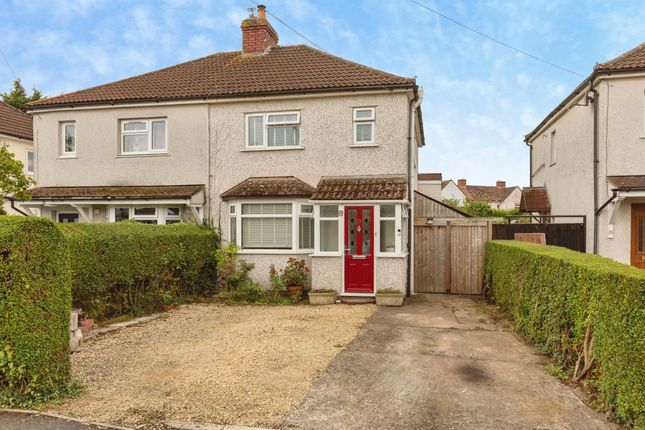
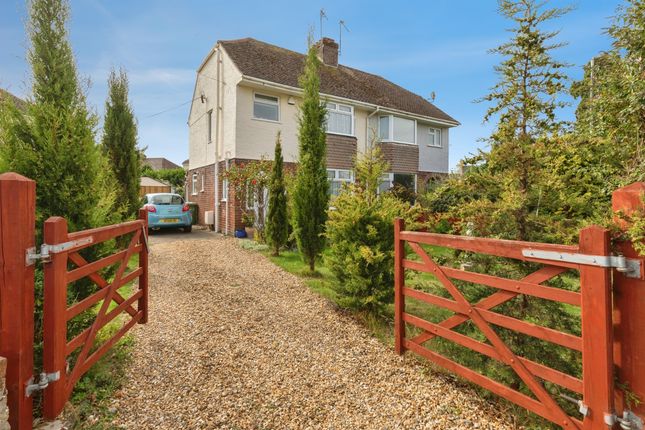
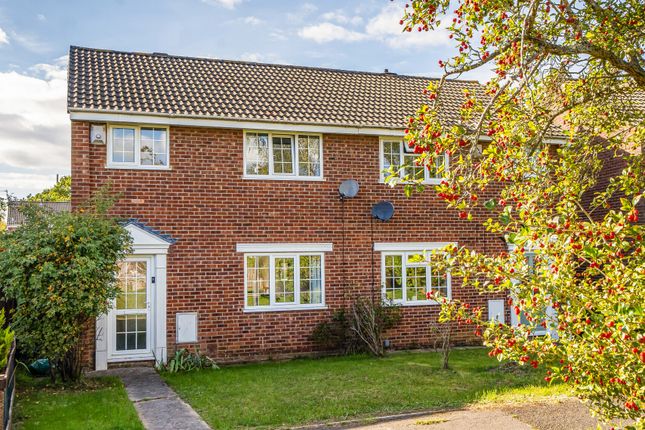
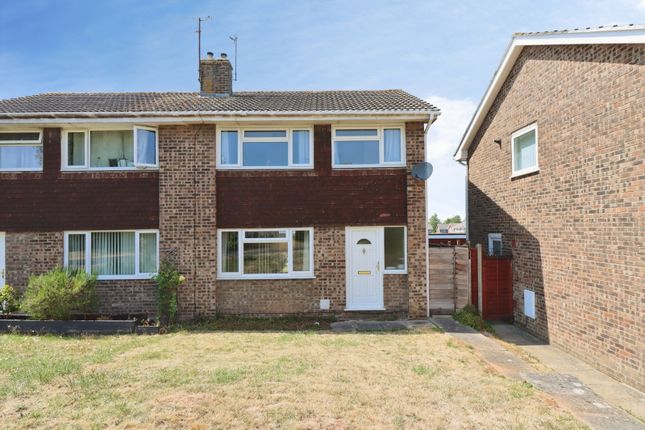
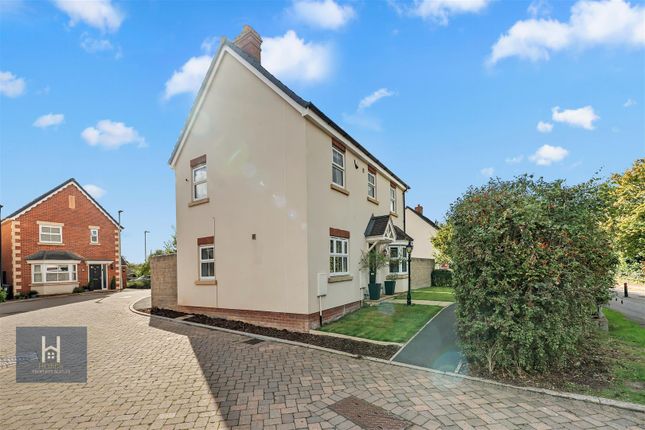
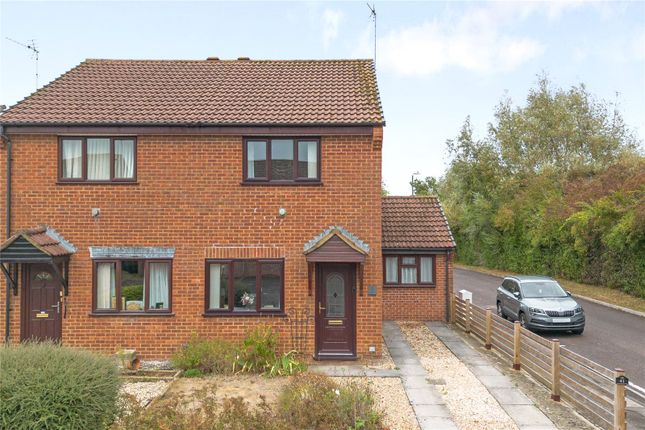
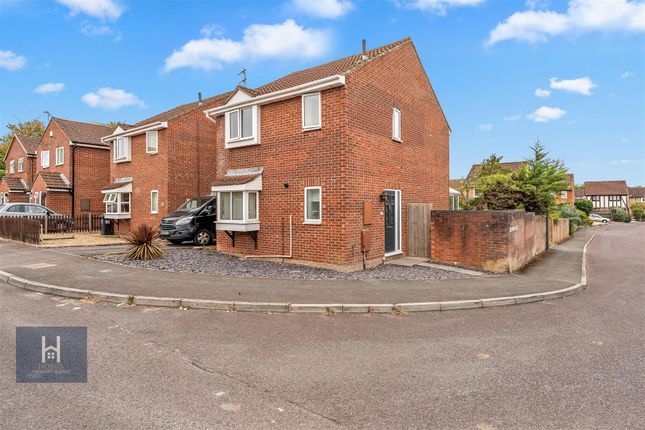
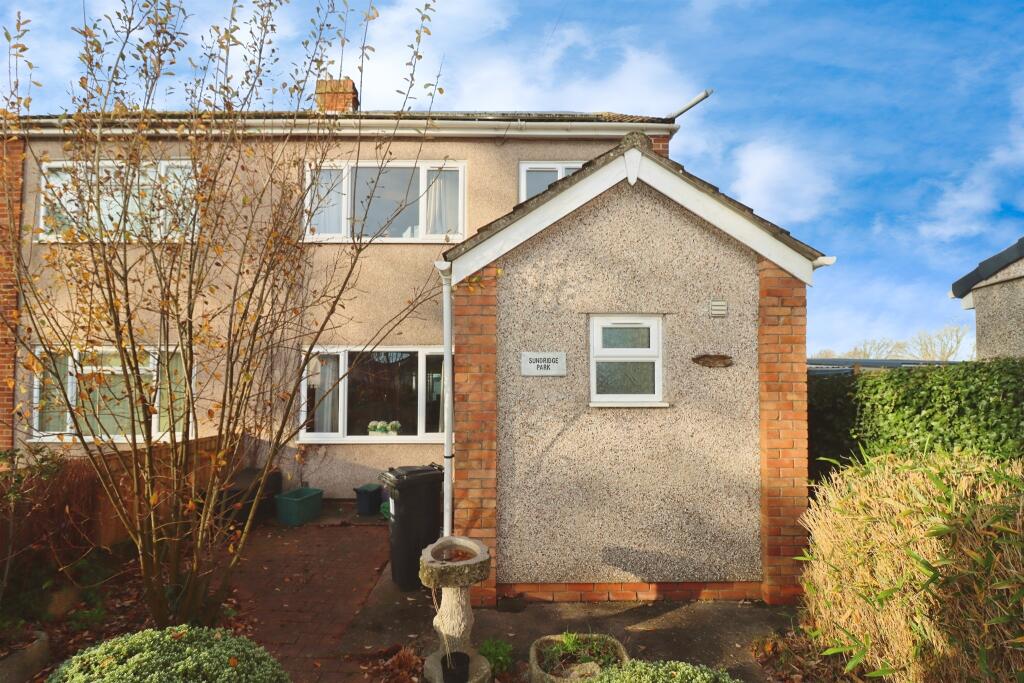
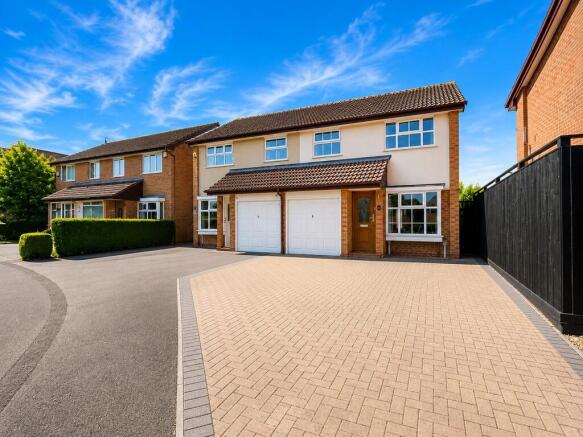
Edison Ford are delighted to present this beautifully refurbished 1930s home, perfectly positioned on a generous corner plot within the quiet cul‐de‐sac of Moorpark Avenue.
Offered to the market for the first time in over four decades, this impressive property has been thoughtfully modernised throughout, creating a stylish and move‐in‐ready home while retaining the charm of its original era.
Recently remodelled from the ground up, the property benefits from a comprehensive programme of works including a full electrical rewire with a new consumer unit, a brand‐new central heating system with updated pipework, radiators and a combi boiler, and complete re‐skimming and replastering of all walls and the replacement of all ceilings.
A contemporary new kitchen and bathroom have been installed, complemented by a full decorative upgrade featuring new internal doors, skirting boards and finishes throughout.
Externally, the roof has been enhanced with new felt, timber battens, upgraded insulation and a newly boarded loft space.
Set on a substantial corner plot, the property offers off‐road parking to the front and an extensive, private rear garden laid mainly to lawn.
The garden enjoys a peaceful backdrop, directly adjoining Yate Bowls and Tennis Club, and provides excellent potential for future extension (subject to planning consent).
Moorpark Avenue is ideally located in central Yate, within easy walking distance of a wide range of amenities.
Yate Train Station offers regular services to Bristol Temple Meads, Bath and surrounding areas, while frequent bus links provide convenient access to Chipping Sodbury High Street and Cribbs Causeway.
Yate Town Centre is close by, offering a variety of high‐street shops, eateries, entertainment facilities and two major supermarkets.
Families will appreciate the selection of nearby primary and secondary schools, as well as the abundance of parks, green spaces and woodland walks that make this area such a desirable place to live.
A superbly renovated home in a sought‐after location, 5 Moorpark Avenue presents an exceptional opportunity for buyers seeking quality, convenience and long‐term potential.
Entrance Porch The property is entered via a UPVC door from the front garden, opening into an open-aspect entrance porch featuring original geometric porcelain floor tiles and an inset floor mat.
Hallway 3m x 1.04m - 9'10” x 3'5” A carpeted hallway featuring a ceiling light pendant, a smoke detector, a newly installed radiator with thermostat valve, and a carpeted staircase rising to the first floor, with access to both the living room and dining room.
Living Room 3.03m x 4.05m - 9'11” x 13'3” UPVC double-glazed bay window with a front-aspect outlook, newly installed carpeted flooring, radiator, ceiling light, and multiple rewired electrical outlets, including a TV point Dining Room 3.87m x 4.27m - 12'8” x 14'0” A UPVC double-glazed window overlooks the rear garden, complemented by newly installed carpeted flooring, a radiator, a ceiling light, and multiple rewired electrical outlet points.
The dining room also benefits from a carpeted storage area with a UPVC double-glazed window, housing the newly installed Worcester combi boiler and the new electrical consumer unit, certified until 2026.
Kitchen 1.98m x 2.51m - 6'6” x 8'3” Two UPVC double-glazed windows with dual aspect views and a double-glazed door with obscured glass provide access to the rear garden.
The room features vinyl flooring, a ceiling light, and several rewired electrical outlet points, along with a fitted kitchen comprising a base unit with laminate worktop, an inset sink and drainer, and space for multiple freestanding appliances.
Landing 3.37m x 1.69m - 11'1” x 5'7” A carpeted landing comprising a UPVC double-glazed window, a wooden bannister, a ceiling light pendant, a smoke detector, access to all three bedrooms and the shower room, and a ceiling hatch providing access to the loft space.
The loft space has been upgraded to include roof felt, new insulation, and a light fitting. If you'd like this to sound more premium, more concise, or more detailed, I can refine it further.
Master Bedroom 3.61m x 3.29m - 11'10” x 10'10” A UPVC double-glazed bay window overlooks the cul-de-sac, complemented by newly installed carpeted flooring, a radiator with thermostat valve, a ceiling light pendant, and several rewired electrical outlet points.
Bedroom Two 3.3m x 3.39m - 10'10” x 11'1” Features include a UPVC double-glazed window with views over the rear garden, fresh carpeting, a radiator with a thermostatic valve, updated electrical outlets, and a useful built-in storage cupboard.
Shower Room 2.02m x 2.54m - 6'8” x 8'4” The bathroom has been fully refurbished and features a UPVC double-glazed window with obscured glass, vinyl flooring, a heated towel rail, a ceiling light, and a modern suite comprising a double shower cubicle with glass screen, an overhead shower, and a fitted shower seat.
The room also includes a newly installed low-level WC and a wall-mounted hand-wash basin.
Bedroom Three 3m x 1.77m - 9'10” x 5'10” A UPVC double-glazed window with a front-aspect view, a newly fitted carpet, a radiator with a thermostatic valve, and a ceiling pendant light.
Outside The property benefits from a front garden with a concrete driveway for off-road parking and a well-kept lawn, with a path leading directly to the entrance.
An open aspect continues through to the rear garden, which boasts a spacious lawn and a pleasant patio seating area.
Value & comps
No previous sales on record.
Returns
Set an offer; the calculator follows it.
We're still gathering serviced-accommodation data for this area.
Archie refurb estimate: a Pro feature
0.0% below asking
This is not financial or investment advice. Prop AI Deals is not authorised by the Financial Conduct Authority (FCA) to provide investment advice.
All investment calculators, property analyses, and AI-generated insights are for informational purposes only. Property investment carries risk and may result in financial loss. All calculations should be independently verified and you should consult with FCA-authorised financial advisers before making any investment decisions.
Past performance does not guarantee future results. Tax implications vary by individual circumstances.
Deal
Properties like this can earn 2–3x BTL yields when converted to HMO, with retrofit costs around £10k/room. Sign in to see the full tier, yield projection, and cost breakdown.
Commercial properties like this can earn 30-50% higher yields when converted to residential under Class MA / Q / P / PA, with prior approval costing ~GBP 96/unit. Sign in to see the recommended route, yield uplift, and cost breakdown.
BRRR-suited properties can recycle 80-100% of investor capital on refi, leaving a high-yielding rental with most of the money out. Sign in to see the refurb cost stack, ARV projection, and refinance maths.
Detached + large garden = sub-division play. Pro tier unlocks the tier badge, plot size, uplift estimate, and regional land benchmark.
Short-lease flats trade at deep discount, but extending under the 1993 Act often costs far less than the discount. Pro tier unlocks the tier badge, premium breakdown, long-lease ARV and arbitrage maths.
See projected short-stay revenue vs a vanilla BTL for this property.
See real sub-let margins (HMO room rates & SA nightly rates) vs the landlord rent.
Area
Agent & docs

FAQ
About 5, Moorpark Avenue, Bristol
Explore nearby