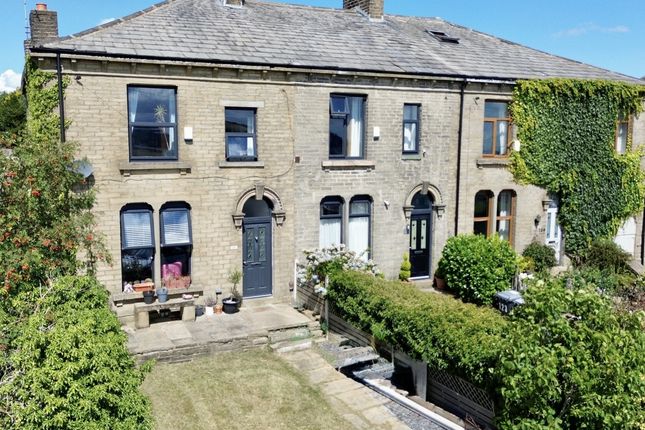
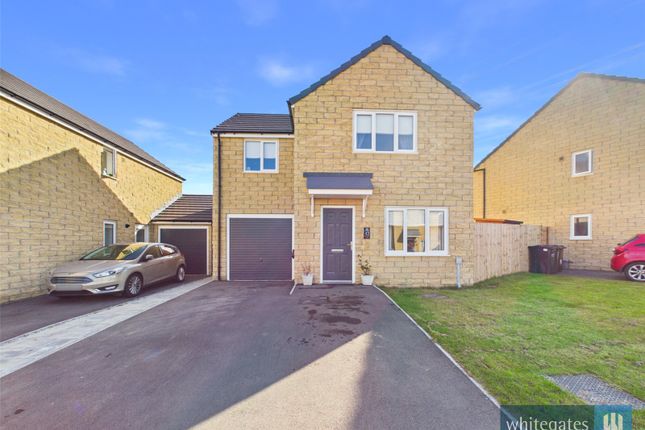
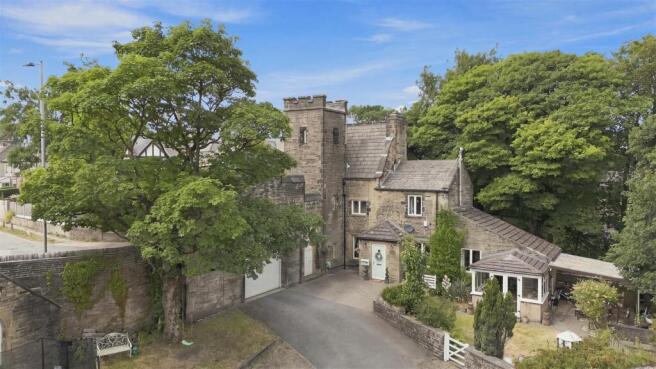
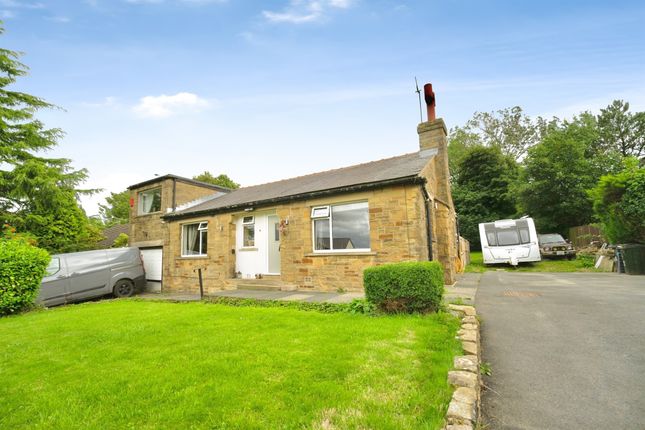
3-bedroom detached house · BD13 3QT
Listing removedListed 156 days
Opportunity summary
See Archie’s verdict, returns by strategy and what to check before viewing.
About
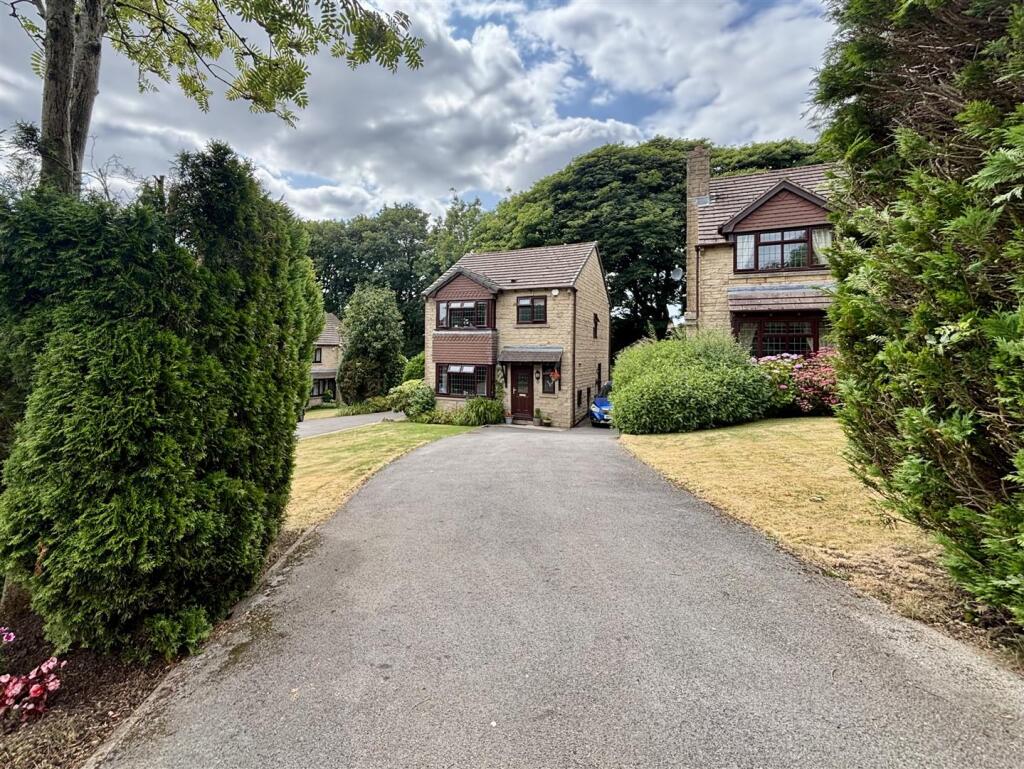
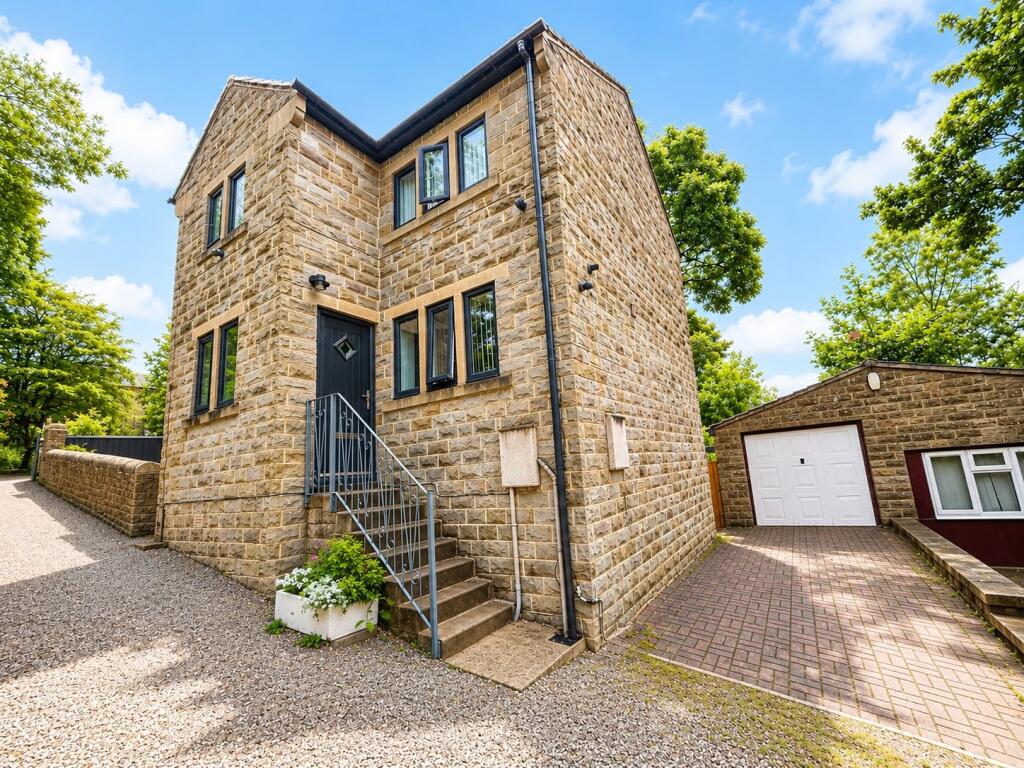
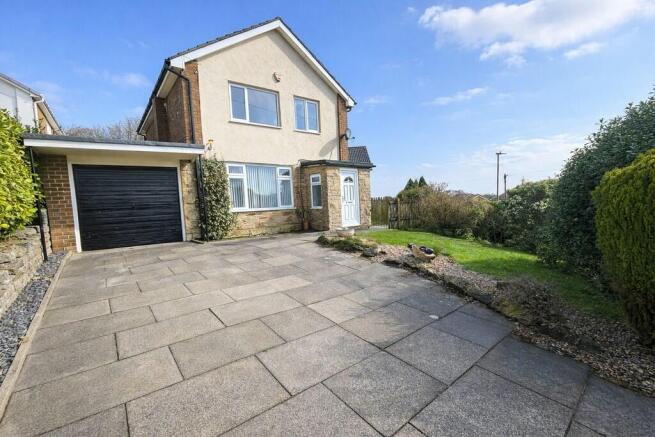
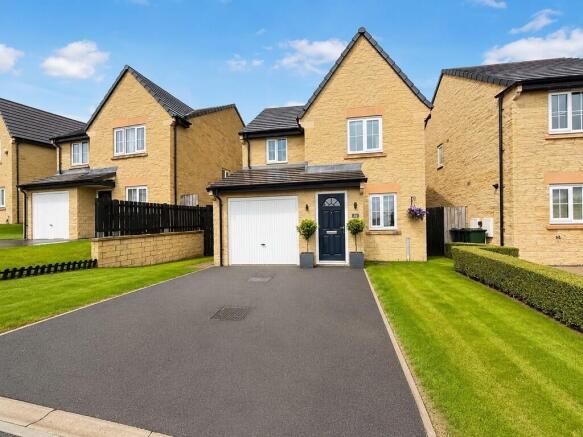
Set behind an impressive frontage with manicured gardens and extensive driveway parking, this exceptional detached residence offers an outstanding blend of luxury, space and lifestyle living.
Beautifully upgraded and immaculately presented throughout, the property has been thoughtfully designed to create a home that feels both elegant and effortlessly functional, perfectly suited to modern family life.
From the moment you step into the spacious entrance hall, the quality and attention to detail are immediately apparent.
Stylish tiled flooring, tasteful décor and an abundance of natural light create a warm yet sophisticated first impression, setting the tone for the accommodation that follows.
The formal living room is a wonderfully inviting space, flooded with natural light from dual-aspect windows and centred around a charming dual-fuel fire with an attractive stone surround.
The proportions of the room provide the perfect balance of comfort and refinement, making it equally suited to relaxed evenings or entertaining guests in style.
Without question, however, the true centrepiece of the home is the spectacular open-plan living kitchen and dining space.
Designed with both luxury and practicality in mind, this stunning area effortlessly combines sleek contemporary styling with premium integrated appliances and expansive entertaining space.
High-gloss cabinetry is complemented by quality work surfaces and an impressive range of integrated Neff appliances including twin ovens, microwave, induction hob, dishwasher, full-height fridge and full-height freezer, while a separate walk-in pantry enhances both practicality and storage.
The open-plan layout creates a seamless connection between cooking, dining and everyday living, while the large bi-fold doors blur the lines between inside and out, opening directly onto the beautifully landscaped rear garden.
Fully tiled flooring throughout further enhances the sense of flow and luxury, creating a space that would not look out of place in a high-end interior magazine.
The ground floor is further enhanced by a dedicated utility room and a stylish downstairs WC, ensuring the home functions effortlessly for busy family life.
To the first floor, the sense of space continues.
The principal bedroom suite offers a luxurious retreat with generous proportions, a walk-in wardrobe and private en-suite facilities, creating a calm and private sanctuary away from the main living areas.
Bedroom two is another substantial double room, again benefiting from its own walk-in wardrobe, while the third bedroom offers flexibility for growing families, guests or home working.
The family bathroom has been finished to an exceptional standard, featuring a contemporary four-piece suite including separate shower and a luxurious jacuzzi bath, creating a spa-like atmosphere perfect for unwinding at the end of the day.
Further enhancing the property is a fully boarded loft complete with electrics, providing superb additional storage and exciting future potential.
Subject to the necessary planning permissions, the existing ground floor extension also presents a fantastic opportunity to extend above and create additional first-floor accommodation, making this a home capable of evolving alongside a growing family.
Externally, the property continues to impress.
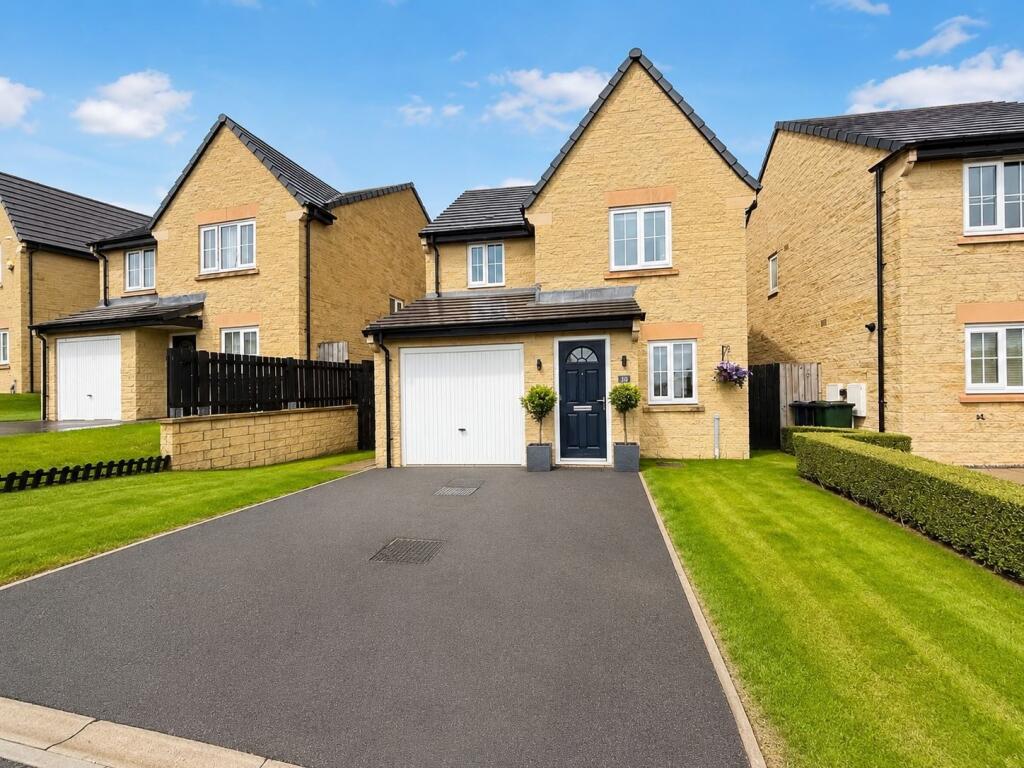
The extensive driveway provides parking for multiple vehicles and leads to a larger-than-average double garage with electric door and full electrics, ideal for car enthusiasts, storage or workshop use.
To the rear, the private landscaped garden has been designed with entertaining in mind, featuring elegant porcelain tiling and offering a tranquil, low-maintenance outdoor setting perfect for summer gatherings and alfresco dining.
This is far more than simply a detached house — it is a beautifully curated family home offering luxury, flexibility and future potential in equal measure.
Value & comps
No previous sales on record.
Returns
Set an offer; the calculator follows it.
We're still gathering serviced-accommodation data for this area.
Archie refurb estimate: a Pro feature
0.0% below asking
This is not financial or investment advice. Prop AI Deals is not authorised by the Financial Conduct Authority (FCA) to provide investment advice.
All investment calculators, property analyses, and AI-generated insights are for informational purposes only. Property investment carries risk and may result in financial loss. All calculations should be independently verified and you should consult with FCA-authorised financial advisers before making any investment decisions.
Past performance does not guarantee future results. Tax implications vary by individual circumstances.
Deal
Properties like this can earn 2–3x BTL yields when converted to HMO, with retrofit costs around £10k/room. Sign in to see the full tier, yield projection, and cost breakdown.
Commercial properties like this can earn 30-50% higher yields when converted to residential under Class MA / Q / P / PA, with prior approval costing ~GBP 96/unit. Sign in to see the recommended route, yield uplift, and cost breakdown.
BRRR-suited properties can recycle 80-100% of investor capital on refi, leaving a high-yielding rental with most of the money out. Sign in to see the refurb cost stack, ARV projection, and refinance maths.
Detached + large garden = sub-division play. Pro tier unlocks the tier badge, plot size, uplift estimate, and regional land benchmark.
Short-lease flats trade at deep discount, but extending under the 1993 Act often costs far less than the discount. Pro tier unlocks the tier badge, premium breakdown, long-lease ARV and arbitrage maths.
See projected short-stay revenue vs a vanilla BTL for this property.
See real sub-let margins (HMO room rates & SA nightly rates) vs the landlord rent.
Area
Agent & docs

FAQ
About 4, Back Lane, Bradford
Explore nearby