We've tightened what earns a Pursue. A home now needs a published valuation, a strategy that still makes money after real running costs and lender stress tests, and no listing problems that would stop a mortgage. You'll see fewer Pursues, and each one has been checked harder.
See how verdicts work6-bedroom semi-detached house · DL8 3NT
For saleListed 104 days
Opportunity summary
See Archie’s verdict, returns by strategy and what to check before viewing.
About
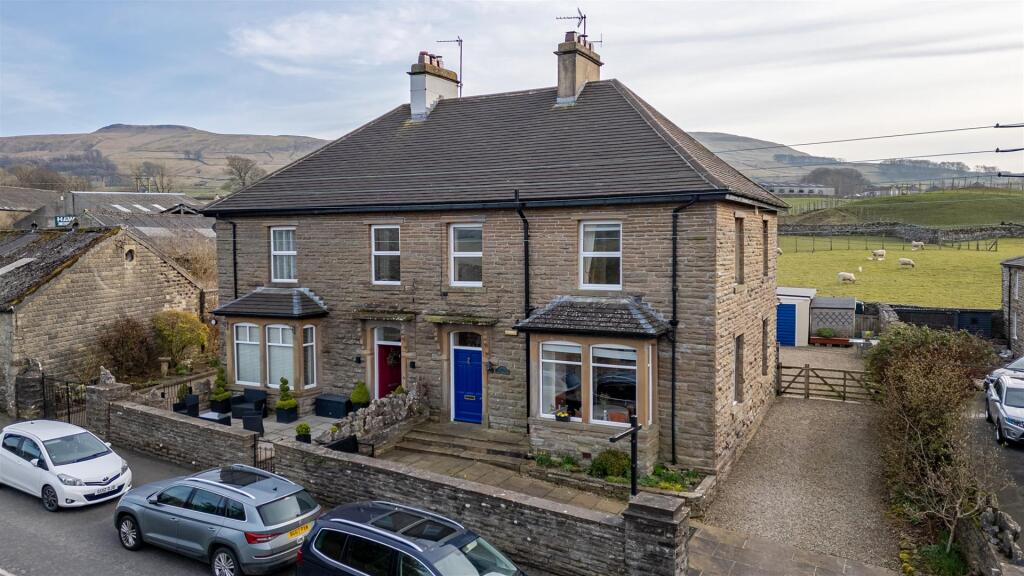
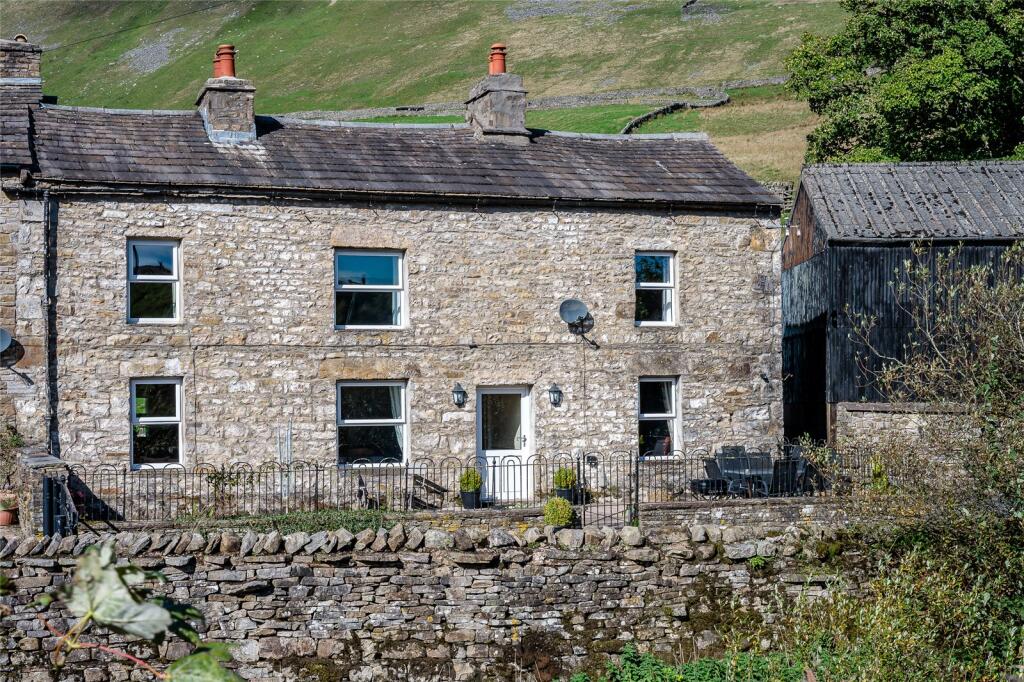
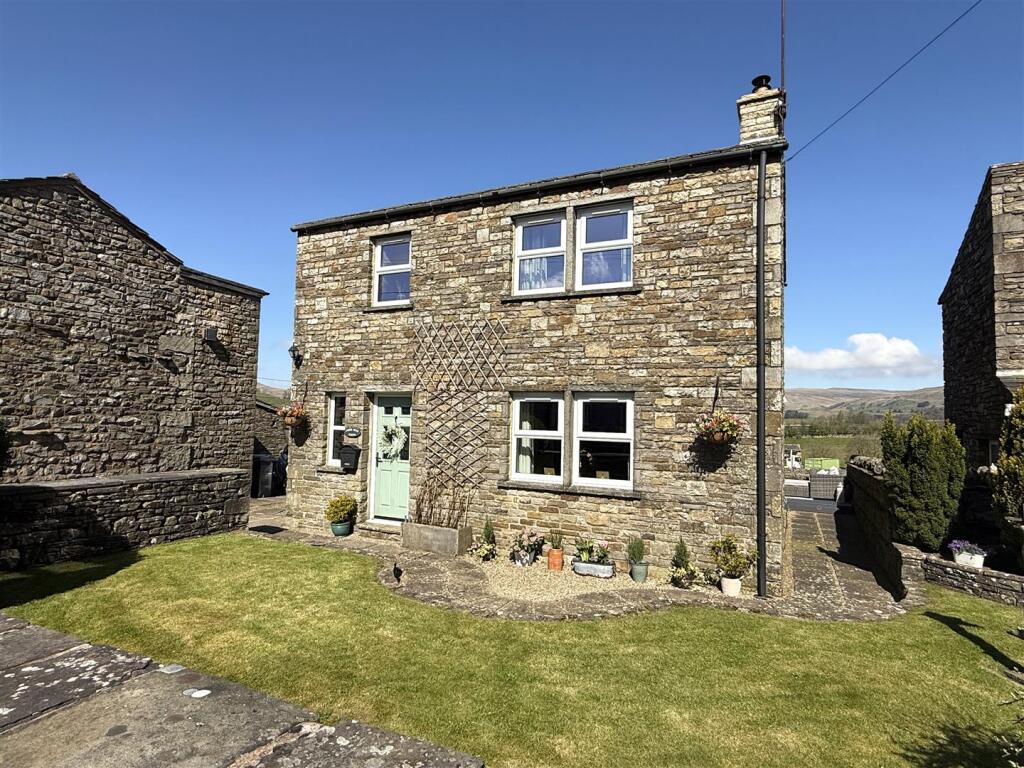
Guide Price £485,000 to £505,000 The Firs is an immaculately presented and generously proportioned Victorian family home, ideally situated in the sought-after market town of Hawes.
Beautifully maintained, this impressive property retains a wealth of original period features, seamlessly blending timeless character with modern comforts.
Hawes is a thriving Dales market town offering an excellent range of independent shops, restaurants, cafés and traditional pubs.
The town benefits from a strong community spirit, with a primary school, medical centre, church and a popular weekly outdoor market.
Surrounded by breathtaking countryside and renowned walking routes, Hawes attracts both residents and visitors throughout the year.
It is also home to the famous Wensleydale Creamery, a major local employer producing its award-winning Wensleydale cheeses.
Stepping through the front door, you are welcomed by an impressive entrance hall featuring a striking staircase that immediately sets the tone for the rest of the home.
The elegant living room boasts a beautifully carved mahogany fireplace, creating a warm and inviting space.
The current owners have thoughtfully reconfigured the ground floor by opening up the dining room to create a spacious open-plan kitchen and dining area, ideal for modern family living and entertaining.
A practical utility room provides direct access to the rear garden, while a hidden 'secret' room off the kitchen offers exceptional flexibility as a sixth bedroom, home office or hobby room.
This versatile space also benefits from its own en-suite shower room.
The first floor offers well-proportioned accommodation comprising three generous double bedrooms, two of which enjoy en-suite facilities, a further single bedroom and a stylish family bathroom.
Occupying the second floor is an impressive principal suite, featuring a spacious bedroom, a contemporary shower room complete with a sauna, and a large walk-in dressing room, creating a luxurious and private retreat.
The current owners have undertaken an extensive programme of improvements, ensuring the property is presented in excellent condition and ready to be enjoyed.
Enhancements include a complete electrical rewire, new boiler, radiators, central heating system, oil tank and immersion heater, all installed in 2021.
The beautifully appointed kitchen features bespoke walnut cabinetry, elegant marble worktops and premium Miele appliances, with several appliances being brand new and unused.
Externally, the property enjoys attractive, low-maintenance gardens to both the front and rear, with a combination of lawn and flagged seating areas.
A private driveway provides off-road parking, with additional vehicle access to the rear offering further parking if required.
There is also ample on-street parking available to the front of the property.
The rear garden enjoys spectacular far-reaching views across the surrounding Dales countryside, providing the perfect setting to relax and unwind.
Early viewing is highly recommended to fully appreciate the space, character and exceptional standard of accommodation that this outstanding family home has to offer.
Ground Floor Entrance Hall Tiled flooring. Coved ceiling. Picture rail. Victorian style radiator. Partially panelled walls. Understairs cupboard. Niche arched cove. Window to side.
Front door. Living Room Engineered wood flooring. Coved ceiling. Picture rail. Two Victorian style radiators. Feature 1912 mahogany fireplace. Multifuel stove. Opening to kitchen diner.
Window to front. Kitchen Dining Room L shaped room. Engineered wood flooring. Coved ceiling. Picture rail. Two Victorian style radiators. Fireplace housing multi fuel stove. Oak mantle.
Two built in original Victorian display cabinets. Wooden breakfast bar with marble work top, electric Miele hob, extractor fan, plate warming oven and built in drawers.
Bespoke kitchen units with marble worktops. Stainless steel 1.5 bowl sink. Space for American fridge freezer. Double Miele oven. Miele steam oven and Miele integrated microwave. Wine fridge.
Two windows to side. Door to utility. Bedroom 1 'Secret room' Ideal ground floor bedroom or home office. Engineered wood flooring. Picture rail. Two vertical Victorian style radiators.
Niche built in book shelf. Bay window to side. Ensuite: Tiled flooring. Partially tiled walls. Victorian style radiator. WC. Washbasin. Walk in shower cubicle with rainfall shower.
Bedroom 2 Fitted carpet. Feature beam. Two Victorian style radiators. Feature cast iron fireplace. Two built in cupboards. Loft hatch. Sauna. Velux window. Ensuite: Marble tile floor.
Partially marble tiled walls. Victorian style radiator. Wash basin in vanity unit. WC. Shower cubicle with rainfall shower. Built in cupboard. Utility Room Marble tiled floor.
Victorian style radiator. Wall units. Worktop. Plumbing for washing machine and space for tumble drier. Sash window. Cloakroom Marble tiled floor. Coved ceiling. Part marble tiled walls.
Victorian style radiator. Washbasin with towel rail. WC. Window to side. Rear Porch Quarry tiled floor. Door to rear. Window to side. First Floor Landing Carpet runner on stairs.
Fitted carpet on landing. Coved ceiling. Picture rail Victorian style radiator. Feature arch. Window to side. Bedroom 1 Large front double. Fitted carpet. Coved ceiling.
Victorian style radiator. Built in wardrobe. Part frosted sash window to front. Ensuite: Spanish floor tiles. Partially Zelige tiled walls. Victorian style radiator. Wash basin and vanity unit. WC.
Shower cubicle with rainfall shower. Bedroom 2 Large rear double. Fitted carpet. Coved ceiling. Picture rail. Victorian style radiator. Built in small airing cuboard. Window to rear.
Ensuite: Tiled flooring. Partially marble tiled walls. Victorian style radiator. Feature cast iron fireplace. Washbasin. WC. Shower cubicle with rainfall shower. Bedroom 4 Front single bedroom.
Fitted carpet. Coved ceiling. Victorian style radiator. Built in wardrobe. Part frosted sash windows to front and side. Bedroom 3 Rear double bedroom. Fitted carpet. Coved ceiling.
Victorian style radiator. Feature cast iron fireplace. Loft hatch. Frosted window to side. Bathroom Tiled flooring. Partially marble tiled walls. Heated towel rail. Washbasin. WC.
Roll top bath. Shower cubicle with rainfall shower. Two windows to rear. Second Floor Dressing Room Fitted carpet. Ceiling beams. Built in shelving & rails. Victorian style radiator.
Window to side. Outside Front Stone flagged driveway. Raised flower beds. Garden path. Lawned area. Well established shrubs. Rear Lawn with beautiful views up to Stags Fell.
Mature raised flower beds. Concrete yard area, with the space to park a car. Vehicle access to the rear via a right of way over neighbours drive. Oil tank. Garden shed.
Agents Notes Mains electric, water and waste. Oil central heating. New boiler and heating system in 2020. Electrical rewire completed in 2020. Broadband: Basic 20 Mbps. Superfast: 80 Mbps.
Flood Risk: Noted as very low, with no history of flooding. The frosting on the windows is a frost film, which can be easily removed if desired.
Value & comps
No previous sales on record.
Returns
Set an offer; the calculator follows it.
We're still gathering serviced-accommodation data for this area.
Archie refurb estimate: a Pro feature
0.0% below asking
This is not financial or investment advice. Prop AI Deals is not authorised by the Financial Conduct Authority (FCA) to provide investment advice.
All investment calculators, property analyses, and AI-generated insights are for informational purposes only. Property investment carries risk and may result in financial loss. All calculations should be independently verified and you should consult with FCA-authorised financial advisers before making any investment decisions.
Past performance does not guarantee future results. Tax implications vary by individual circumstances.
Deal
Properties like this can earn 2–3x BTL yields when converted to HMO, with retrofit costs around £10k/room. Sign in to see the full tier, yield projection, and cost breakdown.
Commercial properties like this can earn 30-50% higher yields when converted to residential under Class MA / Q / P / PA, with prior approval costing ~GBP 96/unit. Sign in to see the recommended route, yield uplift, and cost breakdown.
BRRR-suited properties can recycle 80-100% of investor capital on refi, leaving a high-yielding rental with most of the money out. Sign in to see the refurb cost stack, ARV projection, and refinance maths.
Detached + large garden = sub-division play. Pro tier unlocks the tier badge, plot size, uplift estimate, and regional land benchmark.
Short-lease flats trade at deep discount, but extending under the 1993 Act often costs far less than the discount. Pro tier unlocks the tier badge, premium breakdown, long-lease ARV and arbitrage maths.
See projected short-stay revenue vs a vanilla BTL for this property.
See real sub-let margins (HMO room rates & SA nightly rates) vs the landlord rent.
Area
Agent & docs

FAQ
About The Firs, Hawes
Explore nearby