We've tightened what earns a Pursue. A home now needs a published valuation, a strategy that still makes money after real running costs and lender stress tests, and no listing problems that would stop a mortgage. You'll see fewer Pursues, and each one has been checked harder.
See how verdicts work3-bedroom semi-detached house · TN12 6FN
Sold STCListed 15 days
Opportunity summary
See Archie’s verdict, returns by strategy and what to check before viewing.
About
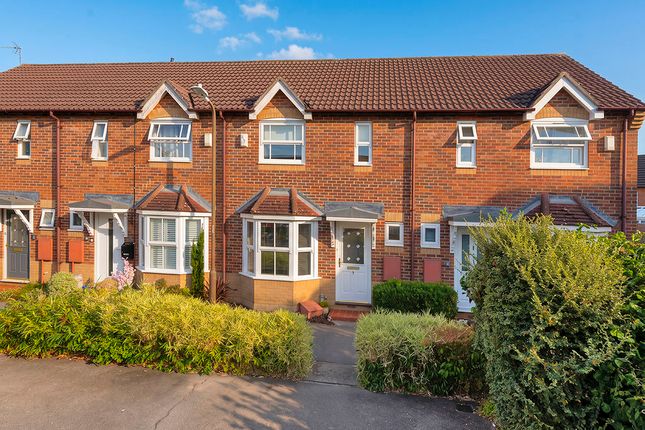
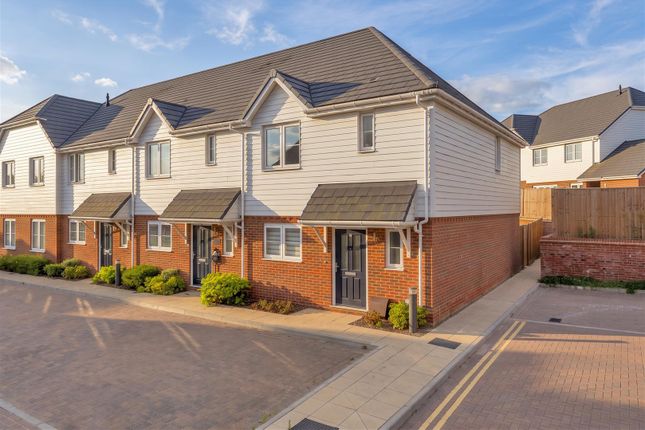
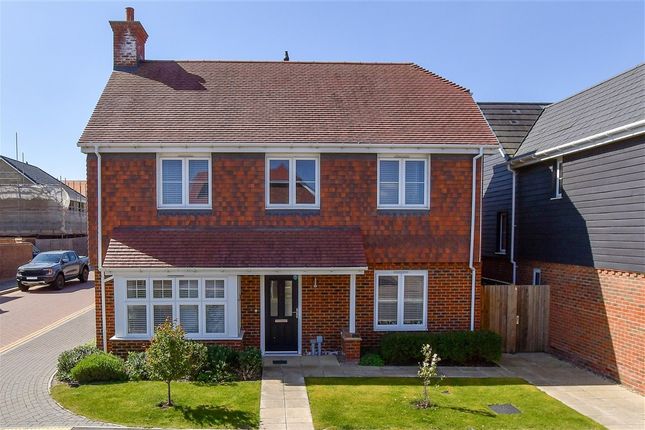
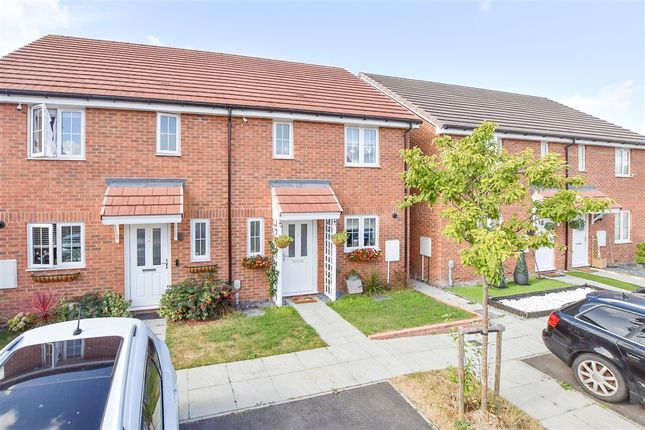
There is something really appealing about this three bedroom family home.
Tucked away in a quieter spot within the development and close to the park, it feels like the sort of place where family life can just happen.
Whether that is the children heading out to play, summer evenings in the garden with the barbecue going or simply coming home at the end of a busy day and having somewhere comfortable to switch off.
Enter through the porch and you are welcomed into a bright and well presented living room, with acoustic panelling and a feature fireplace giving the room a warm and homely feel.
There is also a handy cloakroom on the ground floor, always useful for family life. To the rear, the kitchen dining room is a great space for everyday living.
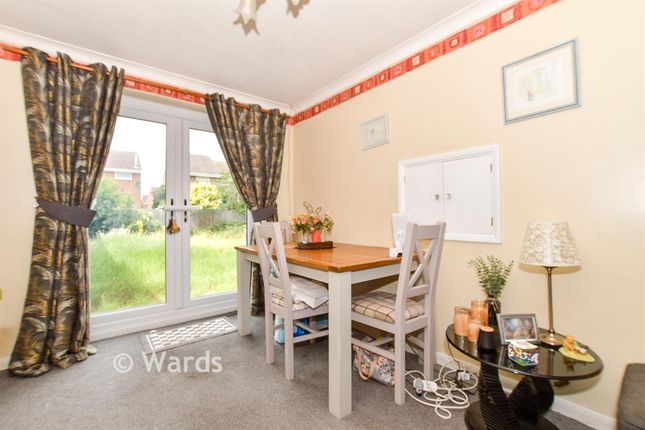
The modern kitchen provides plenty of room for cooking while the dining area gives you space for family meals, homework or catching up at the end of the day.
Double doors open directly onto the garden, making it easy to bring the outside in during the warmer months. Upstairs, there are three good sized bedrooms.
The main bedroom has built in wardrobes and its own en-suite shower room, while bedrooms two and three also benefit from built in wardrobes.
A modern family bathroom completes the first floor, giving the home the practical layout you would expect from a modern family property.
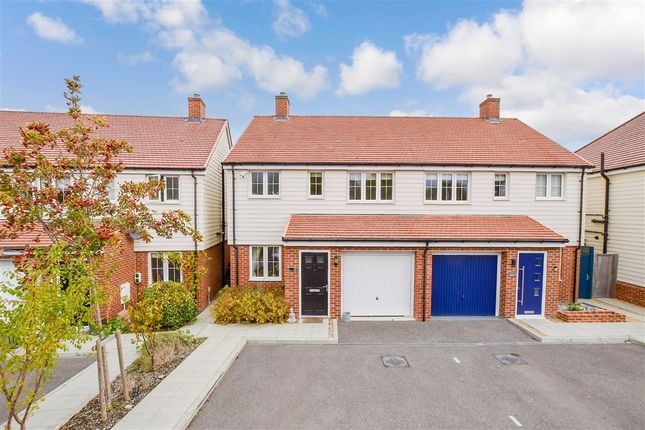
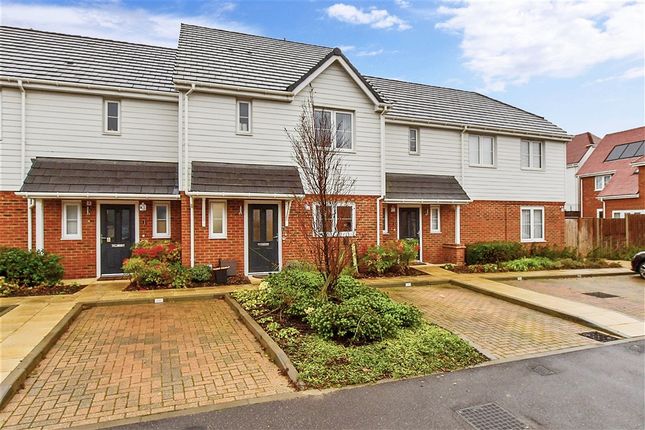
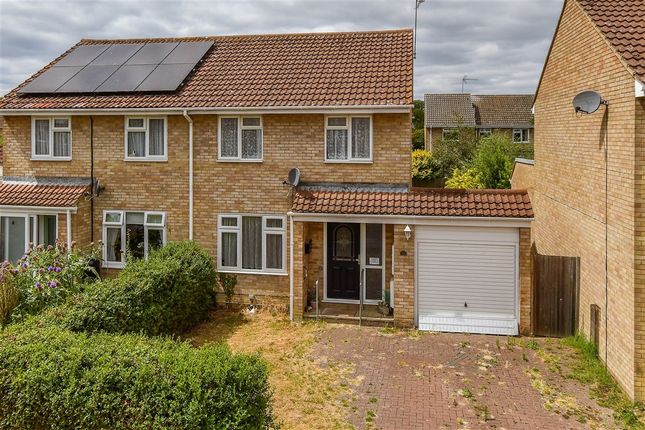
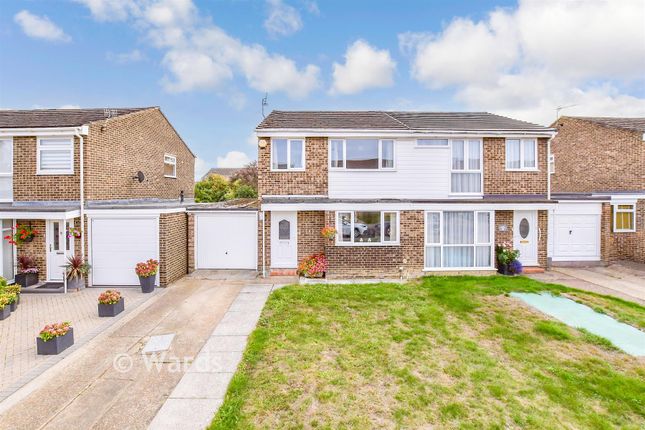
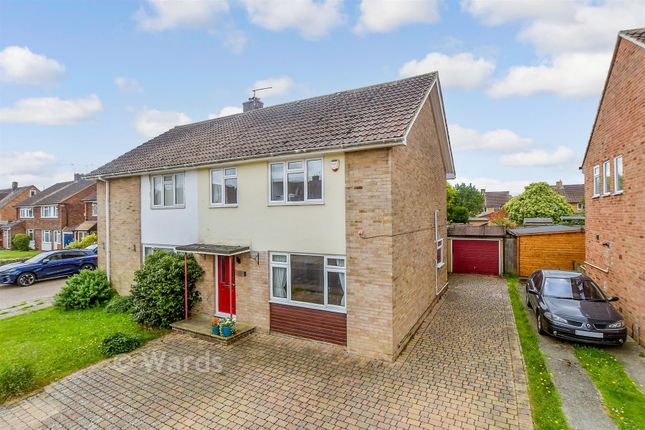
Outside, there is parking for two cars to the front along with a garage.
The garage could also offer potential for those looking for additional living or working space, with other owners on the development having converted their garages into rooms such as home offices, playrooms or additional living space, subject of course to any required permissions.
The rear garden gives you another space to enjoy the home.
There is room for the children to run around, for a barbecue with friends or simply somewhere to sit outside with a coffee and enjoy a bit of peace and quiet.
Living in Paddock Wood The location is a big part of the appeal here.
Paddock Wood has that pleasant balance of a more relaxed suburban and village feel while still having the everyday amenities you need close by.
For your weekly shop and everyday essentials, you have a good choice locally including Waitrose, along with other shops, cafés, takeaways and services in and around the town centre.
The nearby park is particularly handy for families and being tucked away close to it means you can make the most of the green space without having to get in the car.
There are a number of schools serving Paddock Wood and the surrounding area, making the location particularly popular with families.
The town also has a strong sense of community, with local facilities, sports clubs and activities all adding to the appeal of living here.
For commuters, Paddock Wood railway station is another major advantage.
The mainline station provides direct services towards London and the coast, with journeys to London and the coast possible in under an hour depending on the service.
It means you can enjoy the space and pace of life in Paddock Wood without feeling cut off from the bigger towns and cities.
Tunbridge Wells, Tonbridge and Maidstone are all within easy reach by road, giving you access to a wider choice of shopping, restaurants, leisure facilities and employment opportunities.
Tonbridge also provides further rail connections, while Tunbridge Wells offers its well known mix of independent shops, restaurants and cafés.
Ultimately, this is a home that offers more than just three bedrooms.
It is the combination of the tucked away position, proximity to the park, practical family layout, garage, parking and garden that makes it particularly appealing.
It is easy to imagine children growing up here, family meals around the dining table and summer evenings spent outside.
For anyone looking for a three bedroom family home in Paddock Wood, close to parks, schools, Waitrose, local amenities and excellent transport links, this is one worth seeing in person.
Agents Notes Council Tax Band D Estate charge of approximately £300 per year (as advised by the seller).
Buyers are advised to confirm the exact figure, review what is included, and check future review terms with their solicitor." Disclaimer Important information These particulars have been prepared with reasonable care and are intended to provide a general description of the property.
They do not form part of any offer or contract. Measurements, distances and floor plans are approximate and are provided for guidance only.
Unless otherwise stated, services, heating systems and appliances have not been tested by the agent.
Items shown in photographs are not necessarily included in the sale; inclusions should be confirmed through the conveyancing process.
Some images may have been enhanced using ai to help potential buyers visualise the property beyond the current furnishings.
These images are illustrative and may not reflect the property’s current appearance.
Prospective buyers should arrange appropriate inspections, surveys and legal enquiries before committing to purchase. Please contact the agent if you require clarification of any information
Value & comps
No previous sales on record.
Returns
Set an offer; the calculator follows it.
We're still gathering serviced-accommodation data for this area.
Archie refurb estimate: a Pro feature
0.0% below asking
This is not financial or investment advice. Prop AI Deals is not authorised by the Financial Conduct Authority (FCA) to provide investment advice.
All investment calculators, property analyses, and AI-generated insights are for informational purposes only. Property investment carries risk and may result in financial loss. All calculations should be independently verified and you should consult with FCA-authorised financial advisers before making any investment decisions.
Past performance does not guarantee future results. Tax implications vary by individual circumstances.
Deal
Properties like this can earn 2–3x BTL yields when converted to HMO, with retrofit costs around £10k/room. Sign in to see the full tier, yield projection, and cost breakdown.
Commercial properties like this can earn 30-50% higher yields when converted to residential under Class MA / Q / P / PA, with prior approval costing ~GBP 96/unit. Sign in to see the recommended route, yield uplift, and cost breakdown.
BRRR-suited properties can recycle 80-100% of investor capital on refi, leaving a high-yielding rental with most of the money out. Sign in to see the refurb cost stack, ARV projection, and refinance maths.
Detached + large garden = sub-division play. Pro tier unlocks the tier badge, plot size, uplift estimate, and regional land benchmark.
Short-lease flats trade at deep discount, but extending under the 1993 Act often costs far less than the discount. Pro tier unlocks the tier badge, premium breakdown, long-lease ARV and arbitrage maths.
See projected short-stay revenue vs a vanilla BTL for this property.
See real sub-let margins (HMO room rates & SA nightly rates) vs the landlord rent.
Area
Agent & docs

FAQ
About 8, Roffe Close, Tonbridge
Explore nearby