5-bedroom detached house · SO31 7AX
For saleListed 69 days
Opportunity summary
See Archie’s verdict, returns by strategy and what to check before viewing.
About
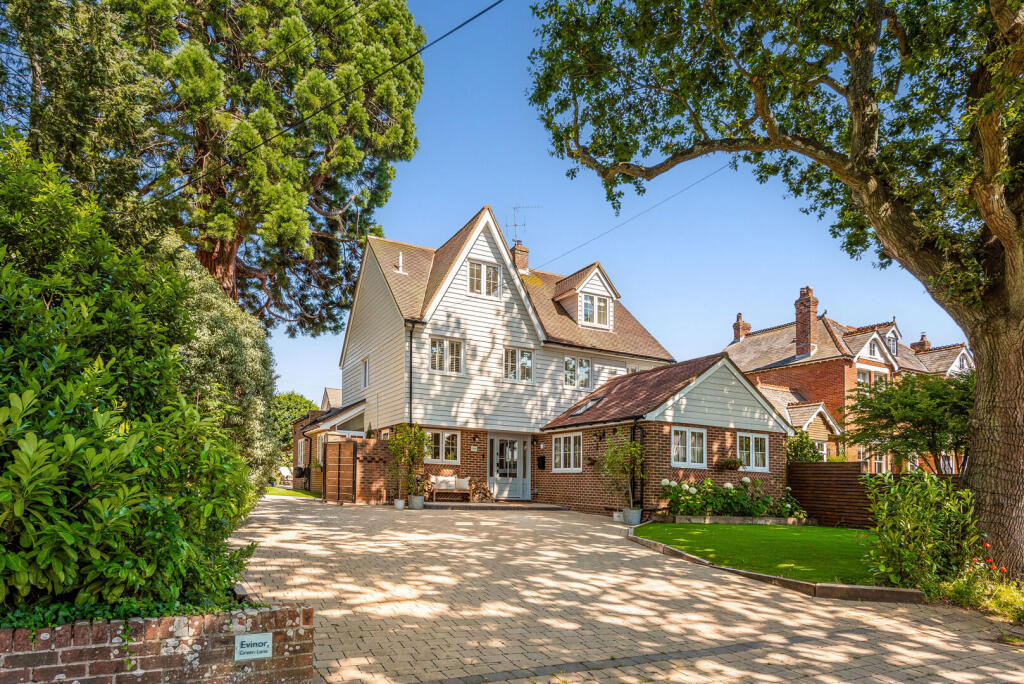
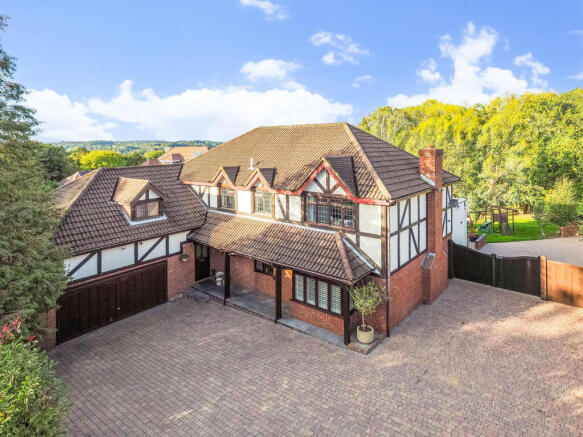
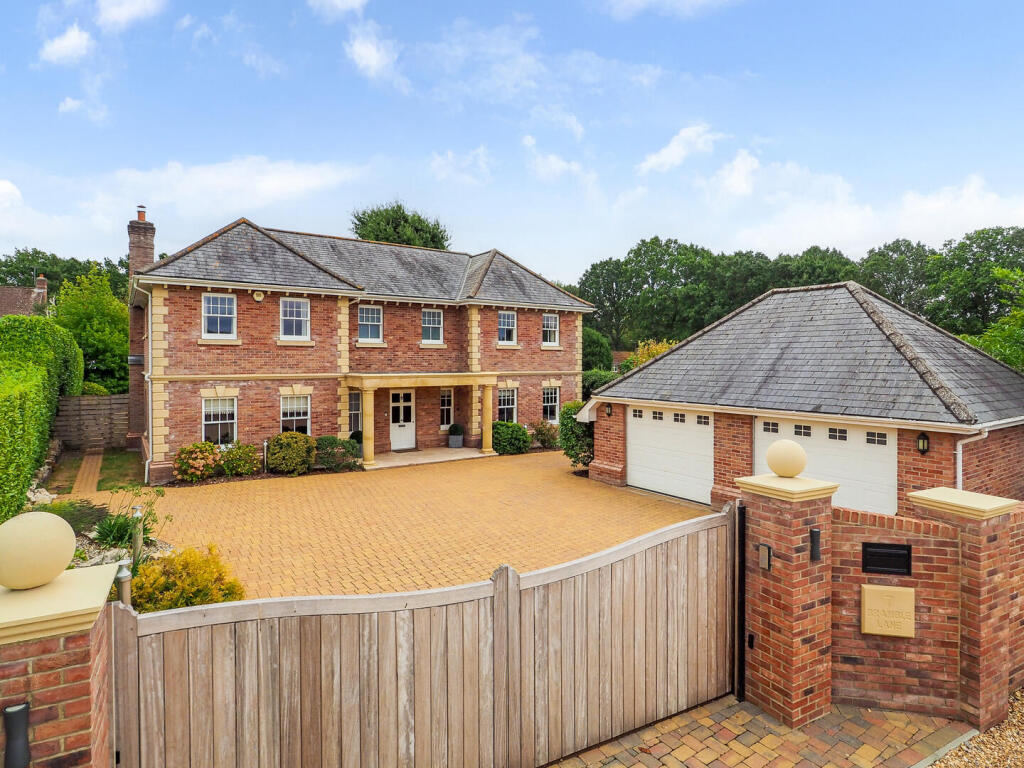
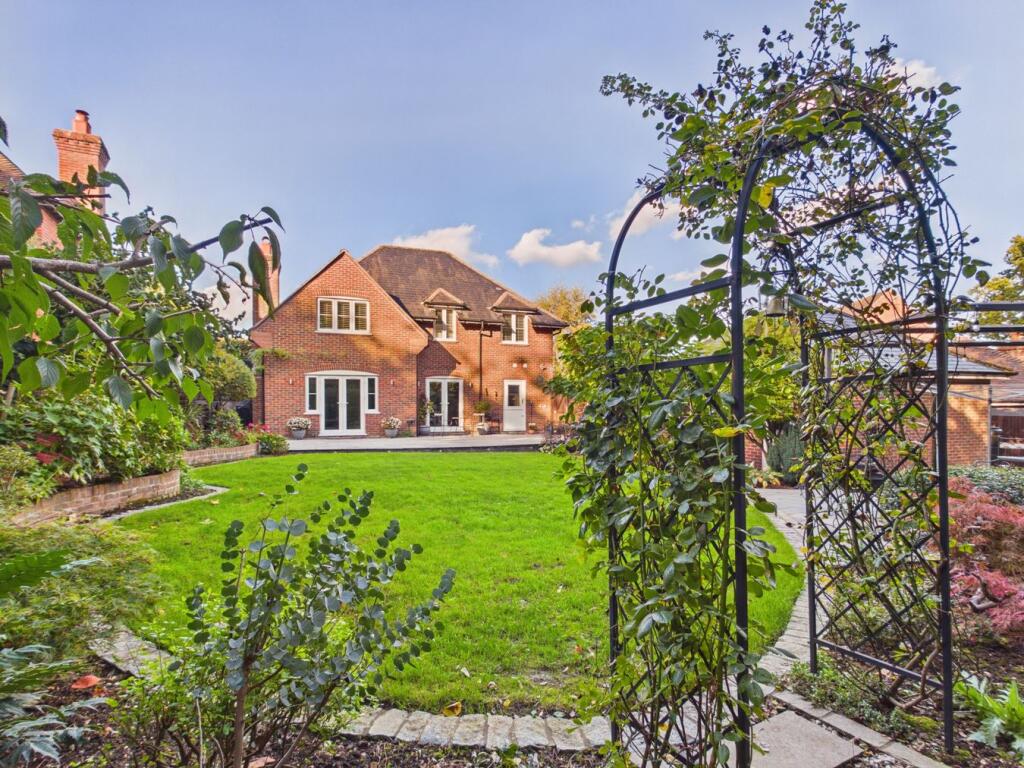
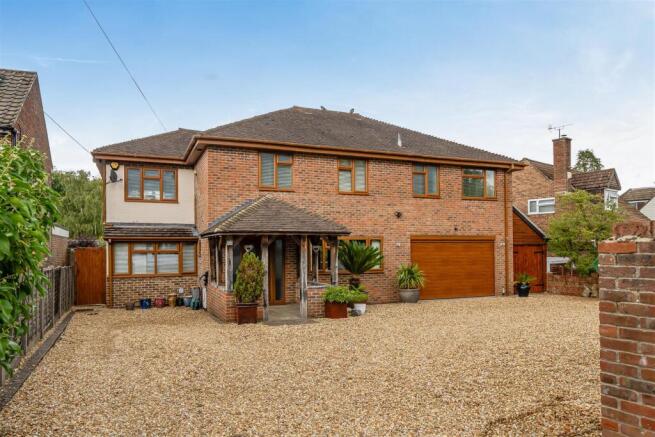
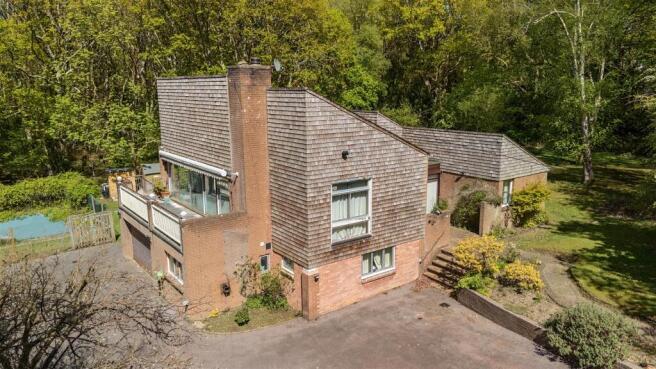
Nestled behind electric wooden gates is this immaculately presented, five-bedroom family home sitting on stunning and multi-functional gardens approaching 1.5 acres within walking distance to the River Hamble and Swanwick Marina.
This stunning residence offers excellent living accommodation and has been occupied by our clients for 18 years with thoughtful renovations implemented throughout ownership.
The welcoming Entrance Hallway provides access to much of the ground floor including a spacious Sitting Room with an open fireplace, a generous Kitchen/Dining Room, a WC and access to the integral Double Garage.
The Kitchen has ample floor and wall-mounted cupboards, a central island with induction hob and extractor, American style fridge/freezer and integrated dishwasher together with integrated Neff appliances including a double oven, grill oven and coffee machine.
Through double French doors from the Dining area is a conservatory with stunning views over the beautifully landscaped gardens and outdoor swimming pool.
From the Kitchen is a separate Utility Room with a Candy tumble dryer and Baumatic washing machine.
Upstairs is complete with Bedroom One with four-piece ensuite Bathroom and Dressing Area, Bedroom Two with dual-sink shower ensuite and built-in wardrobes, Bedrooms Three, Four and Five are double proportions, two of which have built in wardrobes.
The upstairs is finished with a family four-piece Bathroom. Externally, the property has an abundance of outbuildings and landscaped areas which are perfect for entertaining throughout the year.
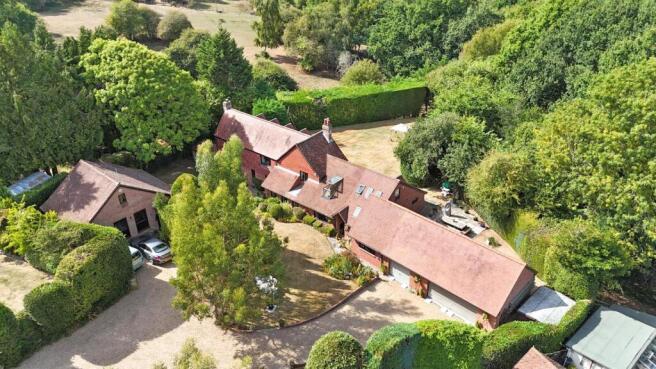
The tiered garden is a mixture of patio and lawn leading to an outdoor swimming pool with slide, a jacuzzi and shower/changing/toilet facilities.
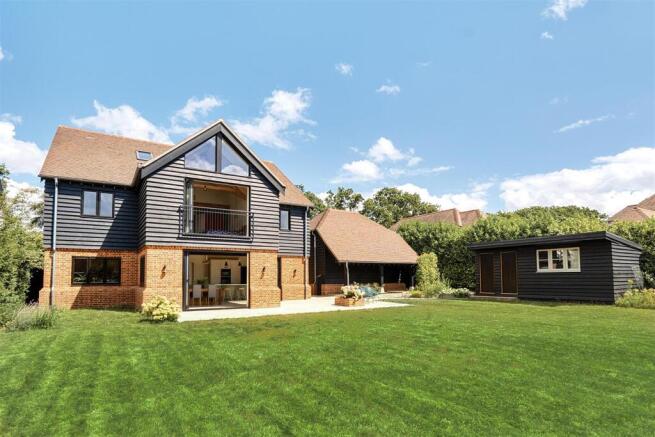
The split-level entertainment room is a perfect space to relax with a fitted bar area, bi-fold doors overlooking the garden and toilet facilities.
The property’s low-walled garden is finished off with two additional wooden sheds, a purpose-built office with WIFI and a pump room supporting the outdoor pool.
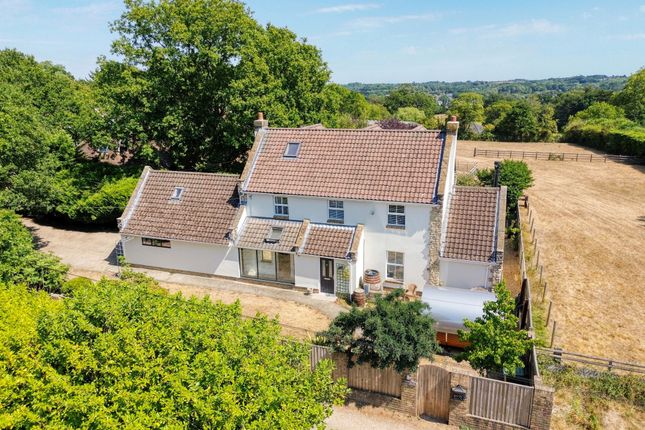
Further to the property’s main garden is ample driveway parking for multiple vehicles, a separate double garage with electric door, two stables and a tack room and a beautiful field sweeping down to woodland with a stream running down the bottom.
The grounds have been beautifully enhanced and maintained providing the next owner with opportunities to retain or explore planning options.
The property sits privately in a tucked away position but is centrally located a close walk to Swanwick Marina, River Hamble and surrounding nature reserves, offering an abundance of local amenities, fantastic restaurants, country pubs and outdoor activities.
Conveniently positioned with easy access to Junction 8 of the M27, the property provides excellent accessibility for commuting to Southampton, Portsmouth and further afield.
SUMMARY OF FEATURES: Stunning Five-Bedroom Detached Family Home; An Abundance of Outbuildings Including Games Room/Bar, Stables, Office and Garaging; Master Bedroom with Four-Piece En Suite and Walk-In Wardrobe; Outdoor Heated Swimming Pool and Jacuzzi; Sitting Room with Open Fireplace Kitchen/Diner with Integrated Neff Appliances, American Style Fridge/Freezer and Separate Utility; Driveway Parking for Multiple Vehicles with Two Double Garages; Electric Gates with Newly Fitted Viadex Intercom System; CCTV and Security Alarm Fitted; Stunning Grounds Leading to Woodland and Stream; Walking Distance to Swanwick Marina and River Hamble.
GENERAL INFORMATION: TENURE: Freehold; SERVICES: Mains gas, electricity, water and drainage; LOCAL AUTHORITY: Fareham Borough Council; TAX BAND: G DISTANCES: River Hamble & Swanwick Marina – 0.7 miles; Sarisbury Green Amenities – 1 mile; Swanwick Train Station – 1.5 miles; Whiteley Shopping Centre - 2 miles; Southampton Parkway/Airport – 7.5 miles
Value & comps
No previous sales on record.
Returns
Set an offer; the calculator follows it.
We're still gathering serviced-accommodation data for this area.
Archie refurb estimate: a Pro feature
0.0% below asking
This is not financial or investment advice. Prop AI Deals is not authorised by the Financial Conduct Authority (FCA) to provide investment advice.
All investment calculators, property analyses, and AI-generated insights are for informational purposes only. Property investment carries risk and may result in financial loss. All calculations should be independently verified and you should consult with FCA-authorised financial advisors before making any investment decisions.
Past performance does not guarantee future results. Tax implications vary by individual circumstances.
Deal
Properties like this can earn 2–3x BTL yields when converted to HMO, with retrofit costs around £10k/room. Sign in to see the full tier, yield projection, and cost breakdown.
Commercial properties like this can earn 30-50% higher yields when converted to residential under Class MA / Q / P / PA, with prior approval costing ~GBP 96/unit. Sign in to see the recommended route, yield uplift, and cost breakdown.
BRRR-suited properties can recycle 80-100% of investor capital on refi, leaving a high-yielding rental with most of the money out. Sign in to see the refurb cost stack, ARV projection, and refinance maths.
Detached + large garden = sub-division play. Pro tier unlocks the tier badge, plot size, uplift estimate, and regional land benchmark.
Short-lease flats trade at deep discount, but extending under the 1993 Act often costs far less than the discount. Pro tier unlocks the tier badge, premium breakdown, long-lease ARV and arbitrage maths.
See projected short-stay revenue vs a vanilla BTL for this property.
See real sub-let margins (HMO room rates & SA nightly rates) vs the landlord rent.
Area
Agent & docs
FAQ
About Walpole Lane, Swanwick, Hampshire
Explore nearby