We've tightened what earns a Pursue. A home now needs a published valuation, a strategy that still makes money after real running costs and lender stress tests, and no listing problems that would stop a mortgage. You'll see fewer Pursues, and each one has been checked harder.
See how verdicts work5-bedroom detached house · SO31 7DF
No longer listedListed 110 days
Opportunity summary
See Archie’s verdict, returns by strategy and what to check before viewing.
About
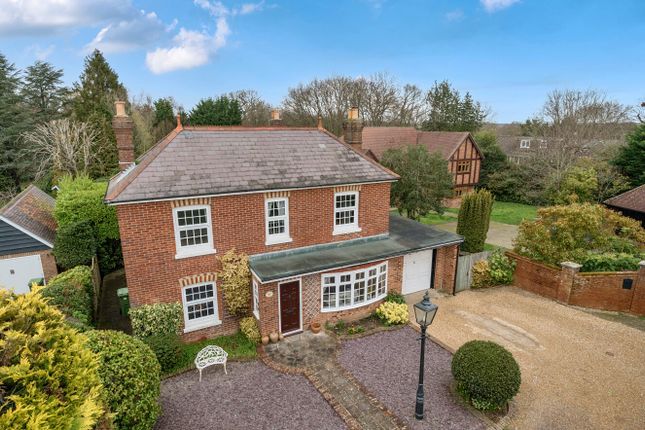
Occupying a PRIVATE LANE with views of the RIVER HAMBLE, this exceptional 3,108 SQ. FT.
five-bedroom detached home has been comprehensively remodelled to an outstanding standard and is offered with NO FORWARD CHAIN.
Beautifully blending character with contemporary finishes, the property boasts a stunning KITCHEN/ORANGERY, UNDERFLOOR HEATING, FIVE DOUBLE BEDROOMS, FOUR BATHROOMS, a luxurious PRINCIPAL SUITE and a versatile GROUND FLOOR GUEST SUITE.
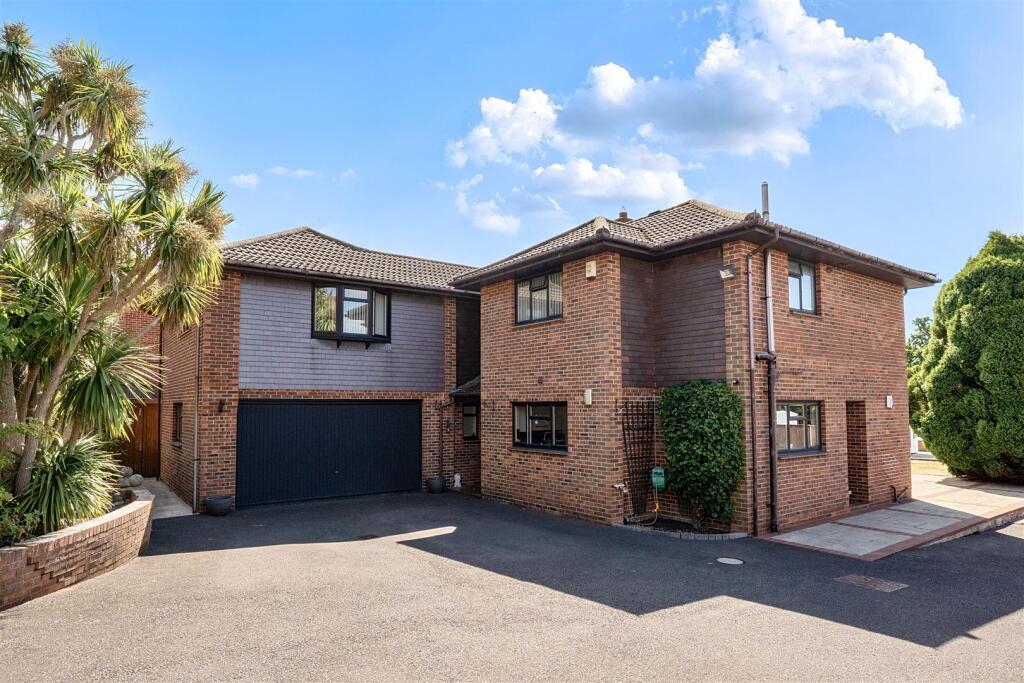
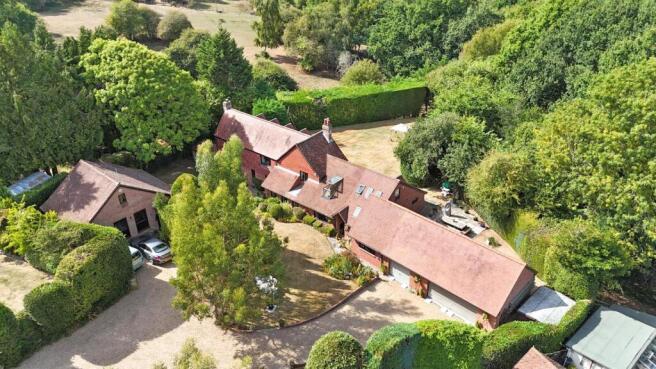
Outside, a landscaped low-maintenance garden, EXTENSIVE PARKING, a DETACHED DOUBLE GARAGE and PLANNING PERMISSION GRANTED IN 2025 for a further garage offer exciting potential to create an ANNEXE, GYM OR OUTDOOR KITCHEN (subject to the necessary consents).
All this is within a short walk of SWANWICK MARINA, excellent schools and superb transport links.
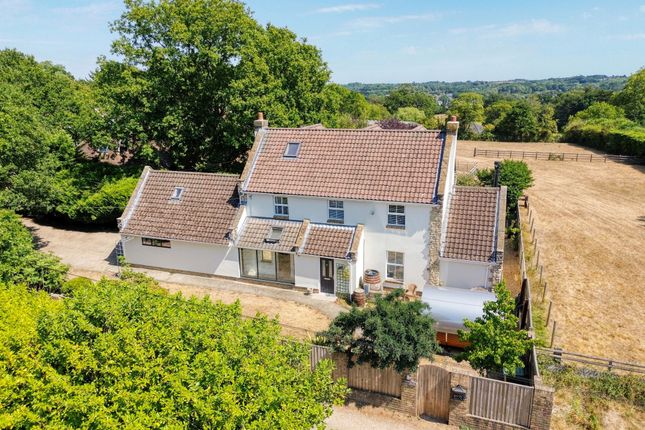
Set along a quiet private lane with views of the River Hamble, this outstanding five-bedroom detached home has been extensively remodelled and renovated by the current owners to create a truly impressive family home extending to approximately 3,108 sq.
ft. Combining character with high-quality contemporary finishes and offered for sale with no forward chain.
The striking New England-inspired exterior, finished with Cedral weatherboard cladding and replacement windows, immediately sets the tone for what's inside.
A spacious reception hall leads into beautifully presented accommodation, where the ground floor has been thoughtfully reconfigured to create an open yet practical layout.
At the heart of the home is a stunning kitchen with dove grey cabinetry, Carrara marble worktops, a peninsula island and an excellent range of integrated appliances, including a Range cooker, Quooker tap and two wine coolers.
The kitchen flows effortlessly into the full-width orangery, where bi-fold doors open onto the rear garden, creating a fantastic space for entertaining and everyday family life.
Underfloor heating runs throughout the ground floor beneath a combination of limestone and herringbone porcelain flooring.
The separate sitting room provides a cosy contrast, featuring exposed beams and an inglenook-style fireplace with a log-burning stove.
Also on the ground floor is a generous double bedroom with a vaulted ceiling and en-suite shower room, making it ideal for guests, multi-generational living or those working from home.
The first floor offers a superb principal suite complete with a bespoke dressing room and luxurious en-suite bathroom, together with a further double bedroom.
The second floor has been cleverly redesigned to provide two additional double bedrooms, each with its own stylish en-suite and excellent built-in storage. Outside, the property continues to impress.
A substantial block-paved driveway provides parking for numerous vehicles and leads through secure gates to an additional area, perfect for storing a boat or trailer, before reaching the detached double garage with electric roller door and loft storage.
The landscaped rear garden has been designed for low-maintenance enjoyment, with limestone terraces, feature lighting and a gas fire pit creating a superb space to relax or entertain.
Planning permission was granted in 2025 for the construction of a further garage to the front of the property, presenting an exciting opportunity to convert the existing double garage into an annexe, home gym or outdoor kitchen, subject to any necessary consents.
Swanwick Marina is just a short stroll away, offering outstanding sailing facilities, waterside restaurants and scenic walks along the River Hamble.
The nearby villages of Warsash, Old Bursledon and Sarisbury Green provide an excellent range of amenities, whilst well-regarded schools, Swanwick railway station and the M27 are all within easy reach.
Homes of this quality and specification, particularly in such a sought-after waterside location, rarely become available.
Value & comps
No previous sales on record.
Returns
Set an offer; the calculator follows it.
We're still gathering serviced-accommodation data for this area.
Archie refurb estimate: a Pro feature
0.0% below asking
This is not financial or investment advice. Prop AI Deals is not authorised by the Financial Conduct Authority (FCA) to provide investment advice.
All investment calculators, property analyses, and AI-generated insights are for informational purposes only. Property investment carries risk and may result in financial loss. All calculations should be independently verified and you should consult with FCA-authorised financial advisers before making any investment decisions.
Past performance does not guarantee future results. Tax implications vary by individual circumstances.
Deal
Properties like this can earn 2–3x BTL yields when converted to HMO, with retrofit costs around £10k/room. Sign in to see the full tier, yield projection, and cost breakdown.
Commercial properties like this can earn 30-50% higher yields when converted to residential under Class MA / Q / P / PA, with prior approval costing ~GBP 96/unit. Sign in to see the recommended route, yield uplift, and cost breakdown.
BRRR-suited properties can recycle 80-100% of investor capital on refi, leaving a high-yielding rental with most of the money out. Sign in to see the refurb cost stack, ARV projection, and refinance maths.
Detached + large garden = sub-division play. Pro tier unlocks the tier badge, plot size, uplift estimate, and regional land benchmark.
Short-lease flats trade at deep discount, but extending under the 1993 Act often costs far less than the discount. Pro tier unlocks the tier badge, premium breakdown, long-lease ARV and arbitrage maths.
See projected short-stay revenue vs a vanilla BTL for this property.
See real sub-let margins (HMO room rates & SA nightly rates) vs the landlord rent.
Area
Agent & docs

FAQ
About Green Lane, Lower Swanwick, Southampton
Explore nearby