4-bedroom house · SO31 8AE
For saleListed 95 days
Opportunity summary
See Archie’s verdict, returns by strategy and what to check before viewing.
About
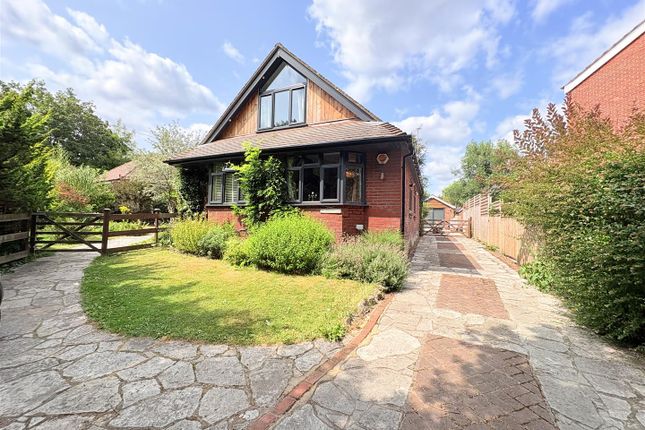
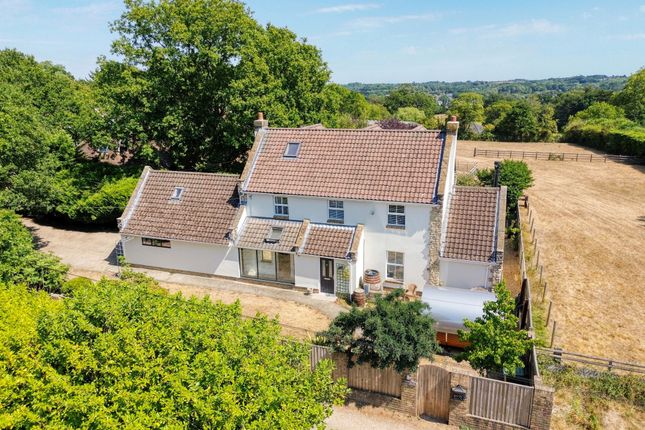
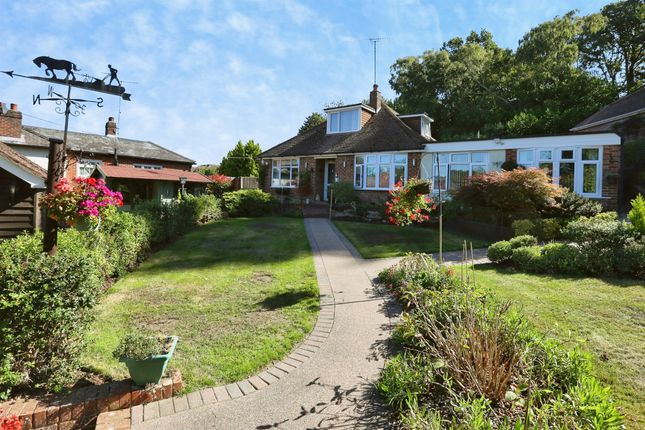
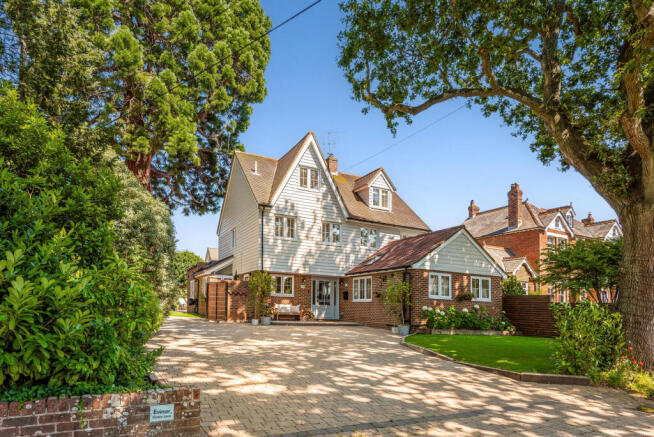
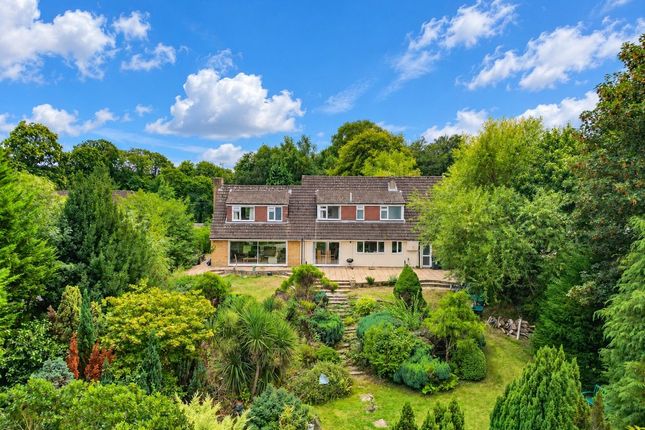
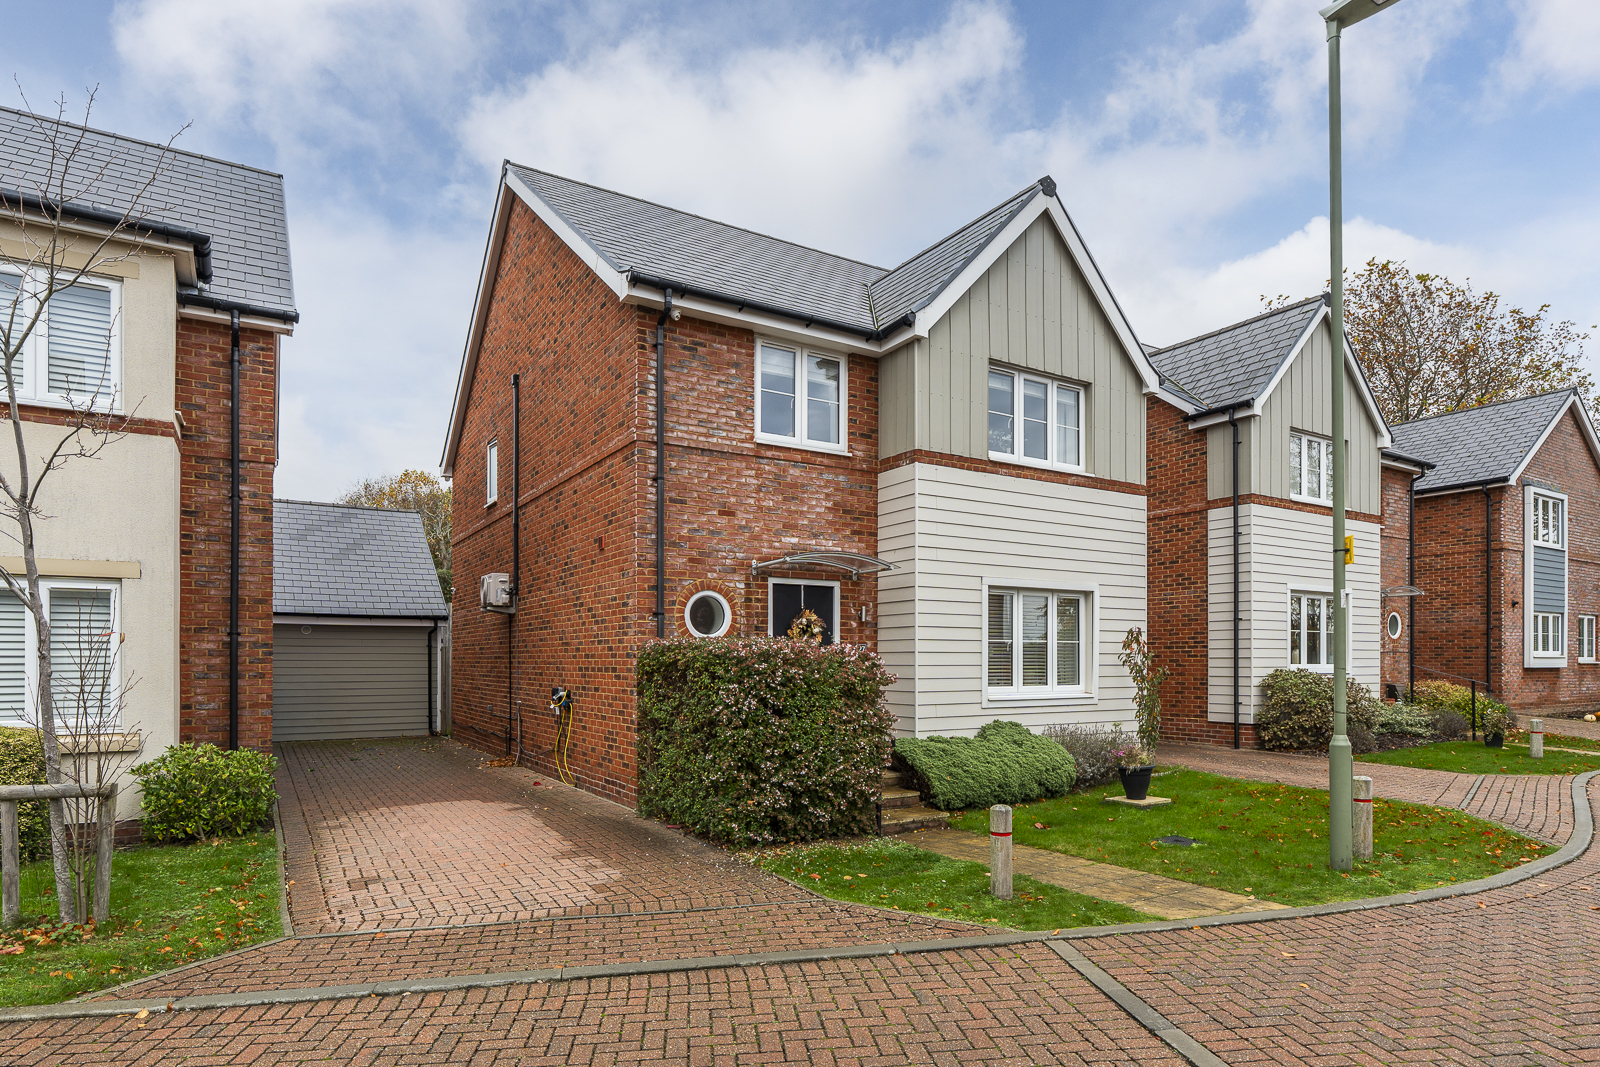
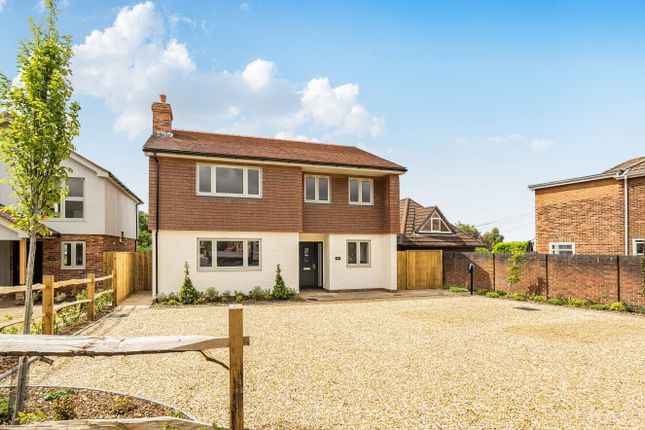
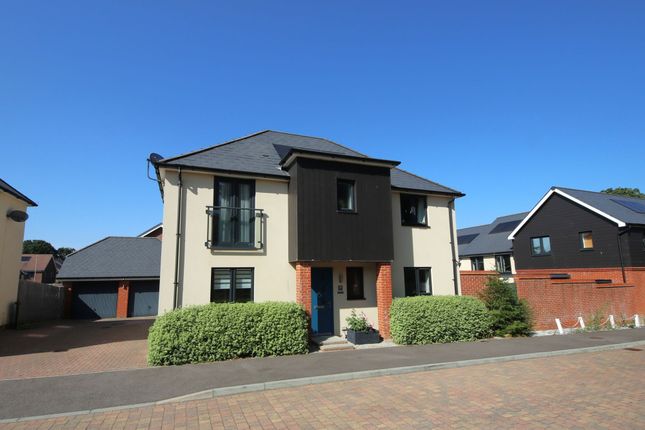
Hill Place By Marco Harris - A Home Designed for Modern Family Living Beautifully remodelled and meticulously upgraded throughout, this exceptional four-bedroom detached residence is a home where style, practicality and quality come together effortlessly.
Every improvement has been carefully considered, creating a property that's ready to enjoy from the moment you step through the door.
The welcoming entrance immediately sets the tone, with a striking fingerprint recognition front door, luxurious tiled flooring and zoned underfloor heating introducing the high specification that continues throughout.
Designed very much with family life and entertaining in mind, the heart of the home is undoubtedly the stunning bespoke kitchen.
Flooded with natural light from an impressive glazed roof lantern and expansive Internorm triple-glazed sliding doors, this contemporary space combines sleek handleless cabinetry, granite worktops and an extensive range of integrated appliances, including Miele, AEG, Zanussi and Quooker.
A separate utility room keeps the practicalities tucked neatly away, allowing the kitchen to remain the true social hub of the home. The generous living accommodation offers exceptional flexibility.
A spacious L-shaped lounge and dining room provides the perfect place to gather, centred around a characterful open fireplace with bespoke fitted office and bar area, whilst enjoying views across both the front and rear gardens.
Adding another dimension is the magnificent vaulted garden room.
Bathed in natural light through oversized Internorm doors and Velux roof windows, it's a wonderful space to relax, entertain or simply enjoy the peaceful outlook across the garden.
Outside, the gardens have been thoughtfully landscaped to create a series of inviting outdoor spaces.
To the front, a secluded courtyard-style garden offers a surprisingly private suntrap, while the rear enjoys a newly laid patio, generous lawn and the rare advantage of direct gated access into privately owned woodland beyond, creating an idyllic backdrop throughout the seasons.
Upstairs, all four bedrooms are generous doubles, with two benefitting from elegant Juliet balconies.
The principal suite enjoys fitted wardrobes alongside a beautifully appointed en-suite featuring a digitally controlled rainfall shower and underfloor heating, while the luxurious family bathroom has been finished to the same impeccable standard.
This home offers far more than beautiful interiors.
Significant investment has been made into its efficiency and performance, including triple and quadruple glazing, zoned wet underfloor heating, CAT7 cabling, upgraded roofing, EV charging, premium aluminium doors and a wealth of bespoke finishes that are seldom found together in one home.
Completing the property is an oversized double garage with electric roller door, excellent loft storage, Worcester Bosch heating system, water softener and Zappi electric vehicle charging point.
Situated within the highly regarded Hill Place, the property enjoys an enviable position on the edge of Old Bursledon.
The River Hamble, the renowned Jolly Sailor, Bursledon railway station, Manor Farm, Holly Hill Woodland Park and Royal Victoria Country Park are all within easy reach, while excellent road links via the A27 and M27 provide convenient access to Southampton, Portsmouth and beyond.
Agents Comments: This is a home that has been comprehensively upgraded with quality at every turn.
Offering exceptional living space, premium specifications and an outstanding location, it presents a rare opportunity to acquire a truly turnkey family home Useful Additional Information Council Tax Band: F Approx.
Monthly Cost: £334 per month Local Authority: Eastleigh Borough Council Tenure: Freehold Construction: Traditional Utilities: Mains gas, electric and water Boiler Installed: 2016 Broadband Speed: Approx.
979 Mbps Energy Suppliers: Octopus (gas & electric) TV Provider: Virgin Full renovation & extension completed: 2016 Includes electrics, heating, walls, floors, garage & garden room Installation of new front door (rk Door Systems) Sliding doors to kitchen, back lounge and front lounge (Internorm) French doors to rear bedrooms (Lumi) plus windows - 2016 Extension to rear of property including kitchen, dining room, build of utility, extension of main bathroom to front of property - 2016/2017 Replacement of all main roof areas (tiled) - 2017 Vendors position: Have found an onwards property aml & Important Information In line with UK Anti-Money Laundering regulations, all successful purchasers will be required to complete identity verification checks via a third-party provider.
A charge of £60 inc VAT per person will apply. These particulars are intended as a guide only.
Whilst every effort has been made to ensure accuracy, details should not be relied upon as statements of fact and any interested party must satisfy themselves by inspection or otherwise.
Measurements are approximate. Fixtures, fittings and appliances have not been tested.
Value & comps
No previous sales on record.
Returns
Set an offer; the calculator follows it.
We're still gathering serviced-accommodation data for this area.
Archie refurb estimate: a Pro feature
0.0% below asking
This is not financial or investment advice. Prop AI Deals is not authorised by the Financial Conduct Authority (FCA) to provide investment advice.
All investment calculators, property analyses, and AI-generated insights are for informational purposes only. Property investment carries risk and may result in financial loss. All calculations should be independently verified and you should consult with FCA-authorised financial advisors before making any investment decisions.
Past performance does not guarantee future results. Tax implications vary by individual circumstances.
Deal
Properties like this can earn 2–3x BTL yields when converted to HMO, with retrofit costs around £10k/room. Sign in to see the full tier, yield projection, and cost breakdown.
Commercial properties like this can earn 30-50% higher yields when converted to residential under Class MA / Q / P / PA, with prior approval costing ~GBP 96/unit. Sign in to see the recommended route, yield uplift, and cost breakdown.
BRRR-suited properties can recycle 80-100% of investor capital on refi, leaving a high-yielding rental with most of the money out. Sign in to see the refurb cost stack, ARV projection, and refinance maths.
Detached + large garden = sub-division play. Pro tier unlocks the tier badge, plot size, uplift estimate, and regional land benchmark.
Short-lease flats trade at deep discount, but extending under the 1993 Act often costs far less than the discount. Pro tier unlocks the tier badge, premium breakdown, long-lease ARV and arbitrage maths.
See projected short-stay revenue vs a vanilla BTL for this property.
See real sub-let margins (HMO room rates & SA nightly rates) vs the landlord rent.
Area
Agent & docs
FAQ
About 3, Hill Place, Southampton
Explore nearby