3-bedroom bungalow · PO11 9DP
Sold STCReduced £25.5k (−5.4%) on 3 SepListed 190 days
Opportunity summary
See Archie’s verdict, returns by strategy and what to check before viewing.
About
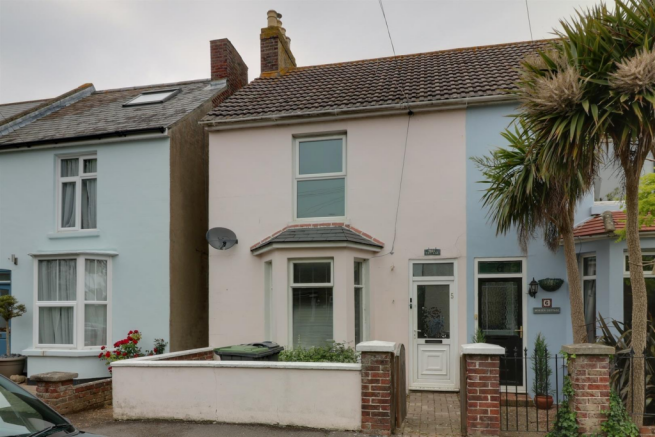
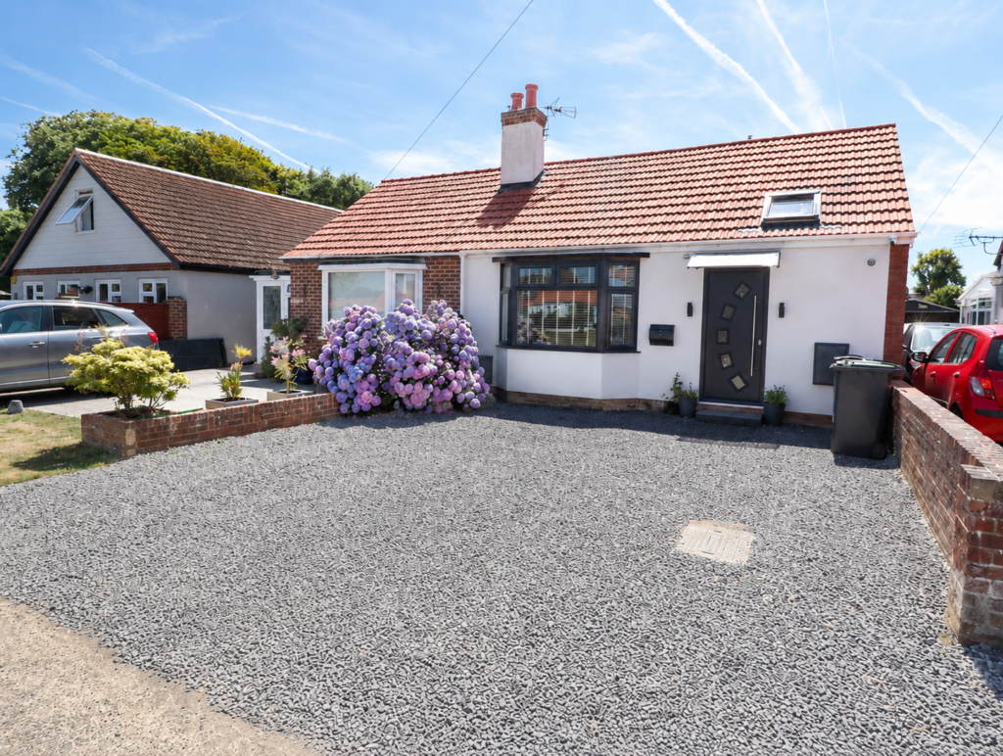
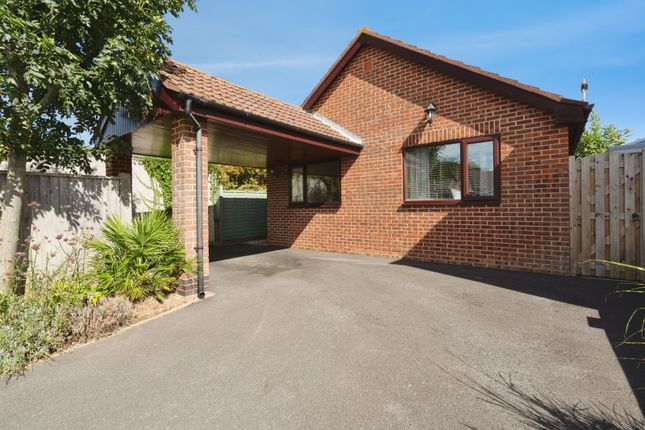
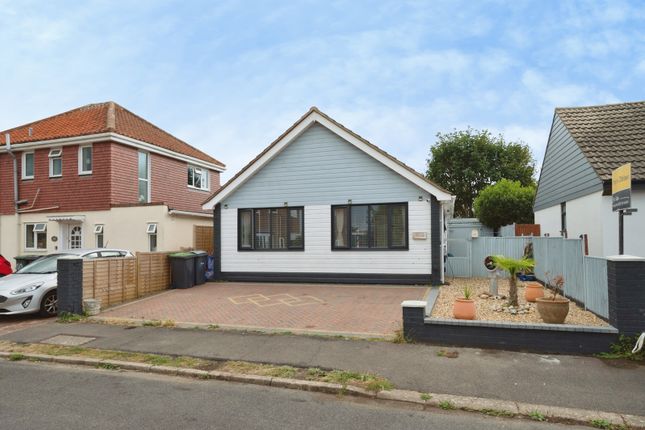
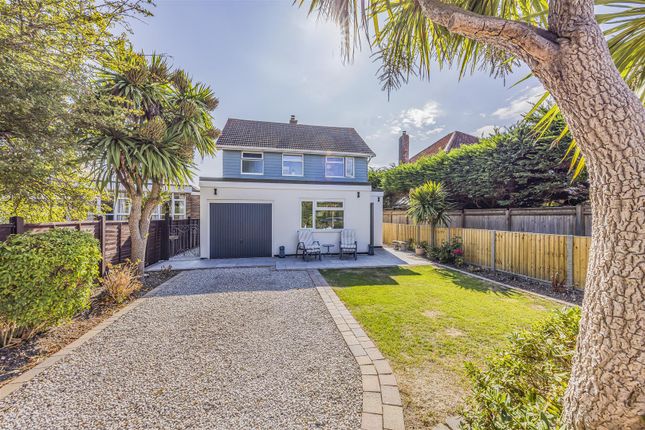
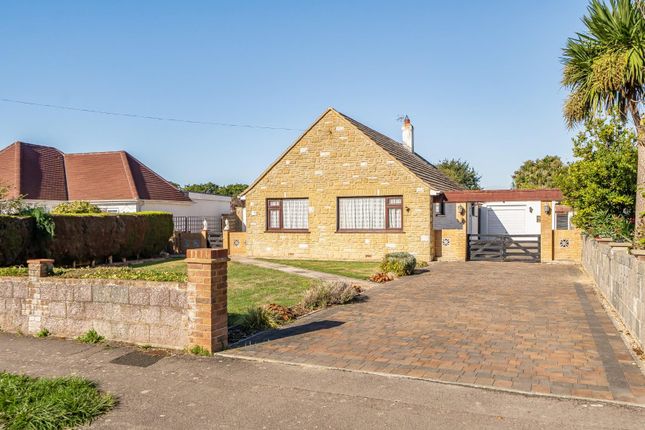
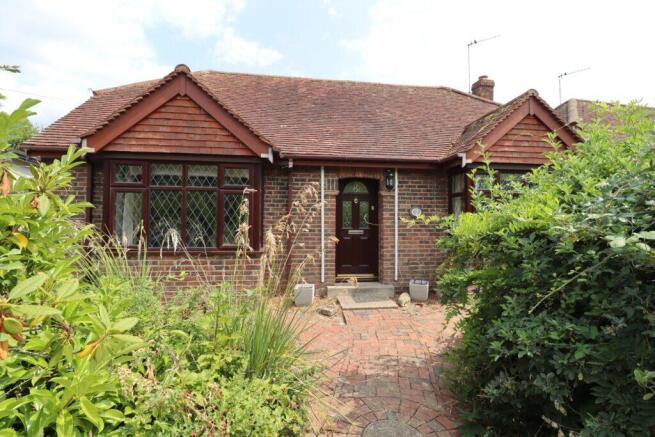
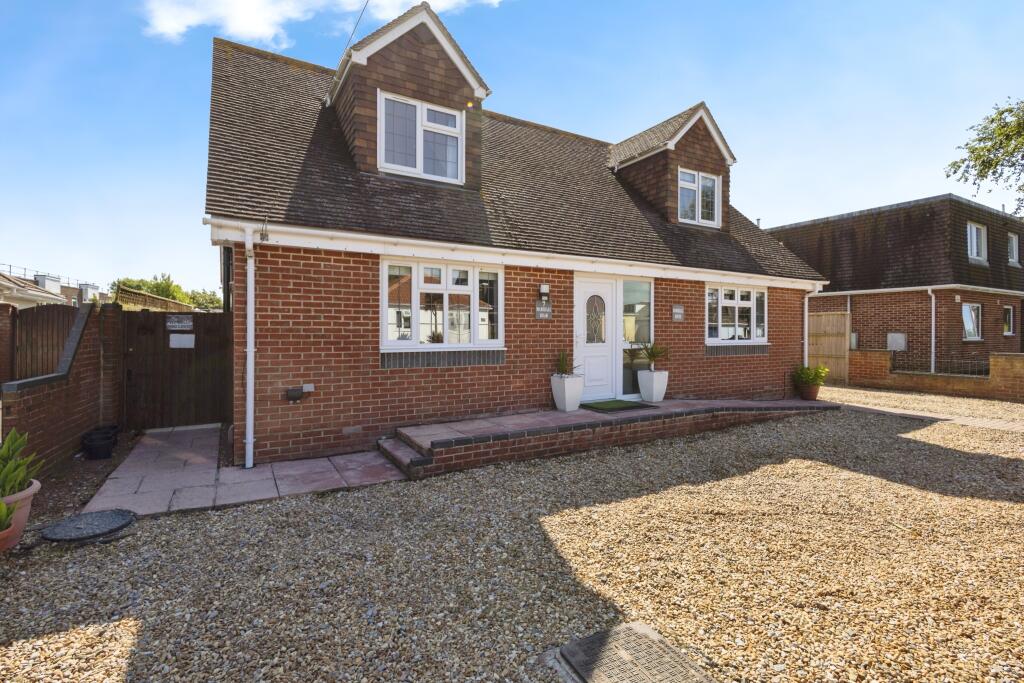
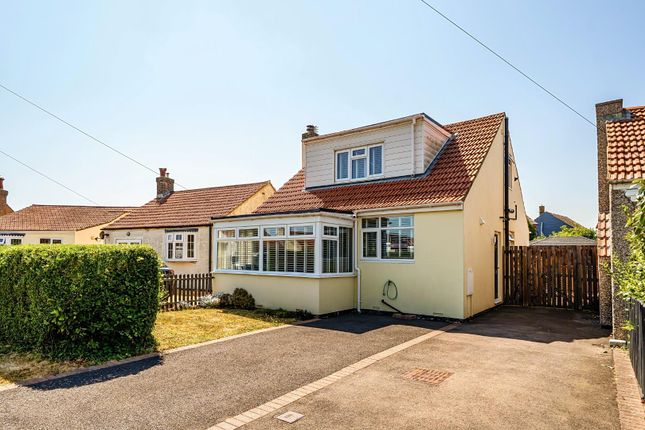
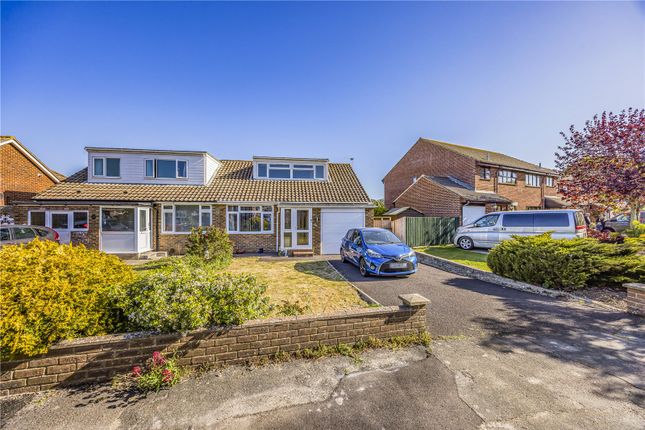
Situated in a convenient central Hayling location, this well-presented three-bedroom detached bungalow offers spacious and versatile accommodation, ideal for families or those seeking comfortable single-level living without compromising on space.
The property is ideally positioned close to local shops and amenities, bus routes, and schools, while Hayling Seafront is within easy reach, offering pleasant coastal walks and picturesque views across to the Isle of Wight.
Internally, the bungalow provides well-proportioned accommodation throughout, comprising three bedrooms, a spacious lounge, a kitchen/breakfast room, and a family shower room.
A conservatory to the rear adds further living space and provides a pleasant outlook over the garden.
Externally, the property offers a generous west-facing rear garden, ideal for enjoying the afternoon and evening sun.
A detached double garage with additional rear store room provides excellent storage or workshop space.
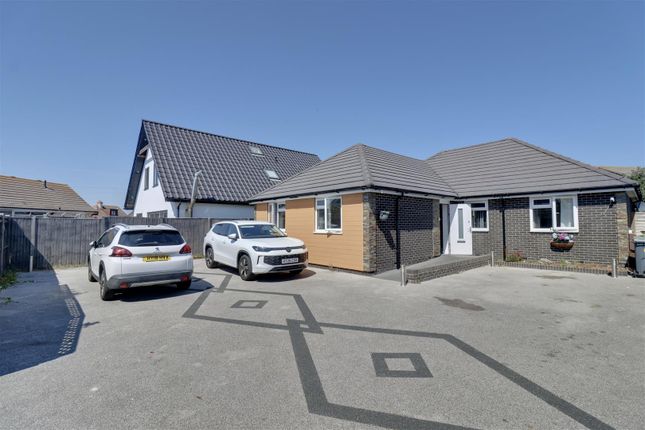
To the front, a gated block paved driveway extends through to the rear of the plot, offering ample off-road parking and space suitable for multiple vehicles, a motorhome, or a boat.
Further benefits include south and west facing solar panels, helping to improve energy efficiency, and the property is offered with no forward chain, allowing for a smoother purchase.
A wonderful opportunity for buyers seeking a well-maintained home with generous indoor and outdoor space in a convenient coastal location. Upvc Double Glazed Door To Hallway Telephone point.
Small cupboard housing Solar panel electrical unit. Access to loft space. Arch to Inner Hallway. Wall thermostat. Display recess with shelving.
Built in airing cupboard with hot water tank and immersion heater. Panel glazed door to Lounge Laminate flooring. Double glazed bay window with vertical blinds to front aspect.
Double glazed window to side. Exposed ceiling beams. Brick built fireplace with ornamental fire, display shelving over. Radiator.
Wall light point and obscure double glazed door to Kitchen/Diner Double glazed window to side aspect with venetian blind. Radiator. Laminate flooring. Space for table and chairs.
Exposed timber ceiling beams. Work surface forming divider to Kitchen area. With a range of light wood grain effect fronted wall and base cupboards and drawers fitted to three sides.
Single drainer stainless steel sink unit set in work surface, cupboards below.
Plumbed in 'Bosch' automatic washing machine, fitted fridge/freezer and 'Hot point' 4-ring gas cooker with pull-out extractor over. Tiled splash backs.
Double glazed window to rear aspect and window and door to side. Laminate flooring. Cupboard housing 'Vaillant' gas boiler with heating/hot water timer control unit.
Bedroom 1 Double glazed window with vertical blinds to rear garden aspect. Ceiling/light fan. Radiator. Floor to ceiling mirror fronted sliding door wardrobes to one wall.
Bedroom 2 Double glazed window to side aspect. Radiator. Bedroom 3 Double glazed bow window to front aspect. Radiator.
Family Shower Room White suite comprising close coupled WC with push button flush, pedestal wash hand basin and tiled corner shower enclosure with wall mounted 'Shower Force' shower and hand rail.
Part ceramic wall tiling to half height. Wall mirror unit with display lighting and side cupboards. Shaver point. Obscure double glazed window to rear aspect. Slip resistant flooring. Radiator.
Mirror fronted cabinet. Conservatory Laminate flooring. Upvc double glazed widow units to three sides. Wall light. Power points and Consumer unit.
Outside Front: Double wrought iron gates leading to block paved driveway. Shingle display borders with inset shrubs. Outside light. Fenced front and side boundaries. Water butt.
Long block paved driveway to West Facing Rear Garden In excess 90' (approx). Mainly laid to lawn. Paved patio area, greenhouse, flower border and additional lawn.
Detached Double Garage With electric roller door, power and light. Storage to rafters. Door to Work shop, with work benches and drawers, power and light.
Metal storage cabinet, window and service door. Adjoining Garden Store, with corrugated roof, useful storage.
Value & comps
No previous sales on record.
Returns
Set an offer; the calculator follows it.
We're still gathering serviced-accommodation data for this area.
Archie refurb estimate: a Pro feature
0.0% below asking
This is not financial or investment advice. Prop AI Deals is not authorised by the Financial Conduct Authority (FCA) to provide investment advice.
All investment calculators, property analyses, and AI-generated insights are for informational purposes only. Property investment carries risk and may result in financial loss. All calculations should be independently verified and you should consult with FCA-authorised financial advisors before making any investment decisions.
Past performance does not guarantee future results. Tax implications vary by individual circumstances.
Deal
Properties like this can earn 2–3x BTL yields when converted to HMO, with retrofit costs around £10k/room. Sign in to see the full tier, yield projection, and cost breakdown.
Commercial properties like this can earn 30-50% higher yields when converted to residential under Class MA / Q / P / PA, with prior approval costing ~GBP 96/unit. Sign in to see the recommended route, yield uplift, and cost breakdown.
BRRR-suited properties can recycle 80-100% of investor capital on refi, leaving a high-yielding rental with most of the money out. Sign in to see the refurb cost stack, ARV projection, and refinance maths.
Detached + large garden = sub-division play. Pro tier unlocks the tier badge, plot size, uplift estimate, and regional land benchmark.
Short-lease flats trade at deep discount, but extending under the 1993 Act often costs far less than the discount. Pro tier unlocks the tier badge, premium breakdown, long-lease ARV and arbitrage maths.
See projected short-stay revenue vs a vanilla BTL for this property.
See real sub-let margins (HMO room rates & SA nightly rates) vs the landlord rent.
Area
Agent & docs
FAQ
About 8, Beech Grove, Hayling Island
Explore nearby