We've tightened what earns a Pursue. A home now needs a published valuation, a strategy that still makes money after real running costs and lender stress tests, and no listing problems that would stop a mortgage. You'll see fewer Pursues, and each one has been checked harder.
See how verdicts work5-bedroom house · GU15 2LY
Listing removedListed 228 days
Opportunity summary
See Archie’s verdict, returns by strategy and what to check before viewing.
About
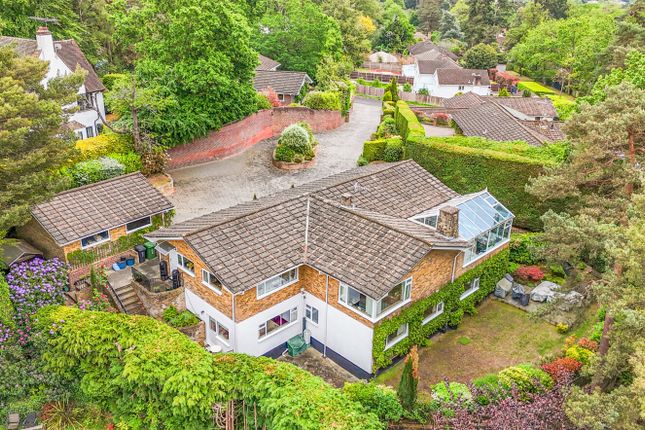
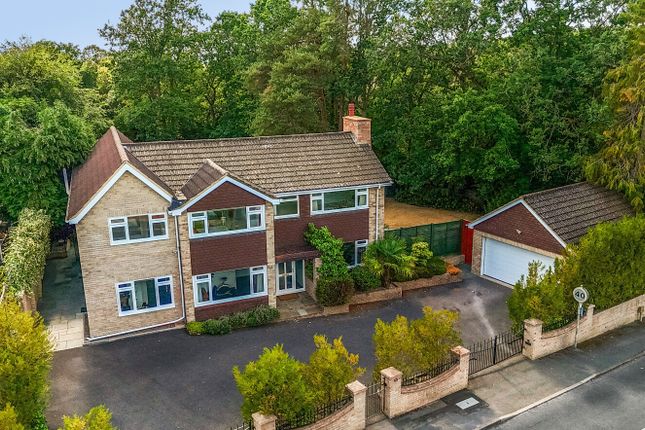
Jigsaw Estates - Set within an impressive plot of over one-third of an acre, this stunning detached family home offers approaching 3,000 sq ft of versatile living space.
Boasting five double bedrooms and three bathrooms, alongside four generous reception rooms, the property is a perfect blend of space, style, and functionality.
A highlight of the home is the huge, approx 22ft x 19ft all-encompassing kitchen/dining/family room, creating a fantastic hub for family life and entertaining.
With an in & out driveway, two single garages, and remarkable potential to create a two-storey annexe using a current double bedroom, shower room, living room, and utility – ideal for extended family or guest accommodation – this property delivers exceptional scope to suit a variety of lifestyles.
Situated in a prime location within easy walking distance of the town centre, this home perfectly balances peaceful privacy with convenient access to local amenities.
Whether you’re looking to enjoy the town’s bustling centre or retreat to a peaceful family haven, this location is truly unbeatable.
The property is surround by large detached properties and is within walking distance of both Camberley Cricket and Rugby Clubs, town centre with its pubs, restaurants, shops and train station.
Entering the home, you’re greeted by a spacious and welcoming hallway that provides access to the four versatile reception rooms.
The main living room is a beautifully proportioned space bathed in natural light, perfect for relaxing or entertaining guests.
Adjacent is a second reception room which could be used as a family room/annexe living room. Additional rooms offer incredible flexibility – ideal as a home office, playroom, or snug.
The heart of this home is undoubtedly the expansive kitchen/dining/family room with its part glazed ceiling and double casement doors on to the rear garden.
On the first floor, the accommodation continues to impress with five well-proportioned double bedrooms.
The main bedroom features ample space for additional furniture and benefits from its own en-suite bathroom and dressing area offering a private sanctuary for rest and relaxation.
A further two bathrooms (one shower room & one family bathroom) are thoughtfully positioned to serve the remaining bedrooms, each finished to a modern standard.
The fifth bedroom is particularly noteworthy due to its potential use as part of a self-contained annexe, along with the adjacent shower room, living room, and utility room on the ground floor, which could be transformed into a kitchen area, providing flexible living arrangements to suit multigenerational families or guests.
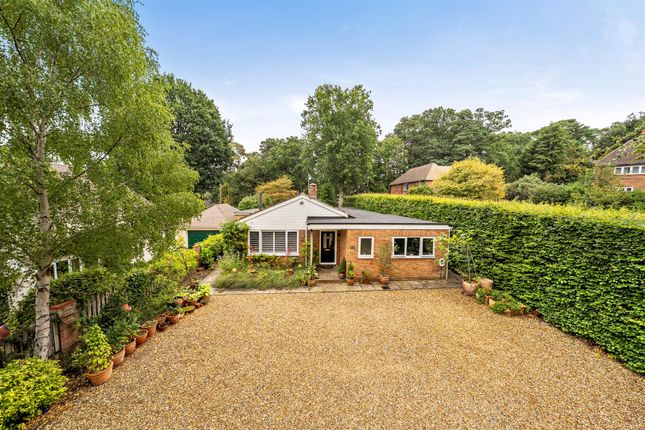
Externally, the property sits on an expansive plot, offering extensive gardens laid mostly to lawn with mature trees and shrubbery creating a sense of privacy and tranquility.
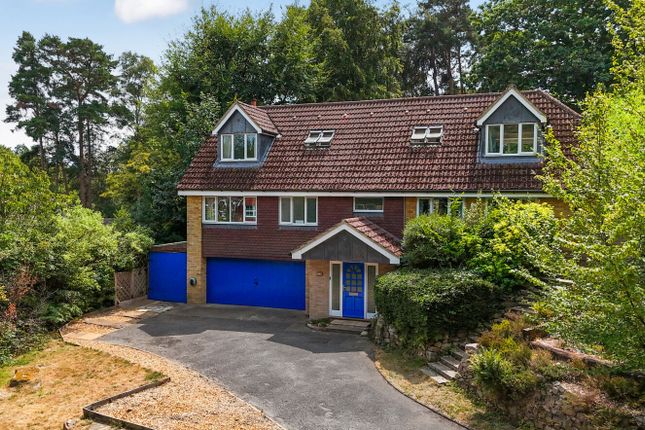
The impressive in & out driveway ensures ample parking space and easy manoeuvrability, while the two single garages provide secure storage for vehicles or hobbies.
Council tax band - G Consumer Protection Regulations: We wish to inform prospective purchasers that we have not carried out a detailed survey or tested the services, appliances and specific fittings including any heating system for this property.
Floorplans shown are for illustrative purposes only and are not drawn to scale.
We have not seen any paperwork relating to extensions/renovations or conversions and any such paperwork will be requested via solicitors as part of the conveyancing process.
Value & comps
No previous sales on record.
Returns
Set an offer; the calculator follows it.
We're still gathering serviced-accommodation data for this area.
Archie refurb estimate: a Pro feature
0.0% below asking
This is not financial or investment advice. Prop AI Deals is not authorised by the Financial Conduct Authority (FCA) to provide investment advice.
All investment calculators, property analyses, and AI-generated insights are for informational purposes only. Property investment carries risk and may result in financial loss. All calculations should be independently verified and you should consult with FCA-authorised financial advisers before making any investment decisions.
Past performance does not guarantee future results. Tax implications vary by individual circumstances.
Deal
Properties like this can earn 2–3x BTL yields when converted to HMO, with retrofit costs around £10k/room. Sign in to see the full tier, yield projection, and cost breakdown.
Commercial properties like this can earn 30-50% higher yields when converted to residential under Class MA / Q / P / PA, with prior approval costing ~GBP 96/unit. Sign in to see the recommended route, yield uplift, and cost breakdown.
BRRR-suited properties can recycle 80-100% of investor capital on refi, leaving a high-yielding rental with most of the money out. Sign in to see the refurb cost stack, ARV projection, and refinance maths.
Detached + large garden = sub-division play. Pro tier unlocks the tier badge, plot size, uplift estimate, and regional land benchmark.
Short-lease flats trade at deep discount, but extending under the 1993 Act often costs far less than the discount. Pro tier unlocks the tier badge, premium breakdown, long-lease ARV and arbitrage maths.
See projected short-stay revenue vs a vanilla BTL for this property.
See real sub-let margins (HMO room rates & SA nightly rates) vs the landlord rent.
Area
Agent & docs

FAQ
About Crofton, Pine Avenue, CAMBERLEY
Explore nearby