We've tightened what earns a Pursue. A home now needs a published valuation, a strategy that still makes money after real running costs and lender stress tests, and no listing problems that would stop a mortgage. You'll see fewer Pursues, and each one has been checked harder.
See how verdicts work3-bedroom detached house · SS3 0AR
Listing removedListed 403 days
Opportunity summary
See Archie’s verdict, returns by strategy and what to check before viewing.
About
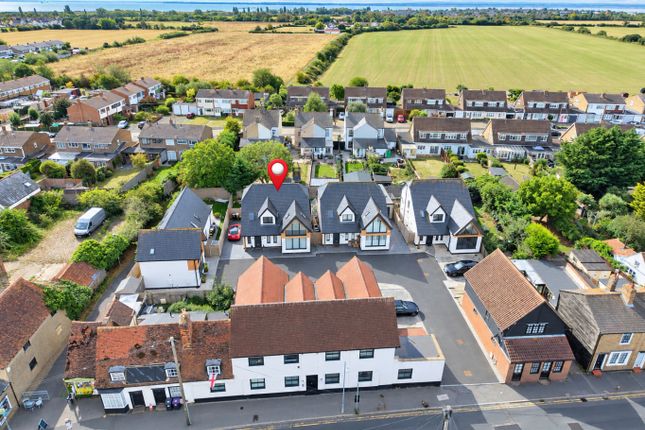
A spectacular, architect designed three bedroom, high specification modern executive family home positioned at the end of a lengthy private driveway on a superb, mature landscaped plot in excess of an half acre.
Various outbuildings, panoramic rural views & offered with no onward chain.
Entrance A herringbone brick block paviour footpath leads to a deep covered storm porch with uPVC cladding and recessed LED lighting, and a composite multi point lock obscure glazed door with matching full height double glazed side panels leads into: Reception Hallway Oak effect flooring.
Oak skirting. Exposed feature studwork. Turned staircase to first floor landing with obscure double glazed window at half landing height. Access to understairs storage cupboard.
Vertical designer radiator. Smooth plastered ceiling with recessed LED lighting. Oak Shaker doors lead off to principal ground floor rooms.
Sitting Room (6.05m x 4.11m (19' 10" x 13' 6")) A pair of uPVC double-glazed French doors lead onto the landscaped gardens, with full-height multi-pane double glazed side panels.
There is a feature Inglenook style fireplace with inset 'Charnwood' multi-fuel burner with lined flue and oak mantel. Exposed studwork. Vertical designer radiator. Television aerial point.
Smooth plastered ceiling with recessed LED lighting. Dining Room (4.32m x 2.34m (14' 2" x 7' 8")) UPVC double glazed cottage style window to side. Oak effect flooring. Oak skirting.
Horizontal designer radiator. Exposed studwork. Smooth plastered ceiling with recessed LED lighting. Shaker style door give access to the kitchen/breakfast room and the utility room/laundry.
Kitchen/Breakfast Room (5.8m x 4.32m (19' 0" x 14' 2")) A spectacular hexagonal bay, vaulted room with uPVC double glazed cottage-style windows to front and sides. Grey oak effect flooring.
Horizontal designer radiator.
The kitchen has been professionally planned and fitted with a comprehensive range of base and full-height frameless cabinets with squared edged grey oak effect working surfaces and inset one and a quarter bowl polycarbonate sink unit with designer mixer tap.
The range of integrated appliances includes five-ring, centre wok-burner (with plate warmer) 'Rangemaster' gas hob with 'Rangemaster' split-level double oven beneath, microwave, dishwasher and full height domestic fridge.
Centre Island, feature vaulted smooth plastered ceiling with recessed LED lighting and extractor fan.
Utility Room/Laundry Obscure uPVC double glazed door giving side access to the front and rear of the property. Tile effect vinyl flooring.
Access to cloaks storage cupboard with hanging and shelved storage space.
The utility room is fitted with a range of full-height and frameless gloss fronted cabinets with squared-edged working surface and inset Butler style sink with designer mixer tap.
Space, plumbing and drainage for automatic washing machine and tumble dryer. Space for large upright fridge/freezer. Access to small loft storage area.
Access to boiler cupboard housing 'Vaillant' gas boiler serving domestic hot water and central heating system. Smooth plastered ceiling with recessed LED lighting.
Bedroom Two (4.3m x 3.5m (14' 1" x 11' 6")) UPVC double glazed French doors give access to the landscaped rear garden. Oak skirting. Vertical mirrored designer radiator.
Fitted oak bedroom furniture comprising two double-fronted wardrobe cupboards with hanging and shelved storage space. Smooth plastered ceiling with recessed LED lighting.
Bedroom Three (2.95m x 2.5m (9' 8" x 8' 2")) UPVC double glazed cottage style window to front. Oak effect flooring. Designer vertical radiator. Smooth plastered ceiling with recessed LED lighting.
Currently utilised as a study/home office. Shower Room Obscure uPVC double glazed cottage-style window to side.
A fully tiled room in slate effect porcelain with under floor heating and fitted with a three piece suite comprising double frameless glass wet-room style shower enclosure with courtesy shelf and integrated shower, vanity wash basin with gloss fronted cabinet and drawer stacks, and dual flush, close coupled WC.
Heated towel rail. Smooth plastered ceiling. Extractor fan. Recessed LED lighting. The First Floor Landing Oak balustrade. Access to insulated roof space. Oak skirting.
Smooth plastered feature part vaulted ceiling. Oak shaker doors give access to the master bedroom suite and also access to a 'walk-in' heated press - ideal for clothes airing and linen storage.
The Master Suite Agents Note: The entire first floor of the property has been designed as an exceptionally spacious master suite.
There is potential (and fenestration already in place) for conversion to two or three first floor bedrooms, if required (S.T.B.R.).
Bedroom One (6.38m x 3.73m (20' 11" x 12' 3")) UPVC double glazed oak effect cottage style window to rear overlooking the landscaped gardens. Designer horizontal radiator.
Twin 'Velux' double glazed windows to front with fitted sun blinds. Oak skirting. Fitted bespoke wardrobe cupboards. Smooth plastered ceiling with recessed LED lighting.
A double width opening leads through to: Dressing Room (3.73m x 1.98m (12' 3" x 6' 6")) Double glazed 'Velux' window to front with fitted sunblind. Designer vertical radiator.
Full-width mirror-fronted 'Sliderobe' wardrobe cupboards with double depth storage. Smooth plastered, part vaulted ceiling with recessed LED lighting.
A shaker style door leads through to: En Suite Bathroom (3.56m x 3.5m (11' 8" x 11' 6")) A spectacular en suite with obscure double glazed cottage style window to rear.
Fully tiled in contrasting porcelain marble effect, under floor heating. Heated towel rail.
Fitted with a four piece suite comprising free standing egg bath with wall inset designer faucet, aluminium edged open fronted display shelving, fitted bathroom furniture comprising of gloss fronted vanity cabinet with twin drawer stacks and further storage cupboards with inset vanity sink unit and designer mixer tap, walk-in frameless glass double shower enclosure with fitted shower and dual flush close coupled WC.
Smooth plastered ceiling with recessed LED lighting. Extractor fan.
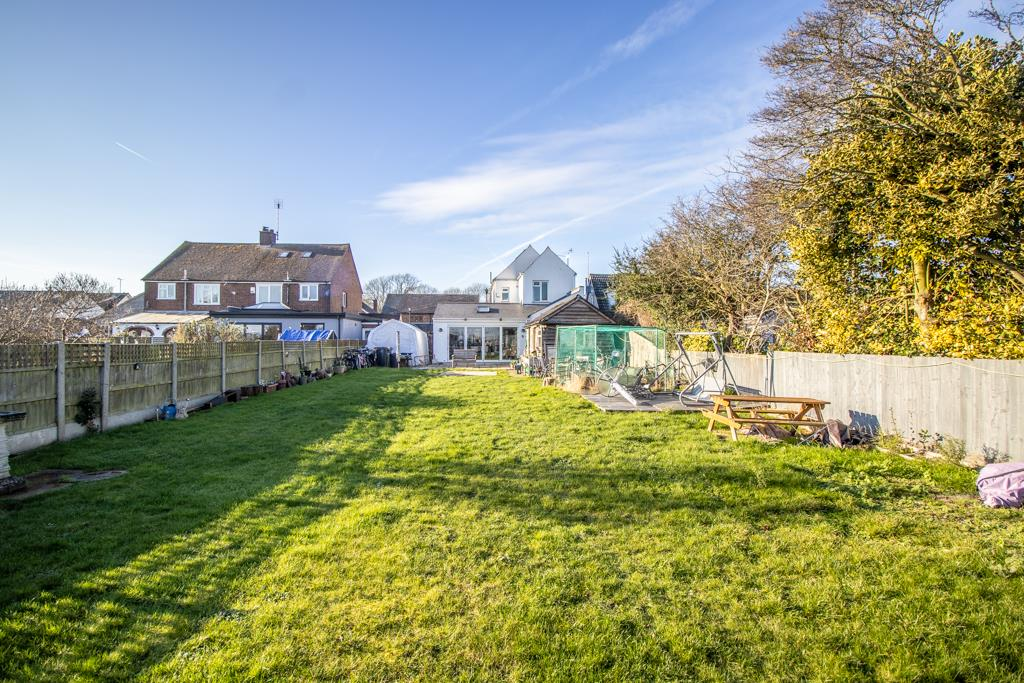
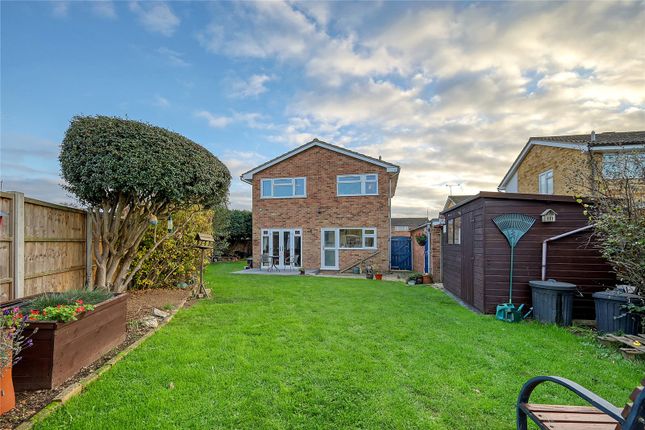
To The Outside Rear Gardens The gardens commence from the rear of the property with an extensive herringbone brick block paviour bordered edged patio terrace ideal for dining al fresco.
External water supply and external lighting. A wide block paviour footpath extends to the side of the garden. An extra width side way gives access to the front garden.
The gardens are arranged in distinctly separate areas. There is a raised natural pond with paved surround. Large open fronted log store with suntrap patio terrace.
Access to various garden storage sheds/outbuildings.
A winding footpath leads to a 'hidden' garden area screened by an array of annual and perennial shrubs and trees, with a suntrap patio area and lawned walkways to the remaining areas of garden.
A large expanse of lawn, a large greenhouse, vegetable garden, an orchard area, and access to: Garden Lodge (4.88m x 3.9m (16' 0" x 12' 10")) With power and light connected.
A pair of French doors to front. Twin multi pane windows. Internally, a vaulted ceiling. Summer House (3.25m x 2.92m (10' 8" x 9' 7")) Of timber construction with glazed door and window.
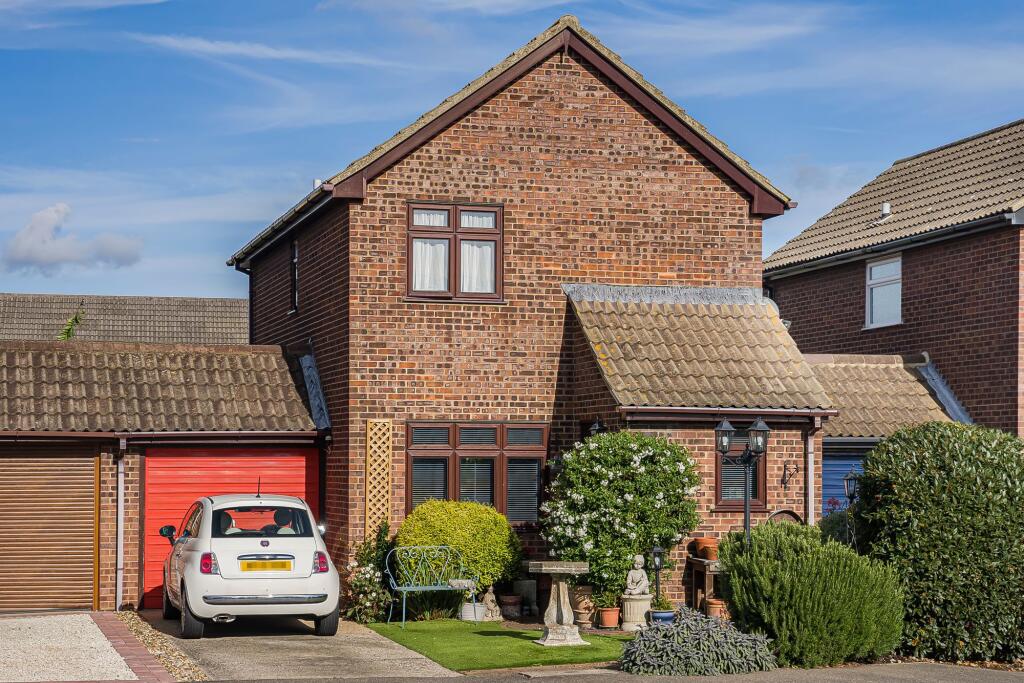
The Frontage The property is approached by a lengthy herringbone brick block paviour bordered edge driveway with full height fencing to both sides.
A wide driveway that in turn has ample space for parking several vehicles, and access to: Detached Garage A pair of doors to front. Part-glazed personal door to side, power and light connected.
Multi pane window to side.
Value & comps
No previous sales on record.
Returns
Set an offer; the calculator follows it.
We're still gathering serviced-accommodation data for this area.
Archie refurb estimate: a Pro feature
0.0% below asking
This is not financial or investment advice. Prop AI Deals is not authorised by the Financial Conduct Authority (FCA) to provide investment advice.
All investment calculators, property analyses, and AI-generated insights are for informational purposes only. Property investment carries risk and may result in financial loss. All calculations should be independently verified and you should consult with FCA-authorised financial advisers before making any investment decisions.
Past performance does not guarantee future results. Tax implications vary by individual circumstances.
Deal
Properties like this can earn 2–3x BTL yields when converted to HMO, with retrofit costs around £10k/room. Sign in to see the full tier, yield projection, and cost breakdown.
Commercial properties like this can earn 30-50% higher yields when converted to residential under Class MA / Q / P / PA, with prior approval costing ~GBP 96/unit. Sign in to see the recommended route, yield uplift, and cost breakdown.
BRRR-suited properties can recycle 80-100% of investor capital on refi, leaving a high-yielding rental with most of the money out. Sign in to see the refurb cost stack, ARV projection, and refinance maths.
Detached + large garden = sub-division play. Pro tier unlocks the tier badge, plot size, uplift estimate, and regional land benchmark.
Short-lease flats trade at deep discount, but extending under the 1993 Act often costs far less than the discount. Pro tier unlocks the tier badge, premium breakdown, long-lease ARV and arbitrage maths.
See projected short-stay revenue vs a vanilla BTL for this property.
See real sub-let margins (HMO room rates & SA nightly rates) vs the landlord rent.
Area
Agent & docs

FAQ
About 83, New Road, Great Wakering
Explore nearby