2-bedroom flat · E14 7JS
Sold STCReduced £49k (−8.2%) on 7 FebListed 526 days
Opportunity summary
See Archie’s verdict, returns by strategy and what to check before viewing.
About
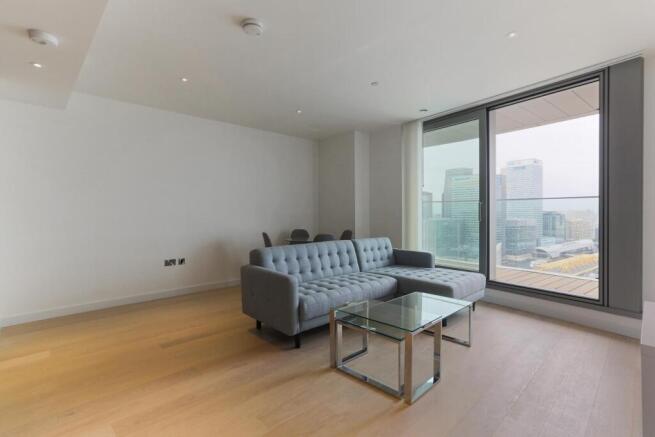
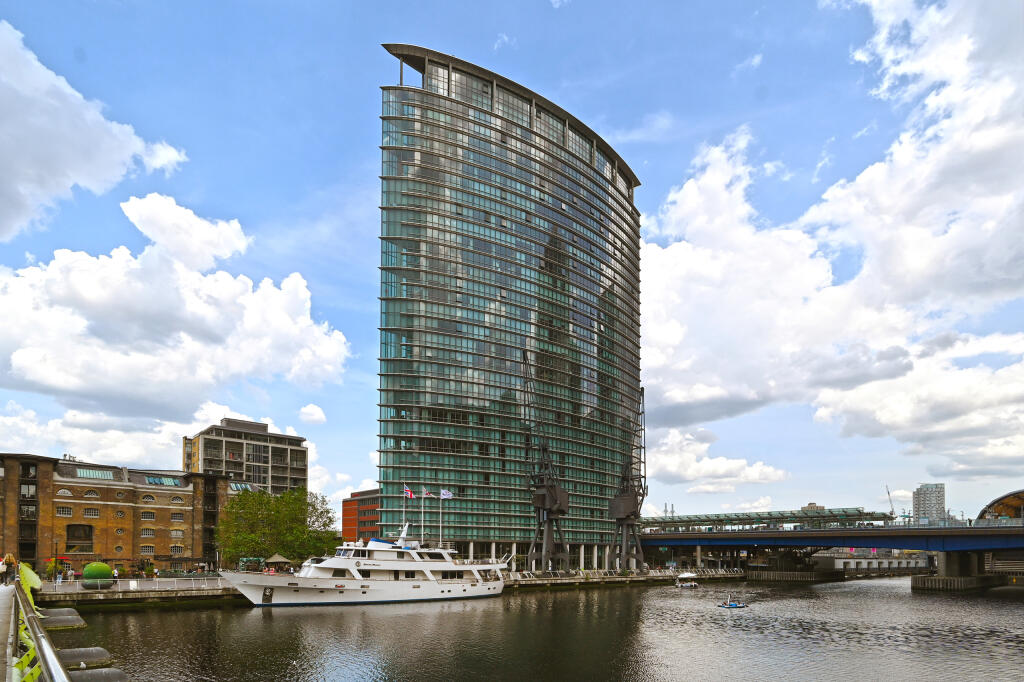
A beautiful 2nd floor apartment boasting breathtaking views of the historic Ropemakers Fields, charming Regents Canal, and the iconic Canary Wharf skyline.
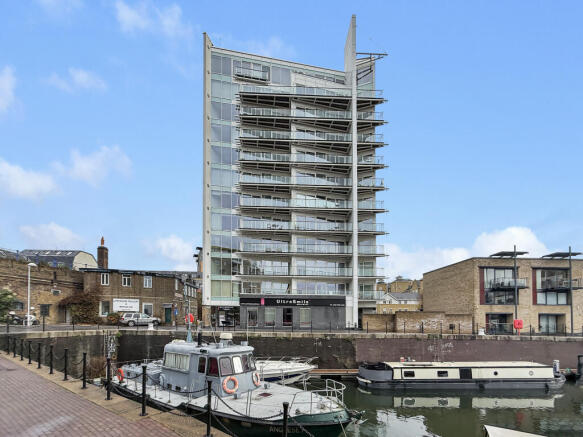
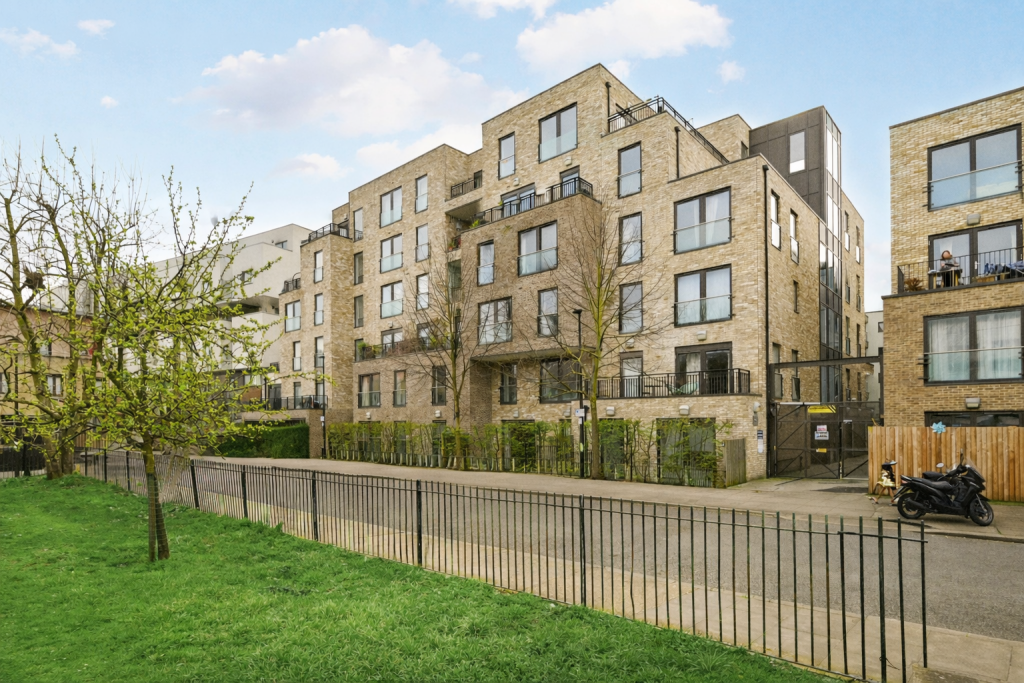
Situated within a gated community comprising only 12 residences, it features a southwest-facing balcony and a private garage.
Its prime location ensures convenient access to Canary Wharf, The City, and beyond.
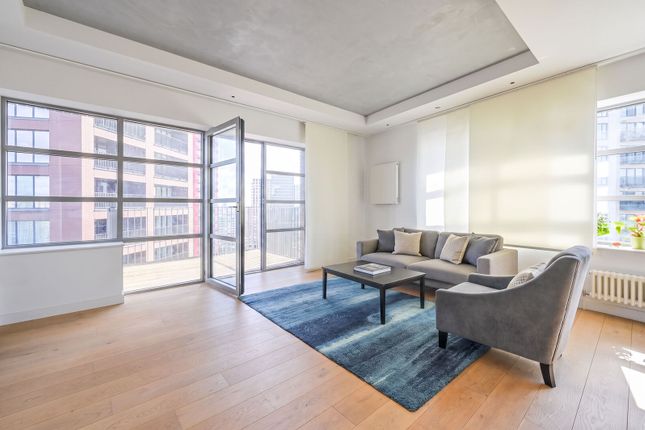
Spanning over 80 square meters, this generously sized and bright apartment is meticulously designed to maximize the stunning views and bathe the interiors in natural light.
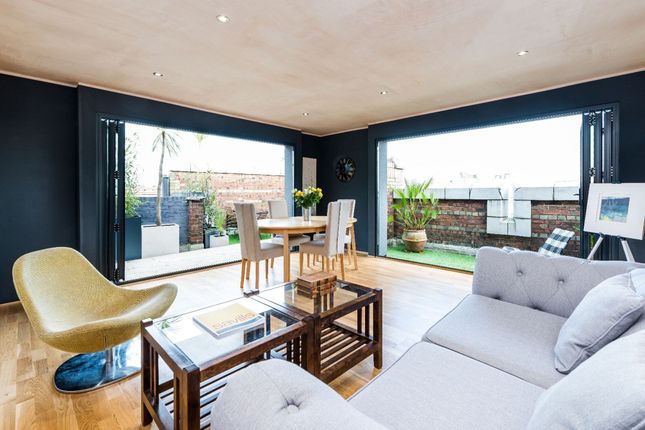
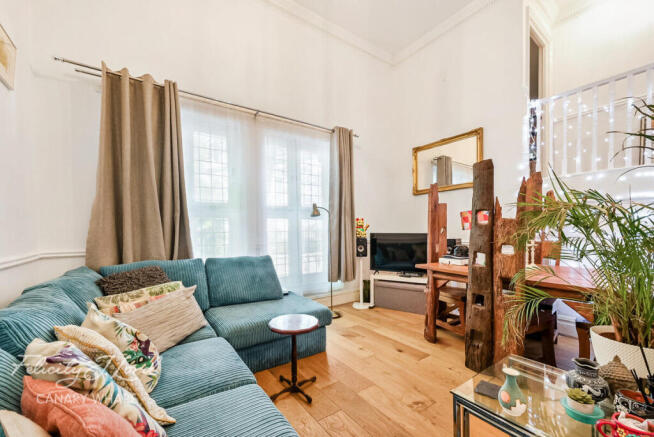
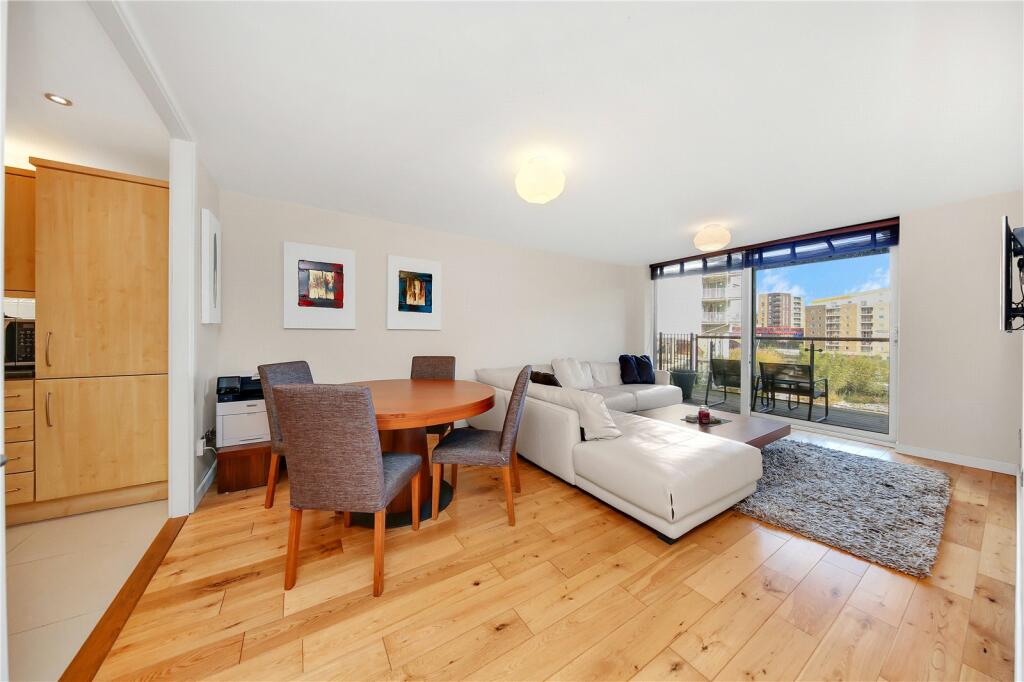
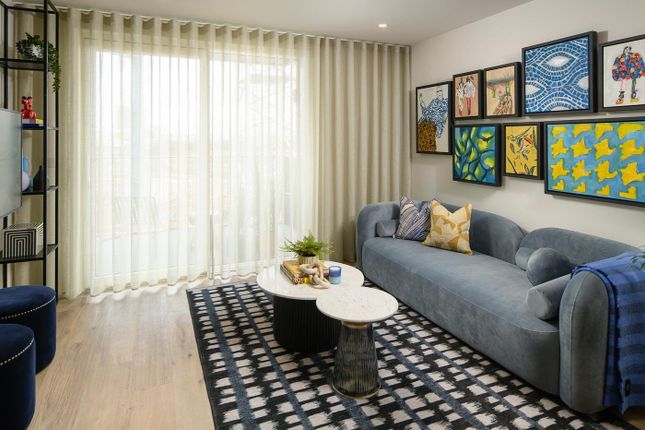
The spacious living area provides abundant space for both a lounge and dining area.
Flooded with natural light through floor-to-ceiling doors and windows, it also provides access to a generous balcony showcasing views of the park, canal, and London skyline—an inviting retreat for relaxation.
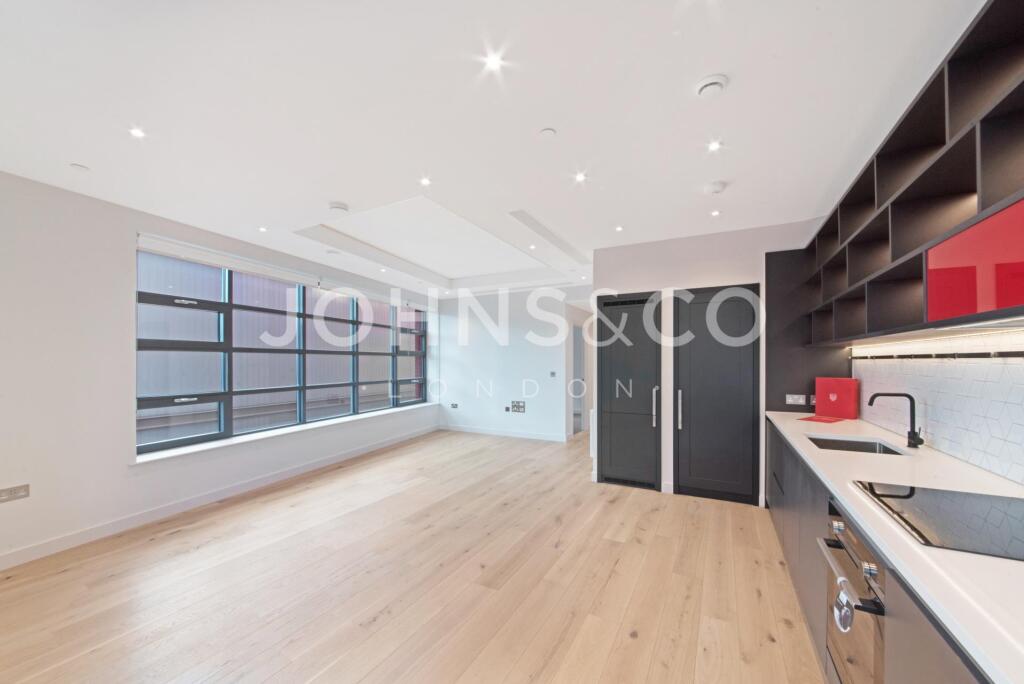
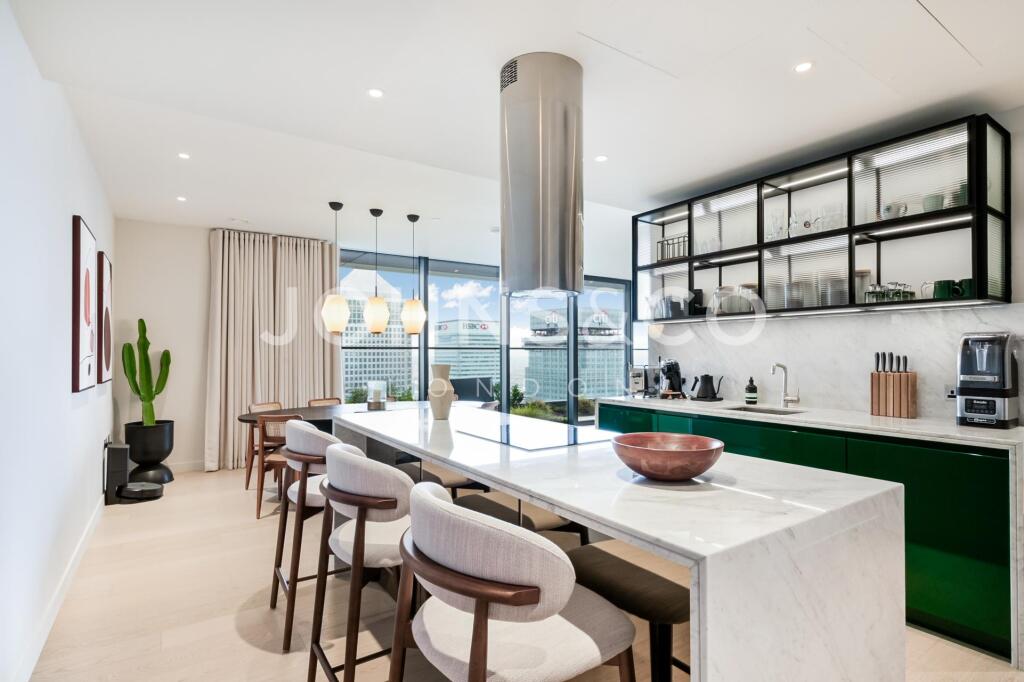
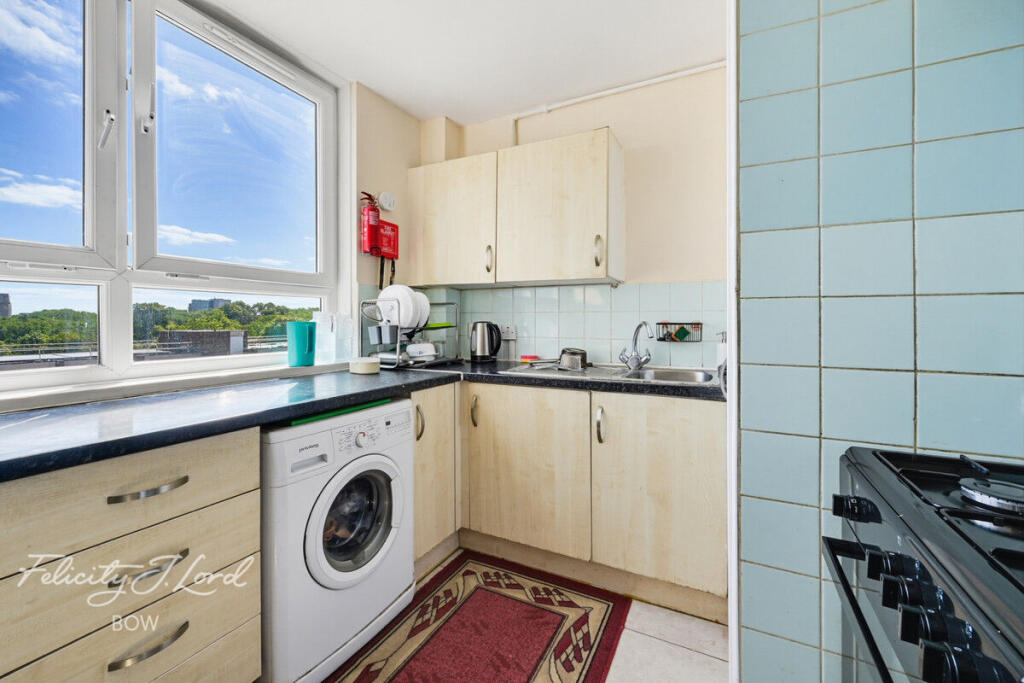
The living area seamlessly connects to the well-equipped kitchen, boasting an array of floor and wall cabinets, ample countertop space, and a selection of integrated appliances for added convenience.
The generous master bedroom boasts south-facing floor-to-ceiling windows and doors, which open onto a Juliette balcony, filling the space with natural light and providing breathtaking views of the park, canal, and London skyline.
Complete with built-in wardrobes and ample room for additional bedroom furnishings, it also offers direct access to its private, well-equipped ensuite.
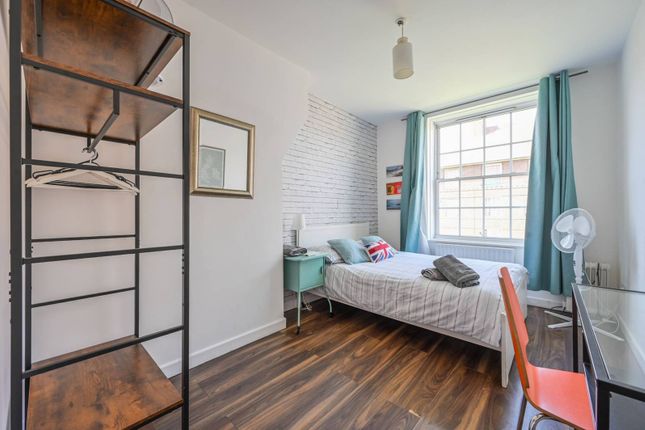
The second bedroom, also south-facing and generously sized, offers space for fitted wardrobes and a compact office setup. Completing the accommodation is a well-appointed guest bathroom.
Additionally, a hallway cupboard offers a convenient storage option. The property includes its own garage ensuring a safe and secure parking solution along with extra storage space.
The development is situated within the broader Basin estate, offering the convenience of a porter and 24-hour security service for added peace of mind.
The current owners have particularly appreciated the peace and quiet the apartment offers, as well as the sense of security provided by this small, private gated development—tucked away in a tranquil corner of the marina.
Limehouse offers peace and tranquillity wherever you look.
Take a stroll down Narrow Street and admire some of the beautiful Georgian architecture, or maybe you would prefer to visit the historic basin with its array of boats and barges.
The Regents Canal offers miles of towpaths with lots to discover on its route, or maybe take a picnic by the bandstand in Ropemakers Park.
This is amazing considering how close you are to the bustling business centre of Canary Wharf.
The area has fantastic transport links, with Mainline Rail, DLR, and numerous bus routes all within walking distance. Additional Information: Tenure Type. Leasehold Tenure Length.
173 Years Tenure Expiry Date. 09/06/2198 Annual Ground Rent Amount. £160 Ground Rent Review Period. NA Ground Rent Percentage Increase. NA Annual Service Charge Amount.
£6090 Paid in 2 six monthly instalment's of £3045 Other. £100 Annual Owners Subscription Fee. Shared Ownership Percentage. NA Shared Ownership Rent. NA Shared Ownership Rent Frequency.
NA Council Tax Band. F Property Price. £550,000. Offers in Excess of: Rent Amount. NA Deposit Amount. NA Property Type. Apartment Construction Type. Standard Number and Type of Rooms. 1 Living Room.
2 Bedrooms. 1 Kitchen. 2 Bathrooms. Source(s) of Heating. Electric. Double Glazing. Source(s) of Electricity Supply. Mains Supply Source(s) of Water Supply.
Mains Supply Primary Arrangement for Sewerage. Mains supply Broadband Connection. 1000 MBS Broadband Mobile Signal/Coverage Parking.
Garage Living Room 6m x 3.68m - 19'8" x 12'1" Kitchen 3.68m x 2.19m - 12'1" x 7'2" Bedroom 2 4.7m x 3.28m - 15'5" x 10'9" Bedroom 1 5.36m x 2.72m - 17'7" x 8'11" Bathroom 2.19m x 1.7m - 7'2" x 5'7" Ensuite Bathroom 2m x 2m - 6'7" x 6'7" Garage 4.73m x 2.58m - 15'6" x 8'6"
Value & comps
No previous sales on record.
Returns
Set an offer; the calculator follows it.
Short-let restrictions apply
We're still gathering serviced-accommodation data for this area.
Archie refurb estimate: a Pro feature
0.0% below asking
This is not financial or investment advice. Prop AI Deals is not authorised by the Financial Conduct Authority (FCA) to provide investment advice.
All investment calculators, property analyses, and AI-generated insights are for informational purposes only. Property investment carries risk and may result in financial loss. All calculations should be independently verified and you should consult with FCA-authorised financial advisers before making any investment decisions.
Past performance does not guarantee future results. Tax implications vary by individual circumstances.
Deal
Properties like this can earn 2–3x BTL yields when converted to HMO, with retrofit costs around £10k/room. Sign in to see the full tier, yield projection, and cost breakdown.
Commercial properties like this can earn 30-50% higher yields when converted to residential under Class MA / Q / P / PA, with prior approval costing ~GBP 96/unit. Sign in to see the recommended route, yield uplift, and cost breakdown.
BRRR-suited properties can recycle 80-100% of investor capital on refi, leaving a high-yielding rental with most of the money out. Sign in to see the refurb cost stack, ARV projection, and refinance maths.
Detached + large garden = sub-division play. Pro tier unlocks the tier badge, plot size, uplift estimate, and regional land benchmark.
Short-lease flats trade at deep discount, but extending under the 1993 Act often costs far less than the discount. Pro tier unlocks the tier badge, premium breakdown, long-lease ARV and arbitrage maths.
See projected short-stay revenue vs a vanilla BTL for this property.
See real sub-let margins (HMO room rates & SA nightly rates) vs the landlord rent.
Area
Agent & docs

FAQ
About Basin Approach, London, Greater London, E14
Explore nearby