We've tightened what earns a Pursue. A home now needs a published valuation, a strategy that still makes money after real running costs and lender stress tests, and no listing problems that would stop a mortgage. You'll see fewer Pursues, and each one has been checked harder.
See how verdicts work4-bedroom house · CV12 8PZ
For saleReduced £6.5k (−2%) on 11 SepListed 149 days
Opportunity summary
See Archie’s verdict, returns by strategy and what to check before viewing.
About
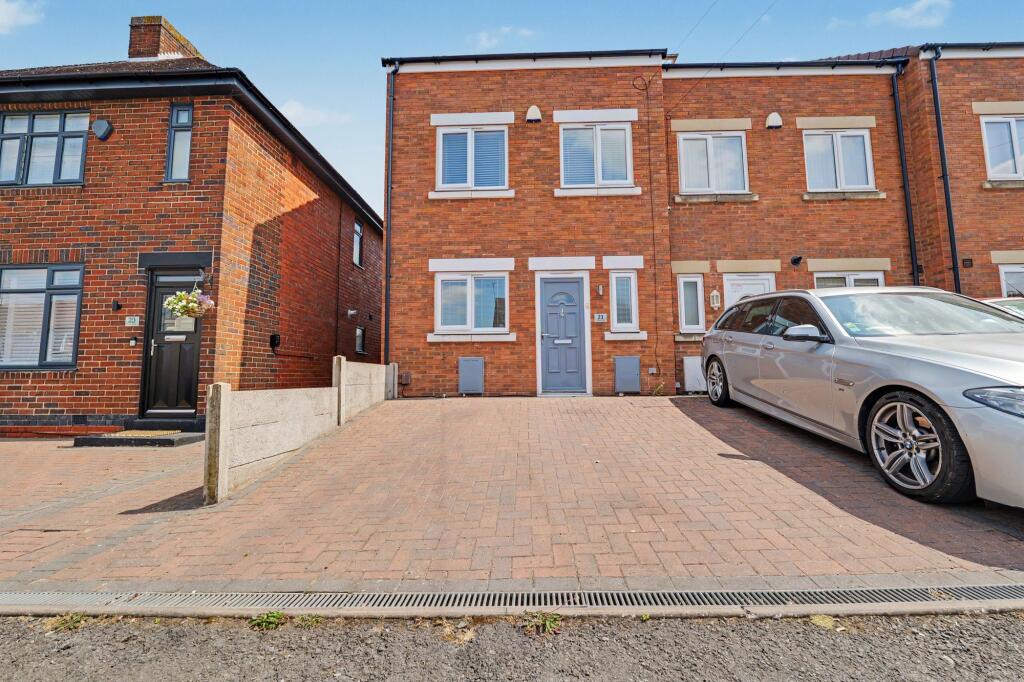
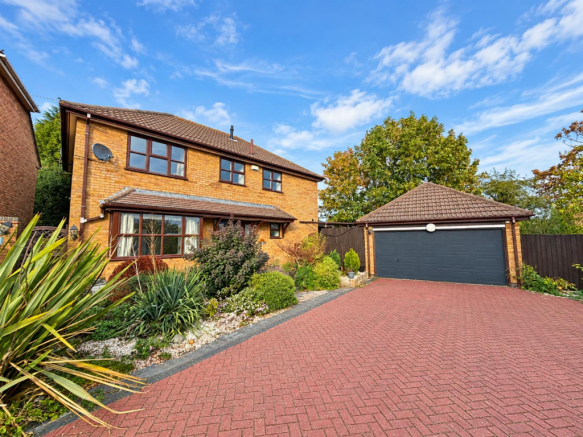
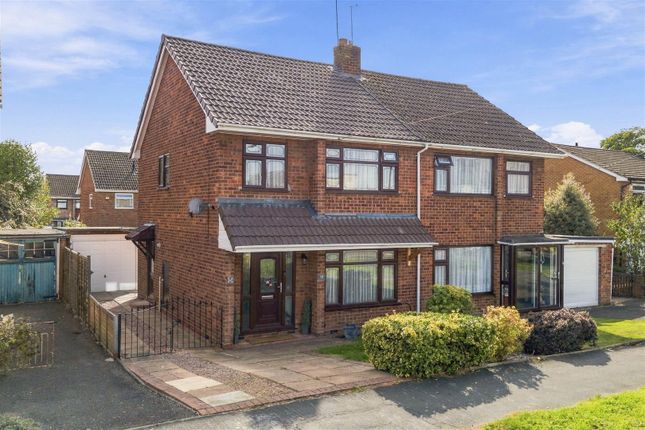
**imposing, traditional frontage - spacious internal floorplan - three/four bedrooms - circa 1,150 sq ft + garage - maintained ample rear garden - gated car port driveway parking - conveinent, no through road position - two upstairs bathrooms + ground floor WC** Now this one does tick a lot of boxes!
This double fronted semi detached cottage, boasts an impressive array of rooms throughout, and has been meticulously updated by the current owners to blend contemporary style with the appropriate nod to the age and character of the home.
One will struggle to find another property in this price range that offers so much, with some of the standout features including: Flush casement double glazed windows (2026 install), refitted upstairs bathroom and shower room, bespoke kitchen fitted in late 2023, with feature chimney stack and inset double Belfast style sink with lvt flooring connected through to the dining area, giving separate spaces that equally compliment social kitchen/diner gatherings.
There are 3/4 reception room areas downstairs (including conservatory), with one reception room offering the possibility of a ground floor bedroom having a WC room off it.
Three well proportioned bedrooms upstairs, plus bathroom and shower room, can support a growing family - and possibility even a reception room downstairs each for kids and adults, or for those working from home as a spacious work from home space.
Location wise the property has most things one would need on your doorstep, including primary school nearby, shops, takeaways, train station, Leisure centre and good walks for dog lovers or a family ramble in the expansive Miners Welfare Park and marshlands.
Property Information Summary Room measurements: Approximate room dimensions and approximate total floor area are included within our floor plan.
Useful material information: Approximate Age of the Property: Circa 1870s build Council Tax Band: C Local Authority: Nuneaton & Bedworth Tenure: Freehold Maintenance or Service Charges: N/A EPC Certificate Rating: E - but A rated boiler, new radiators, and loft insulation since 2021 Approx.
Total Floor Area: Circa 1,150 sq ft + Garage Specification Finishes of Note: Amtico Spacia lvt Flooring Kitchen/Dining room; Brampton Chase lvt in office, Howdens Bespoke kitchen with solid oak worktops, magic tap, outdoor tap, car port, Ironstyles metal five bar gate across the drive Outside Space Brief Description: Large garden, mainly laid to lawn; sizeable patio area, established fruit trees, flower beds, and vegetable patch; drive under car port and wall setting back from the pavement Selling Vendors Onward Position: Onward Purchase Required Heating System: Gas combi boiler Boiler Age: Approx 8 years Boiler Location: Kitchen Consumer Unit/ Fuse Box Location: Kitchen Loft Hatch Location & Loft Boarding etc Info: Second bedroom access, fully boarded, additional insulation, with fold-down wooden ladder Type of Windows: Double glazed Garden Orientation: North facing Any Rights of Way: N/A Important Note To Purchasers Intending purchasers will be asked to produce identification documentation for Anti Money Laundering Regulations at a later stage and we would ask for your co-operation in order that there will be no delay in agreeing the sale.
We endeavour to make our sales particulars accurate and reliable, however, they do not constitute or form part of an offer or any contract and none is to be relied upon as statements of representation or fact.
Any services, systems and appliances listed in this specification have not been tested by us and no guarantee as to their operating ability or efficiency is given.
All measurements have been taken as a guide to prospective buyers only and are not precise. Please be advised that some of the particulars may be awaiting vendor approval.
If you require clarification or further information on any points, please contact us, especially if you are traveling some distance to view.
All fixtures and fittings ultimately are to be agreed with the seller via the fixtures and fittings form which will then form part of a legal contact through the conveyances and as the marketing estate agent none of our particulars or conversations are legally binding, only the legal solicitor paperwork.
Up Estates has not sought to verify the legal title of the property and the buyers must obtain verification from their solicitor.
Value & comps
No previous sales on record.
Returns
Set an offer; the calculator follows it.
We're still gathering serviced-accommodation data for this area.
Archie refurb estimate: a Pro feature
0.0% below asking
This is not financial or investment advice. Prop AI Deals is not authorised by the Financial Conduct Authority (FCA) to provide investment advice.
All investment calculators, property analyses, and AI-generated insights are for informational purposes only. Property investment carries risk and may result in financial loss. All calculations should be independently verified and you should consult with FCA-authorised financial advisers before making any investment decisions.
Past performance does not guarantee future results. Tax implications vary by individual circumstances.
Deal
Properties like this can earn 2–3x BTL yields when converted to HMO, with retrofit costs around £10k/room. Sign in to see the full tier, yield projection, and cost breakdown.
Commercial properties like this can earn 30-50% higher yields when converted to residential under Class MA / Q / P / PA, with prior approval costing ~GBP 96/unit. Sign in to see the recommended route, yield uplift, and cost breakdown.
BRRR-suited properties can recycle 80-100% of investor capital on refi, leaving a high-yielding rental with most of the money out. Sign in to see the refurb cost stack, ARV projection, and refinance maths.
Detached + large garden = sub-division play. Pro tier unlocks the tier badge, plot size, uplift estimate, and regional land benchmark.
Short-lease flats trade at deep discount, but extending under the 1993 Act often costs far less than the discount. Pro tier unlocks the tier badge, premium breakdown, long-lease ARV and arbitrage maths.
See projected short-stay revenue vs a vanilla BTL for this property.
See real sub-let margins (HMO room rates & SA nightly rates) vs the landlord rent.
Area
Agent & docs
FAQ
About 72, Chapel Street, Bedworth
Explore nearby