4-bedroom house · PL6 5BS
For saleReduced £25k (−4%) on 20 JulListed 123 days
Opportunity summary
See Archie’s verdict, returns by strategy and what to check before viewing.
About
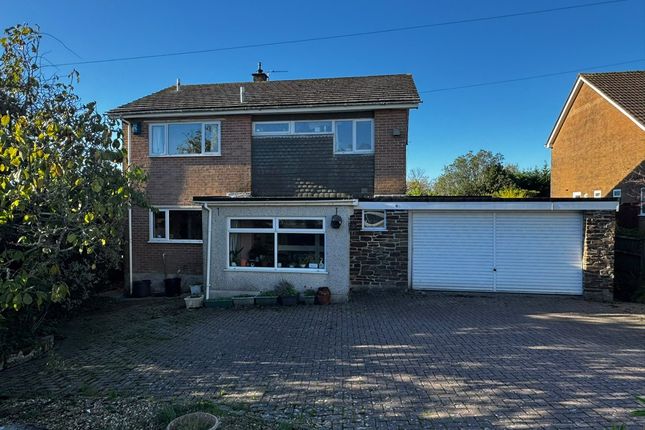
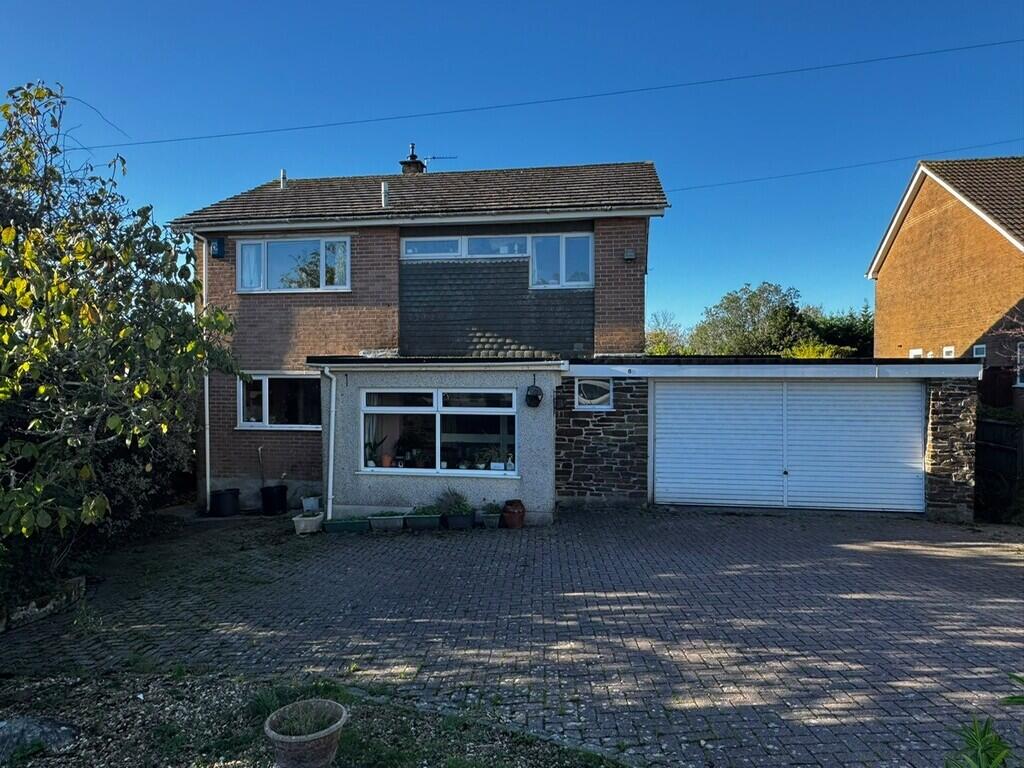
Warleigh Crescent, Derriford, Plymouth, Pl6 5Bs Summary Situated in a tucked-away position at the end of a quiet cul-de-sac, this exceptionally well-presented & substantially extended detached family home has been lovingly owned by the current owners for approximately 25 years & has undergone extensive upgrading & remodelling to an impressive standard throughout.
The property benefits from a substantial 2 storey extension & a thoughtfully redesigned layout, creating a spacious & versatile home ideally suited to modern family living.
Finished to a high-quality specification, the accommodation offers a blend of comfort, practicality & flexibility, with well-proportioned living spaces that can adapt to a variety of lifestyle requirements.
Throughout the home, careful attention has been paid to both presentation & finish, with quality fixtures, fittings & contemporary styling evident in every room.
The result is a welcoming & comfortable family residence.
Major works have included the double storey extension & remodelling of the layout, upgrading of all bathroom suites & an impressive quality fitted kitchen.
The laying of a new herringbone pattern drive & pathways. A beautifully landscaped rear garden.
Location Occupying a desirable position within this popular Derriford location, the property enjoys a sense of privacy while remaining conveniently placed for local amenities, schools, transport links & nearby healthcare & business facilities.
These include Derriford Hospital, the college of St. Mark and St. John & Derriford business parks.
A rare opportunity to acquire a comprehensively improved & extended detached home in a sought-after residential setting.
Accommodation Front Porch (1.83m x 0.76m (6' x 2'6)) Reception Hall (5.74m x 2.59m (18'10 x 8'6)) Staircase rises to the first floor. Under-stair storage cupboard.
Wc (1.47m x 1.45m (4'10 x 4'9)) Quality suite with wc & wash-hand basin. Music Room (3.66m x 3.28m maximum (12' x 10'9 maximum)) Insulated for noise suppression.
Sitting/Dining Room (6.48m x 6.22m (21'3 x 20'5)) Window to the side. Folding door overlooking & opening into the rear garden.
Kitchen/Breakfast Room (5.31m x 3.28m (17'5 x 10'9)) Bi-fold door, overlooking & opening to the rear garden. Quality fitted & integrated kitchen from Wren Kitchens.
Granite work surfaces & up-stand. Under-floor heating in part. Breakfast bar.
Integrated appliances include Bosch dishwasher, Franke under-mounted stainless steel sink with mixer tap, Bosch 4 ring gas hob with extractor hood over & Bosch oven under.
Garage (5.49m x 3.61m (18' x 11'10)) Remote controlled roll-up door to the front. Pedestrian door to the side.
Wall-mounted Worcester gas-fired boiler servicing central heating & domestic hot water. Plumbing laid on for automatic washing machine.
First Floor Landing Two light tunnels providing natural light. Large airing cupboard housing a hot water tank.
Master Bedroom (4.09m x 3.53m (13'5 x 11'7 )) Built-in cupboard/wardrobe storage to 1 side.
Door to: En-Suite Shower Room (2.46m x 1.63m (8'1 x 5'4)) Quality suite with shower, wc & wash-hand basin.
Bedroom Two (6.35m x ?'1.83m maximum (20'10 x ?'6 maximum)) Window overlooking the rear garden. Run of built-in wadrobes.
Bedroom Three (5.99m x 3.84m maximum (19'8 x 12'7 maximum)) Window overlooking the rear garden. Built-in wardrobes.
Bedroom Four (4.32m x 3.18m maximum (14'2 x 10'5 maximum )) Built-in wardrobe, cupboard & drawer storage. Door to: En-Suite Shower Room (2.34m x 1.35m (7'8 x 4'5 )) Window to the side.
Quality suite with shower, wc & wash-hand basin. Study/Bedroom Five (2.64m x 2.77m maximum (8'8 x 9'1 maximum)) Family Bathroom (3.18m x 3.25m maximum (10'5 x 10'8 maximum )) Window to the rear.
Quality suites with bath, incorporating corner set mixer tap & shower attachment. Wall-hung wc. Wash-hand basin.
Externally Herringbone pattern, double length drive gives access to the integral garage. A lawned front garden & with rockery border.
A side access, brick paved path with electric car charging point. Leading past the garage & to the rear.
Here, a delightful, enclosed back garden with a wide decked patio, ideal for alfresco dining out. Power point. Lighting. Outside water tap. Mature garden is part-lawned.
Wide well-stocked borders containing profusion of specimen bushes, shrubs and plants.
Value & comps
No previous sales on record.
Returns
Set an offer; the calculator follows it.
We're still gathering serviced-accommodation data for this area.
Archie refurb estimate: a Pro feature
0.0% below asking
This is not financial or investment advice. Prop AI Deals is not authorised by the Financial Conduct Authority (FCA) to provide investment advice.
All investment calculators, property analyses, and AI-generated insights are for informational purposes only. Property investment carries risk and may result in financial loss. All calculations should be independently verified and you should consult with FCA-authorised financial advisers before making any investment decisions.
Past performance does not guarantee future results. Tax implications vary by individual circumstances.
Deal
Properties like this can earn 2–3x BTL yields when converted to HMO, with retrofit costs around £10k/room. Sign in to see the full tier, yield projection, and cost breakdown.
Commercial properties like this can earn 30-50% higher yields when converted to residential under Class MA / Q / P / PA, with prior approval costing ~GBP 96/unit. Sign in to see the recommended route, yield uplift, and cost breakdown.
BRRR-suited properties can recycle 80-100% of investor capital on refi, leaving a high-yielding rental with most of the money out. Sign in to see the refurb cost stack, ARV projection, and refinance maths.
Detached + large garden = sub-division play. Pro tier unlocks the tier badge, plot size, uplift estimate, and regional land benchmark.
Short-lease flats trade at deep discount, but extending under the 1993 Act often costs far less than the discount. Pro tier unlocks the tier badge, premium breakdown, long-lease ARV and arbitrage maths.
See projected short-stay revenue vs a vanilla BTL for this property.
See real sub-let margins (HMO room rates & SA nightly rates) vs the landlord rent.
Area
Agent & docs
FAQ
About 27, Warleigh Crescent, Plymouth
Explore nearby