4-bedroom detached house · PL6 5BS
For saleListed 238 days
Opportunity summary
See Archie’s verdict, returns by strategy and what to check before viewing.
About
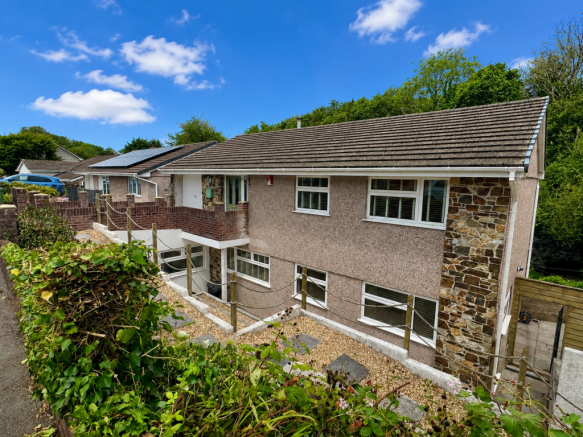
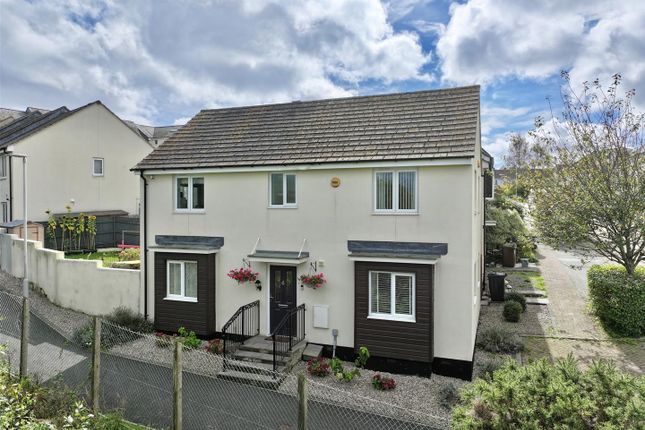
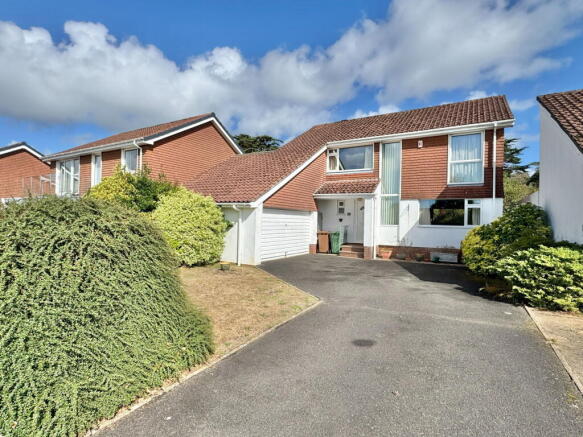
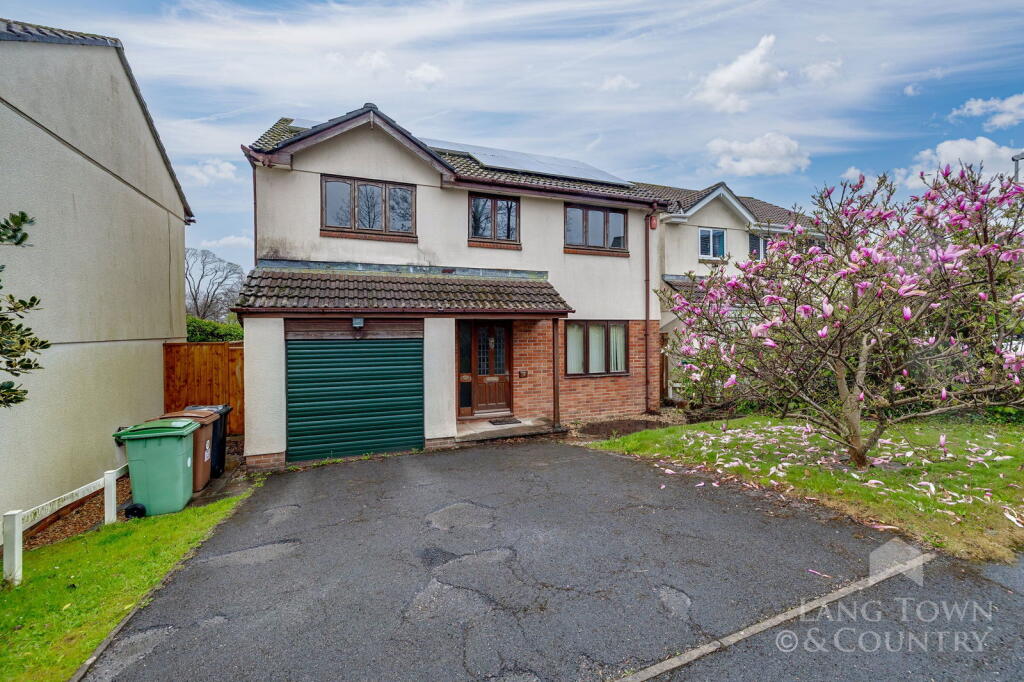
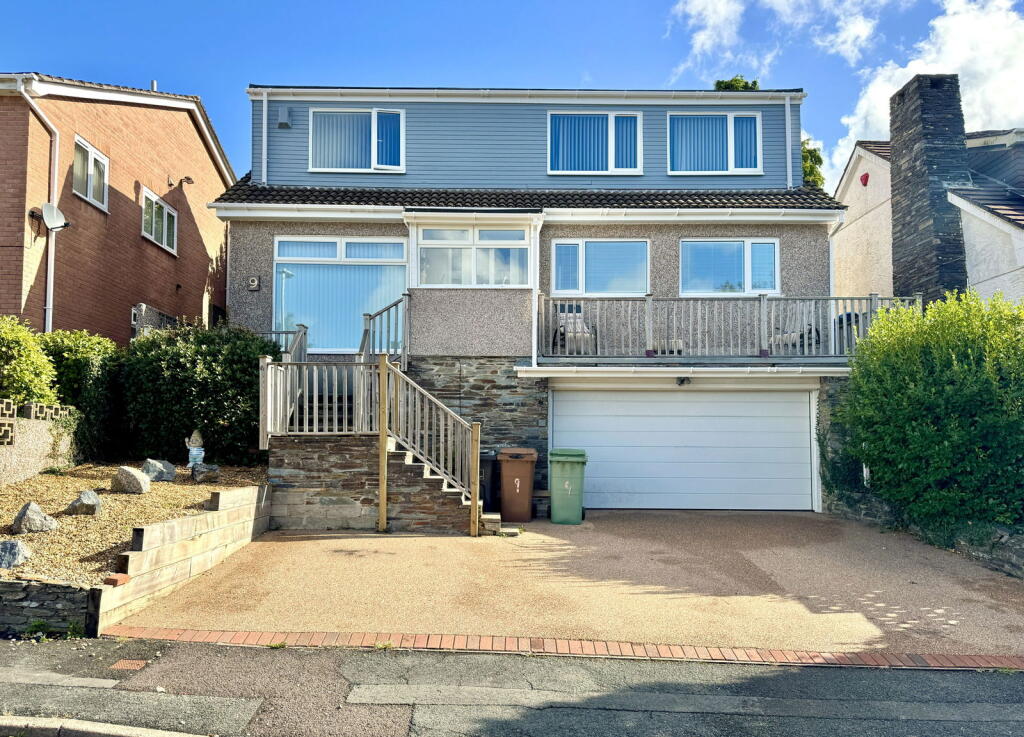
Situated in the highly sought-after area of Derriford, this modern four double bedroom and three-bathroom house enjoys a prime cul-de-sac location, along with no onward chain, garage and driveway parking.
Offering spacious and versatile accommodation throughout, the property boasts four well-proportioned bedrooms, two of which benefit from modern en-suite shower rooms, in addition to a contemporary family bathroom.
The ideal home for growing families or those seeking flexible living arrangements.
The ground floor level provides access to a spacious and bright entrance hallway, a good-sized guest bedroom with en-suite, a convenient utility room/cloakroom and in turn gives access into the garage.
On the first floor, you are greeted by a generous open plan lounge/ kitchen/dining room, perfect for both everyday family life and entertaining, and bedroom four/office.
On the second floor, you'll find two further double bedrooms enjoying views of the substantial rear garden, including a master bedroom with en-suite, bedroom two, and an additional family bathroom.
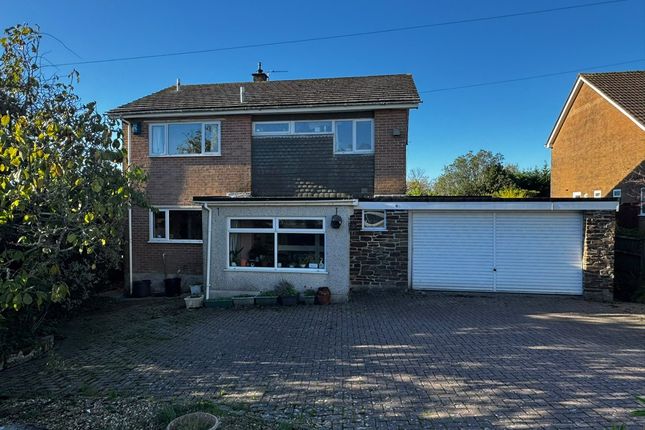
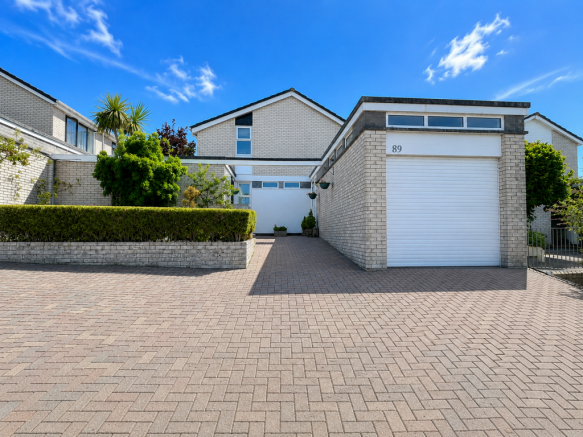
Externally, there is a single garage and double driveway, providing ample off-road parking.
Opaque UPVC double glazed door with matching side window to; ENTRANCE HALL A spacious entrance hall, staircase to first floor with wooden balustrading, panelled radiator, solid wood flooring, wood panelled doors provide access to all ground floor rooms and the garage.
GUEST BEDROOM 13'6 x 10'8 (4.12m x 3.24m) Two built-in double wardrobes, UPVC double glazed window to front elevation, door to; EN-SUITE SHOWER ROOM 10'8 x 7'2 (3.24m x 2.18m) White suite comprising glazed double shower cubicle with mixer shower, vanity wash hand basin, low level WC, heated towel rail, ceramic tiled flooring, extractor fan.
UTILITY ROOM/CLOAKROOM 7'5 x 7'2 (2.25m x 2.18m) White suite comprising vanity wash hand basin, low level WC, recess with plumbing for a washing machine and space for a tumble dryer, cupboard housing a wall-mounted Eco boiler providing hot water and central heating, large airing cupboard housing a hot water cylinder, ceramic tiled flooring.
FIRST FLOOR LANDING Solid wood flooring, access to an open plan lounge/kitchen/dining room, panelled radiator, UPVC double glazed window to front elevation.
LOUNGE 17'8 x 11'6 (5.39m x 3.52m) Feature log effect fire, UPVC double glazed window to rear elevation, ceiling spotlights, solid wood flooring.
KITCHEN/DINING ROOM 21'2 x 10'8 (6.46m x 3.26m) Well fitted with a range of grey high gloss base and eye level storage cupboards, solid wood worktops, inset one and a half bowl single drainer sink unit with mixer tap, space for a range oven, wine cooler, extractor canopy, integrated fridge and integrated freezer, part-tiled walls, ceiling spotlights, solid wood flooring, UPVC double glazed sliding patio doors providing access to the rear garden, panelled radiator.
A breakfast bar peninsula unit divides the kitchen from the dining area.
BEDROOM FOUR/OFFICE 9'11 x 9'2 (3.02m x 2.78m) Engineered wood flooring, panelled radiator, UPVC double glazed boxed bay window to front elevation.
SECOND FLOOR LANDING Wood panelled doors providing access to all rooms.
BEDROOM ONE 14'5 x 10'11 (4.40m x 3.33m) Fitted full length wardrobe unit with sliding doors, panelled radiator, UPVC double glazed window to rear elevation enjoying a wooded aspect across the rear garden.
Door to; EN-SUITE SHOWER ROOM 7'7 x 3'11 (2.30m x 1.20m) Glazed double shower cubicle with rainfall shower and mixer attachment and tiled surround, wash hand basin with tiled surround, low level WC, heated towel rail, extractor fan, ceiling spotlights, opaque UPVC double glazed window to rear elevation, ceramic tiled flooring.
BEDROOM TWO 16'4 x 11'6 (4.97m x 3.50m) Panelled radiator, built-in storage cupboard with adjacent shelved unit, eaves storage, UPVC double glazed window to rear elevation enjoying a similar outlook to bedroom one.
BATHROOM 7'7 x 5'9 (2.30m x 1.76m) White suite comprising panelled bath with mixer tap and shower attachment and rainfall shower over, vanity wash hand basin, low level WC, part-tiled walls, heated towel rail, opaque UPVC double glazed window to rear elevation.
OUTSIDE To the rear of the property is a paved pathway giving access via a pedestrian gate to each side of the property.
Steps provide access to a raised patio area, the perfect space for entertaining and BBQ's in the summer months and in turn, provides access to a large lawn, ideal for children, pets or summer gatherings.
The garden provides a good deal of privacy and seclusion with high larch lap fencing and tree boundary.
There is a raised decked area to the far-right hand corner of the garden, creating a great spot for dining, relaxing or entertaining.
To the front of the property is a double driveway providing off-road parking and servicing the garage. To the side of the house, there is an electric hook up for an EV car.
GARAGE 21'2 x 9'10 (6.46m x 3.00m) Enjoy the convenience of a garage offering extra storage space. A single garage with a roller door. Power and light connected.
WARLEIGH CRESCENT The location is particularly convenient for access to Derriford Hospital and University of Marjon, while nearby amenities include local shops, supermarkets, and regular transport links into the City Centre.
Well-regarded schools in the area include Notre Dame School and Derriford Community Primary School, making it a popular choice for families and professionals alike.
BUYERS INFORMATION As part of the purchasing process, we are required by law to carry out identity and Anti-Money Laundering checks on all purchasers of a property, in line with Money Laundering Regulations.
We therefore charge buyers an AML and administration fee of £30.00 including VAT for 1 applicant or £50.00 including VAT for 2 applicants.
To complete these checks, we use an approved third-party verification provider. The checks must be completed before we are able to formally proceed with your purchase.
SERVICES All main services are connected to the property. VIEWING Strictly by prior appointment through Swift Estate Agents.
Value & comps
No previous sales on record.
Returns
Set an offer; the calculator follows it.
We're still gathering serviced-accommodation data for this area.
Archie refurb estimate: a Pro feature
0.0% below asking
This is not financial or investment advice. Prop AI Deals is not authorised by the Financial Conduct Authority (FCA) to provide investment advice.
All investment calculators, property analyses, and AI-generated insights are for informational purposes only. Property investment carries risk and may result in financial loss. All calculations should be independently verified and you should consult with FCA-authorised financial advisers before making any investment decisions.
Past performance does not guarantee future results. Tax implications vary by individual circumstances.
Deal
Properties like this can earn 2–3x BTL yields when converted to HMO, with retrofit costs around £10k/room. Sign in to see the full tier, yield projection, and cost breakdown.
Commercial properties like this can earn 30-50% higher yields when converted to residential under Class MA / Q / P / PA, with prior approval costing ~GBP 96/unit. Sign in to see the recommended route, yield uplift, and cost breakdown.
BRRR-suited properties can recycle 80-100% of investor capital on refi, leaving a high-yielding rental with most of the money out. Sign in to see the refurb cost stack, ARV projection, and refinance maths.
Detached + large garden = sub-division play. Pro tier unlocks the tier badge, plot size, uplift estimate, and regional land benchmark.
Short-lease flats trade at deep discount, but extending under the 1993 Act often costs far less than the discount. Pro tier unlocks the tier badge, premium breakdown, long-lease ARV and arbitrage maths.
See projected short-stay revenue vs a vanilla BTL for this property.
See real sub-let margins (HMO room rates & SA nightly rates) vs the landlord rent.
Area
Agent & docs

FAQ
About Warleigh Crescent, Derriford, Plymouth. A substantial 4 bed detached family home with parking.
Explore nearby