4-bedroom detached house · PL6 5HH
Sold STCReduced £25k (−5.3%) on 21 AugListed 236 days
Opportunity summary
See Archie’s verdict, returns by strategy and what to check before viewing.
About
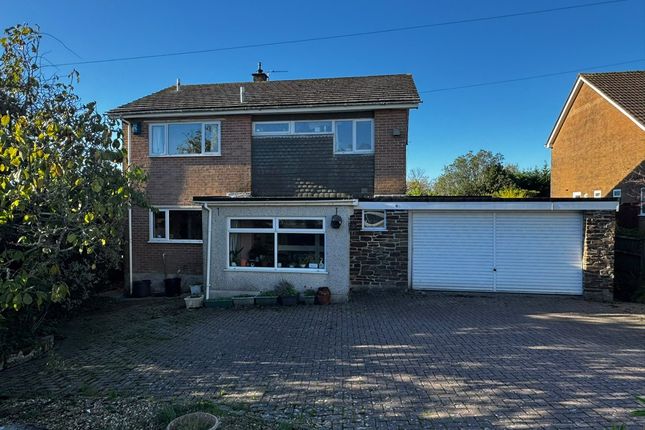
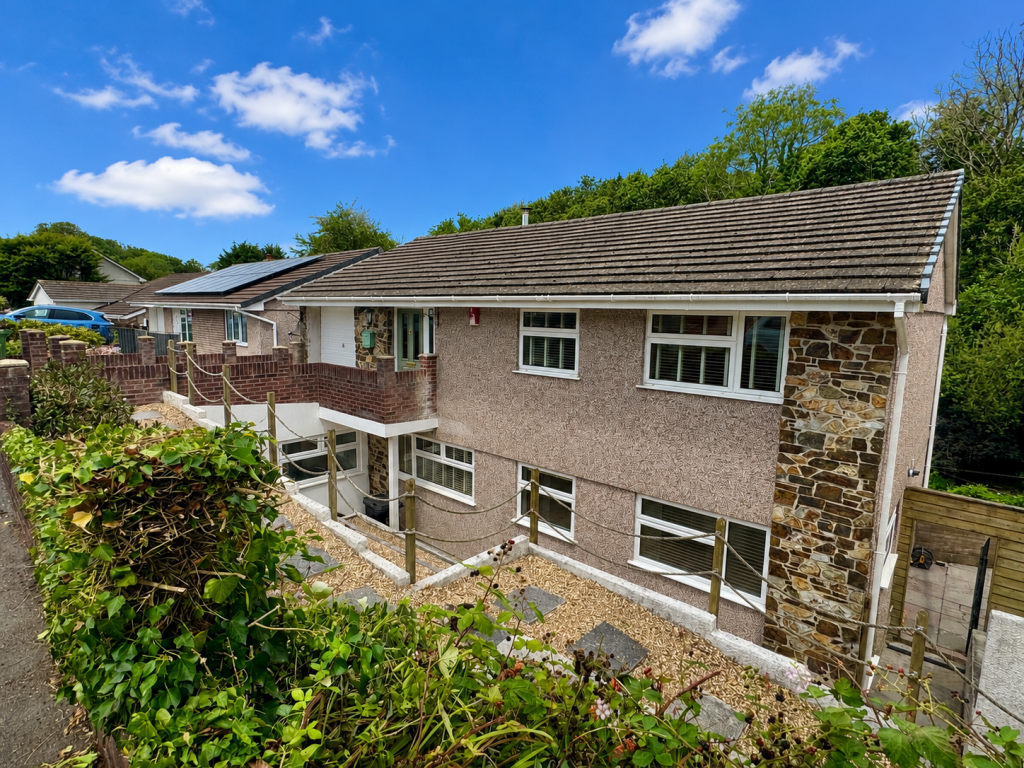
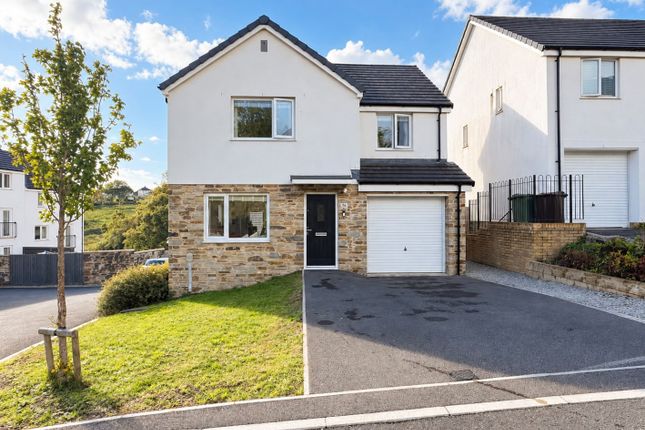
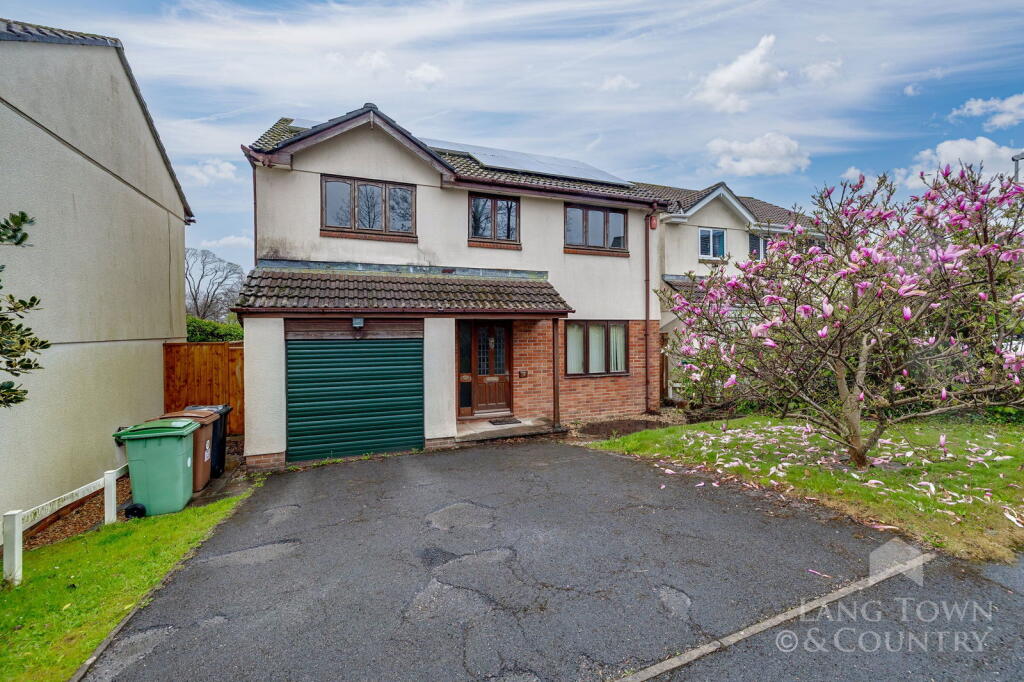
A well presented light & airy detached house built circa 1969 being sold with no onward chain. The benefit of gas central heating & double-glazing.
The property briefly comprises a lounge, dining room, long kitchen, utility room, downstairs shower room/wc, 4 double bedrooms & bathroom/wc.
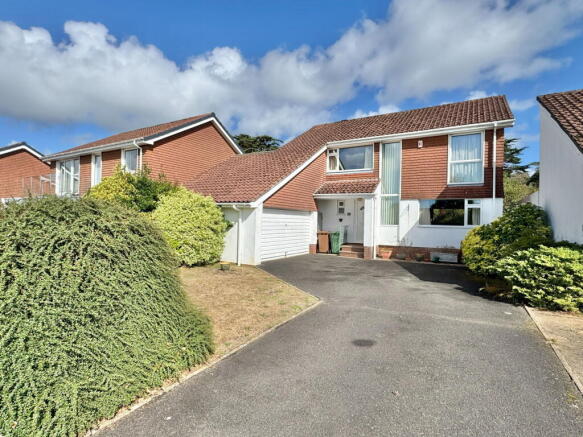
Externally a garage, 3 car private drive, wrap around gardens with potential space to extend/create more parking.
Looseleigh Lane, Derriford, Plymouth, Pl6 5Hh Location Found in the southern part of Derriford in this popular, mainly residential area with a good variety of local services & amenities to hand.
Nearby access to Derriford Hospital & Business Parks. Convenient access into the city & close by connection to major routes in other directions.
Summary A substantial detached house built circa 1969 & has been in the same ownership since 1987.
The property looked after well, extensively upgraded & improved for example with a new central heating system including the boiler & radiators installed around 5 years ago, electrics also upgraded with new consumer units at a similar stage.
The property providing a most well presented & comfortably appointed light & airy home.
On the ground floor an external porch, spacious central hall, generous-size dual aspect lounge, separate light & airy dining room, spacious integrated kitchen/breakfast room & useful utility room.
At first floor level a landing with access to 4 double bedrooms & a well appointed family bathroom/wc. A generous-sized loft over which is part floored for storage.
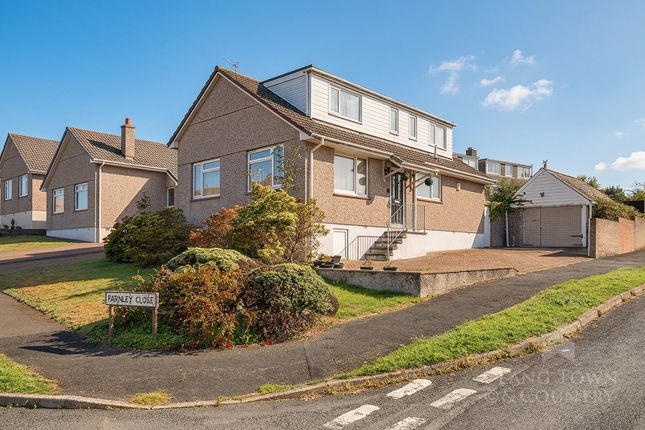
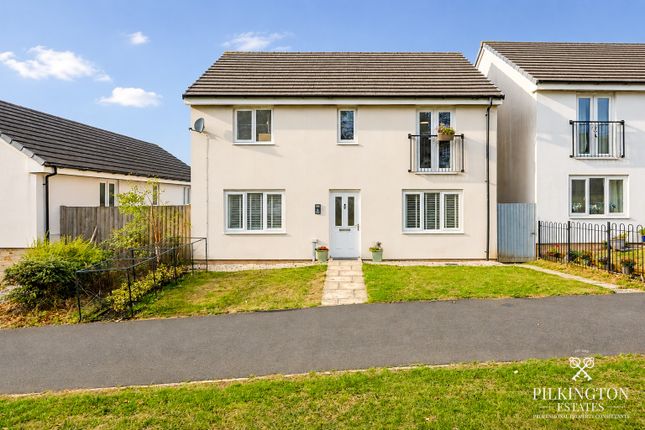
The property stands on a relatively large plot with front gardens, wide side areas & a good-sized rear garden which has been well kept. Excellent parking on the drive with space for 3 vehicles.
Access to a substantially built garage with under-floor storage.
This relatively wide plot afford potential to perhaps to extend on either side & create more parking or larger garage if desired, subject to of course any necessary consent.
Accommodation Ground Floor Storm Porch (2.29m x 1.55m (7'6 x 5'1)) Hall (6.20m x 2.29m (including stairwell) (20'4 x 7'6 (i) Storage cupboard.
Lounge (6.10m x 4.24m maximum (20' x 13'11 maximum)) Dual aspect with picture window to the front. Window & patio sliding door to the rear garden. Fireplace with gas supply laid on.
Deep under-stairs storage cupboard. Shower Room (2.39m x 1.75m (7'10 x 5'9)) Window to the rear.
White Roca suite with pedestal wash hand basin, close coupled wc & tiled shower with thermostatic control.
Dining Room (3.61m x 3.45m (11'10 x 11'4)) Dual aspect with full heigh picture window to the front & side including a door opening to the front patio.
Kitchen (4.75m x 2.39m (15'7 x 7'10)) Window overlooking the rear garden. Quality fitted kitchen with a good range of built-in cupboard & drawer storage. Various lighting.
Integrated appliances include Neff 4 ring gas hob with extractor hood over, Neff oven &1.5 bowl sink unit. Utility Room (2.97m x 2.44m (9'9 x 8')) Window to the front. Door to the rear garden.
Range of fitted storage. Sink. Wall mounted Ideal Logic combination C3O gas fired boiler servicing the central heating & domestic hot water. First Floor Landing Airing cupboard.
Access hatch to loft. Bedroom One (5.18m x 3.05m (17' x 10')) Two windows to the front enjoying far reaching views. Built-in cupboard & wardrobe with mirror fronted doors.
Bedroom Two (4.04m x 3.05m (13'3 x 10')) Picture window to the front with long views. Bedroom Three (12' x 9'10 floor area (39'4"' x 29'6"'32'9" floor) Window overlooking rear garden.
Built-in storage. Bedroom Four (3.30m x 2.57m maximum (L-shaped) (10'10 x 8'5 maxi) Window to the rear overlooking to back garden.
Bathroom (2.13m x 1.98m (7' x 6'6)) Quality white suite with twin grip panelled bath, close coupled wc & wash hand basin.
Externally A very gently sloping tarmac drive provides off-street parking with space for 3 vehicles & access to the garage. Next to the garage the drive is 14ft wide.
The property stands on a wide & deep plot with front garden incorporating front set patio, lawn & mature tree.
Wrapping around on the west side with a further 14ft wide lawned side garden & pathway leading around to the rear.
A 24ft deep landscaped rear garden with lawn, central wide paved patio borders & variety of bushes & shrubs. Cold water tap.
Council Tax Plymouth City Council Council Tax Band: F Services The property is connected to all the mains services: Gas, electricity, water and drainage.
Value & comps
No previous sales on record.
Returns
Set an offer; the calculator follows it.
We're still gathering serviced-accommodation data for this area.
Archie refurb estimate: a Pro feature
0.0% below asking
This is not financial or investment advice. Prop AI Deals is not authorised by the Financial Conduct Authority (FCA) to provide investment advice.
All investment calculators, property analyses, and AI-generated insights are for informational purposes only. Property investment carries risk and may result in financial loss. All calculations should be independently verified and you should consult with FCA-authorised financial advisors before making any investment decisions.
Past performance does not guarantee future results. Tax implications vary by individual circumstances.
Deal
Properties like this can earn 2–3x BTL yields when converted to HMO, with retrofit costs around £10k/room. Sign in to see the full tier, yield projection, and cost breakdown.
Commercial properties like this can earn 30-50% higher yields when converted to residential under Class MA / Q / P / PA, with prior approval costing ~GBP 96/unit. Sign in to see the recommended route, yield uplift, and cost breakdown.
BRRR-suited properties can recycle 80-100% of investor capital on refi, leaving a high-yielding rental with most of the money out. Sign in to see the refurb cost stack, ARV projection, and refinance maths.
Detached + large garden = sub-division play. Pro tier unlocks the tier badge, plot size, uplift estimate, and regional land benchmark.
Short-lease flats trade at deep discount, but extending under the 1993 Act often costs far less than the discount. Pro tier unlocks the tier badge, premium breakdown, long-lease ARV and arbitrage maths.
See projected short-stay revenue vs a vanilla BTL for this property.
See real sub-let margins (HMO room rates & SA nightly rates) vs the landlord rent.
Area
Agent & docs
FAQ
About 103, Looseleigh Lane, Plymouth
Explore nearby