4-bedroom house · LU7 3QN
Listing removedReduced £15k (−2.4%) on 1 JulListed 200 days
Opportunity summary
See Archie’s verdict, returns by strategy and what to check before viewing.
About
Imagine securing one of the most tucked-away and desirable positions on Clipstone Park.
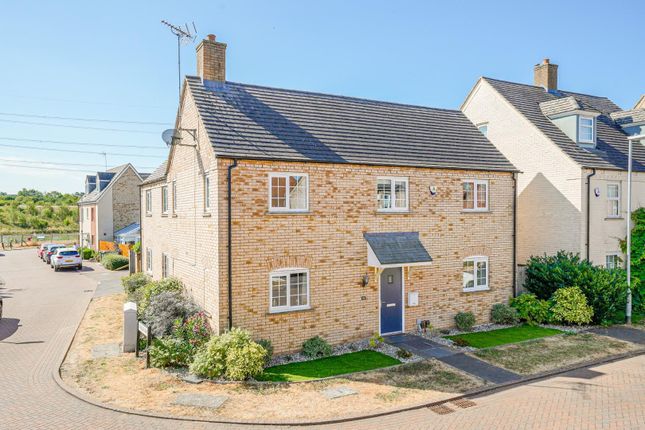
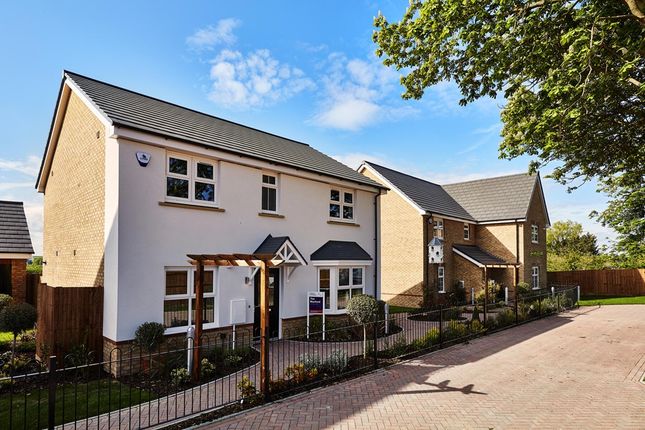
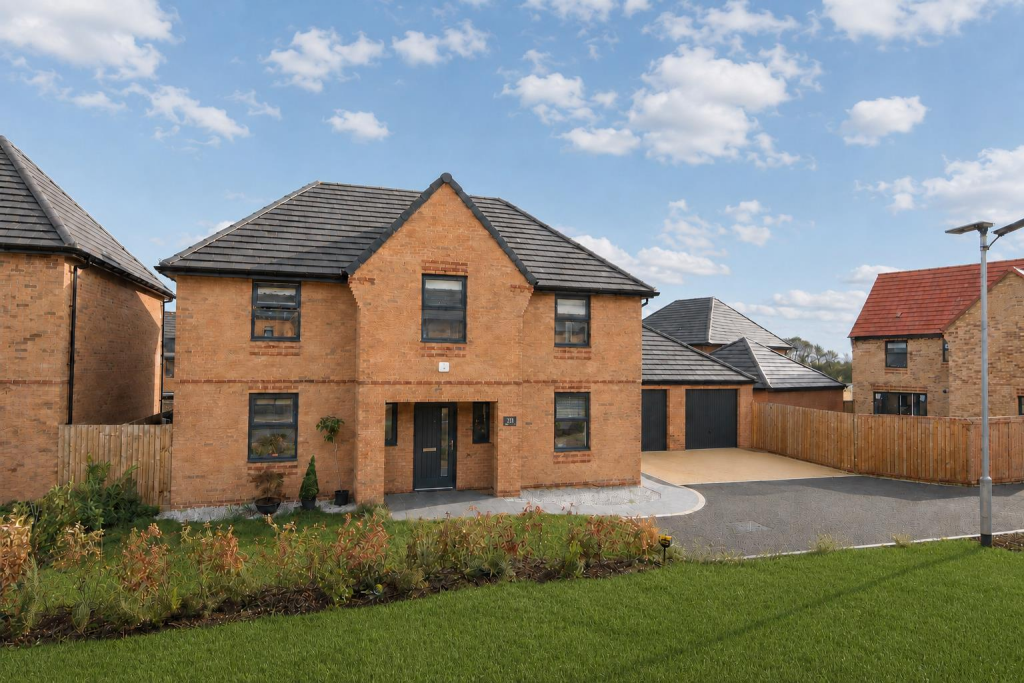
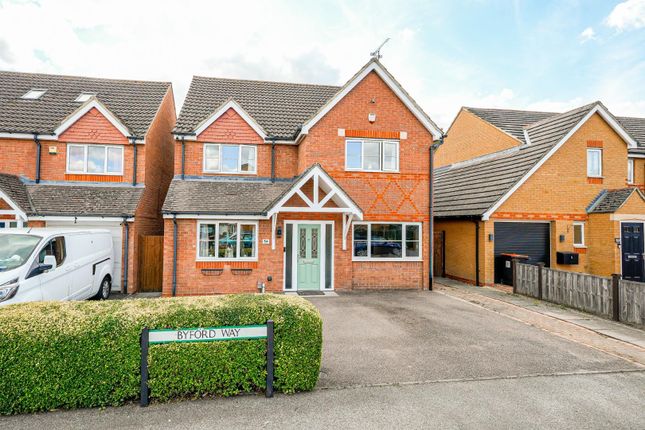
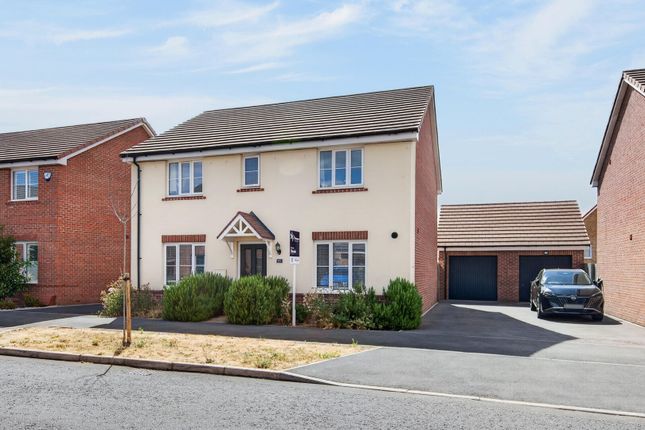
Set down a private driveway of just four homes, this impressive four-bedroom detached family home offers both privacy and presence in one of the development's most sought-after spots.
Built in 2022 and presented in superb condition throughout, this is modern living done properly. Spacious, practical and ready to move straight into.
Positioned perfectly, you'll enjoy peace and quiet with minimal passing traffic, yet remain within easy reach of Leighton Buzzard town centre, excellent schooling, and direct trains into London in around 35 minutes.
It's easy to see why Clipstone Park remains such a popular choice for families. Step inside and you're welcomed by a bright, spacious hallway that sets the tone immediately.
To one side, a generous living room provides a comfortable retreat, while to the other, a separate study offers the ideal work from home space or playroom.
A downstairs WC and useful storage complete the entrance area. To the rear, the heart of the home spans the full width.
A large open plan kitchen diner designed for modern family life, with ample workspace, integrated appliances and plenty of room for both dining and entertaining.
Doors open directly onto the garden, while a separate utility room keeps everything neatly tucked away and provides side access to the driveway.
Upstairs, a central landing leads to four well proportioned bedrooms. The master bedroom benefits from dual aspect windows and an ensuite shower room.
The remaining bedrooms offer excellent flexibility for family, guests or additional workspace, all served by a modern family bathroom. Outside is where this home really stands out.
The south east facing garden has been thoughtfully landscaped to create a fantastic low maintenance space, with a large patio perfect for entertaining and a lawn ideal for families.
Parking is excellent, with a driveway for two vehicles, an additional space to the front, and a large detached garage. A rare combination for a modern development.
This is a rare opportunity to secure a modern detached home in one of the best positions on the development. Homes like this don't come up often.
Take time to study the floorplan and photographs, then contact EweMove Leighton Buzzard 24/7 to arrange your viewing.
This home includes: Ground Floor Kitchen Diner 2.64 m x 8.09 m (8'7” x 26'6”) Living Room 5.05 m x 3.37 m (16'6” x 11'0”) Study 2.14 m x 2.25 m (7'0” x 7'4”) Utility WC Hallway First Floor Bedroom 1 3.81 m x 3.54 m (12'5” x 11'7”) Bedroom 2 3.52 m x 2.89 m (11'6” x 9'5”) Bedroom 3 3.14 m x 2.47 m (10'3” x 8'1”) Bedroom 4 3.32 m x 2.81 m (10'10” x 9'2”) Bathroom 1.67 m x 2.13 m (5'5” x 7'0”) Ensuite Landing External Detached Garage 6.40 m x 3.26 m (21'0” x 10'8”) Front Garden Rear Garden Driveway Parking for 2 Cars Allocated Parking to Front for 1 Car Please note, all dimensions are approximate / maximums and should not be relied upon for the purposes of floor coverings.
Agents are required by law to conduct anti-money-laundering checks on all those buying a property.
We outsource the initial checks to a government-approved provider who will contact you once you have had an offer accepted on a property you wish to buy.
The cost of these checks is £50.00, this is a non-refundable fee. These charges cover the cost of obtaining relevant data and any manual checks and monitoring which might be required.
This fee will need to be paid by you in advance of the office issuing a memorandum of sale on the property you would like to buy.
Value & comps
No previous sales on record.
Returns
Set an offer; the calculator follows it.
We're still gathering serviced-accommodation data for this area.
Archie refurb estimate: a Pro feature
0.0% below asking
This is not financial or investment advice. Prop AI Deals is not authorised by the Financial Conduct Authority (FCA) to provide investment advice.
All investment calculators, property analyses, and AI-generated insights are for informational purposes only. Property investment carries risk and may result in financial loss. All calculations should be independently verified and you should consult with FCA-authorised financial advisers before making any investment decisions.
Past performance does not guarantee future results. Tax implications vary by individual circumstances.
Deal
Properties like this can earn 2–3x BTL yields when converted to HMO, with retrofit costs around £10k/room. Sign in to see the full tier, yield projection, and cost breakdown.
Commercial properties like this can earn 30-50% higher yields when converted to residential under Class MA / Q / P / PA, with prior approval costing ~GBP 96/unit. Sign in to see the recommended route, yield uplift, and cost breakdown.
BRRR-suited properties can recycle 80-100% of investor capital on refi, leaving a high-yielding rental with most of the money out. Sign in to see the refurb cost stack, ARV projection, and refinance maths.
Detached + large garden = sub-division play. Pro tier unlocks the tier badge, plot size, uplift estimate, and regional land benchmark.
Short-lease flats trade at deep discount, but extending under the 1993 Act often costs far less than the discount. Pro tier unlocks the tier badge, premium breakdown, long-lease ARV and arbitrage maths.
See projected short-stay revenue vs a vanilla BTL for this property.
See real sub-let margins (HMO room rates & SA nightly rates) vs the landlord rent.
Area
Agent & docs

FAQ
About 29, Alexander Way, Leighton Buzzard
Explore nearby