We've tightened what earns a Pursue. A home now needs a published valuation, a strategy that still makes money after real running costs and lender stress tests, and no listing problems that would stop a mortgage. You'll see fewer Pursues, and each one has been checked harder.
See how verdicts work4-bedroom bungalow · TA8 2LB
For saleListed 59 days
Opportunity summary
See Archie’s verdict, returns by strategy and what to check before viewing.
About
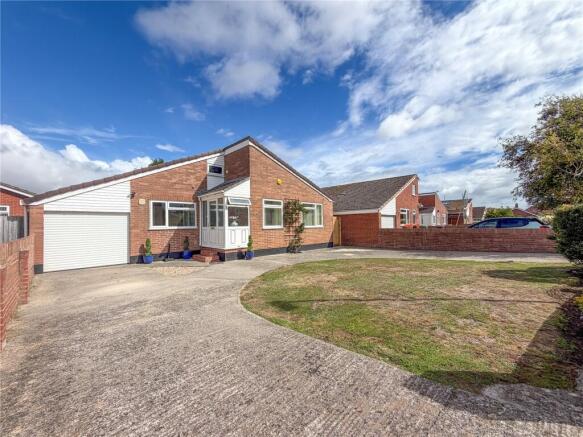
Situated in a sought-after location close to local amenities and the Burnham-on-Sea seafront, this substantial four-bedroom detached bungalow offers spacious and versatile single-level accommodation, a generous private rear garden, ample off-road parking and a double garage.
The property is offered with no onward chain and combines comfortable everyday living with considerable flexibility for families, those looking to retire, or buyers seeking additional space for guests, working from home or hobbies.
The accommodation is approached via the entrance porch, leading into a welcoming hallway which provides access to the principal rooms.
The impressive lounge is undoubtedly one of the standout features of the property, offering an exceptionally generous amount of living space.
Originally incorporating a conservatory, this area has been brought together as one large, cohesive reception room, with the former conservatory benefiting from an insulated roof.
The result is a bright and spacious extension to the main lounge which feels like a natural continuation of the living area rather than a separate conservatory.
A beautiful stone fireplace with a wood-burning stove provides an attractive focal point, while the overall space offers plenty of room for a variety of seating and dining arrangements.
A separate dining room provides a dedicated space for family meals and entertaining and benefits from a useful double-door serving hatch opening directly into the kitchen.
The kitchen itself offers generous storage and workspace, with a good range of fitted units together with integrated appliances including a dishwasher, fridge/freezer, induction hob, double oven and microwave.
The layout provides a practical and sociable arrangement for everyday family life. There are four well-proportioned bedrooms, providing excellent flexibility for a variety of buyers.
The principal bedroom is a particularly generous room and benefits from fitted wardrobes and its own ensuite shower room.
Bedroom two is also well sized and includes fitted wardrobes, while bedrooms three and four could comfortably serve as further bedrooms, guest accommodation, home offices or hobby rooms.
The family bathroom is fitted with a bath, separate shower, basin and WC. The hallway provides additional useful storage, including a cleaning/storage cupboard and a large airing cupboard.
The property has also benefited from the installation of fibre-optic broadband, while wider internal doors have been fitted throughout the hallway, adding to the practicality and accessibility of the accommodation.
Outside, the property enjoys established and private gardens with a good degree of space for relaxing and entertaining.
The rear garden includes a greenhouse/storeroom and substantial storage shed, while the patio area extends towards a covered walkway leading back to the house and garage.
The generous driveway provides excellent off-road parking and is sufficiently spacious for a caravan or motorhome, or up to four large cars, subject to the exact arrangement of vehicles.
The detached double garage provides substantial additional storage and parking, with the garage roof also benefiting from solar panels.
The property has undergone a number of useful improvements, including a roof clean to both the house and garage in 2026, replacement fencing and a newly installed fibre-optic connection.
The former cold-water tank has been removed, meaning the taps are supplied directly with drinking water.
The gas boiler is located in the loft, which also benefits from an attached ladder and lighting.
The house and garage are fitted with a total of 13 solar panels which feed into the electricity grid, with protective mesh installed beneath the panels to prevent birds nesting.
Further practical features include a renewed patio area, covered walkway, extensive external storage and a greenhouse/storeroom.
The property also has potential to appeal to buyers considering alternative uses, subject of course to any necessary permissions and regulations.
Overall, this is a substantial and versatile detached bungalow offering unusually generous accommodation, an exceptional extended living space, excellent parking and garage facilities, established gardens and a range of useful improvements.
The combination of four bedrooms, multiple reception areas within the impressive extended lounge, solar panels and a double garage makes this a particularly flexible home, while the absence of an onward chain offers an added advantage to prospective purchasers.
Additional Features & Improvements • Stone fireplace with wood-burning stove. • Roof cleaned to the house and garage in 2026.
• 13 solar panels installed to the house and garage roof, feeding electricity into the grid. • Protective mesh fitted beneath the solar panels to deter birds nesting.
• Cold-water tank removed, with taps supplied directly with drinking water. • Gas boiler located in the loft. • Loft has an attached ladder and lighting. • Fibre-optic broadband installed.
'Hive' heating system - controlled by mobile phone • Hallway doors replaced with wider doors, including full-size doors to cupboards where applicable.
• Patio renewed, with a covered walkway extending towards the rear of the property and garage. • Replacement fencing to the garden. • greenhouse/storeroom.
• Front driveway suitable for a caravan or motorhome, or providing parking for up to four large cars.
Accommodation comprises (all measurements are approximate) Entrance Porch 6'2" × 3'7" (1.88m × 1.09m) Lounge – main area 20' × 13'1" (6.10m × 3.99m) Plus additional area (Conservatory) 10'6" × 8'5" (3.20m × 2.57m) Dining Room 13'4" × 10'4" (4.06m × 3.15m) Kitchen 13'4" × 10'4" (4.06m × 3.15m) Bedroom 1 14' × 10'8" (4.27m × 3.25m) Bedroom 2 14' × 10'8" (4.27m × 3.25m) Bedroom 3 10'10" × 10'5" (3.30m × 3.17m) Bedroom 4 10'2" × 7'10" (3.10m × 2.39m) Family Bathroom 8'10" × 7'1" (2.69m × 2.16m) Ensuite Shower Room 7'6" × 6'2" (2.29m × 1.88m) Double Garage 20' max × 17' max (6.10m max × 5.18m max) Directions: Please follow SatNav directions to TA8 2LB Agents Note: We advise all prospective purchasers to check with their Solicitor regarding any building regulations/planning consent relating to any conversions or extensions along with any parking restrictions, covenants and boundaries in connection with any properties we are marketing, and if there is any proposed/granted planning near-by.
Images may include AI-enhanced illustrations and should be considered indicative only. Original, unedited photographs are available for inspection upon request.
Utilities: Mains electricity, gas, water and sewerage.
Broadband - For an indication of specific speeds and supply or coverage in the area, we would advise interested buyers to use the Ofcom checker: checker.ofcom.org.uk/en-gb/broadband-coverage.
Mobile - For an indication of supply or coverage in the area, we would advise interested buyers to use the Ofcom checker: checker.ofcom.org.uk/en-gb/mobile-coverage Flood Risk - For information relating to flood risk in the area, we would advise interested buyers to use the below government checker: flood-map-for-planning.service.gov.uk/location
Value & comps
No previous sales on record.
Returns
Set an offer; the calculator follows it.
We're still gathering serviced-accommodation data for this area.
Archie refurb estimate: a Pro feature
0.0% below asking
This is not financial or investment advice. Prop AI Deals is not authorised by the Financial Conduct Authority (FCA) to provide investment advice.
All investment calculators, property analyses, and AI-generated insights are for informational purposes only. Property investment carries risk and may result in financial loss. All calculations should be independently verified and you should consult with FCA-authorised financial advisers before making any investment decisions.
Past performance does not guarantee future results. Tax implications vary by individual circumstances.
Deal
Properties like this can earn 2–3x BTL yields when converted to HMO, with retrofit costs around £10k/room. Sign in to see the full tier, yield projection, and cost breakdown.
Commercial properties like this can earn 30-50% higher yields when converted to residential under Class MA / Q / P / PA, with prior approval costing ~GBP 96/unit. Sign in to see the recommended route, yield uplift, and cost breakdown.
BRRR-suited properties can recycle 80-100% of investor capital on refi, leaving a high-yielding rental with most of the money out. Sign in to see the refurb cost stack, ARV projection, and refinance maths.
Detached + large garden = sub-division play. Pro tier unlocks the tier badge, plot size, uplift estimate, and regional land benchmark.
Short-lease flats trade at deep discount, but extending under the 1993 Act often costs far less than the discount. Pro tier unlocks the tier badge, premium breakdown, long-lease ARV and arbitrage maths.
See projected short-stay revenue vs a vanilla BTL for this property.
See real sub-let margins (HMO room rates & SA nightly rates) vs the landlord rent.
Area
Agent & docs

FAQ
About Ash Tree Road, Burnham-On-Sea, Somerset, TA8
Explore nearby