We've tightened what earns a Pursue. A home now needs a published valuation, a strategy that still makes money after real running costs and lender stress tests, and no listing problems that would stop a mortgage. You'll see fewer Pursues, and each one has been checked harder.
See how verdicts work4-bedroom bungalow · TA8 2JP
Listing removedListed 102 days
Opportunity summary
See Archie’s verdict, returns by strategy and what to check before viewing.
About
This spacious detached bungalow occupies a pleasant position within Rose Tree Paddock, a quiet and well-regarded residential development in the popular coastal village of Berrow.
Offering generous and highly versatile accommodation, ample parking, a detached garage and an attractive enclosed rear garden, the property would make an excellent permanent home, retirement purchase or family bungalow.
The present owner has considerably improved the overall presentation through extensive redecoration and a programme of light refurbishment.
The result is a noticeably brighter, fresher and more welcoming home that is ready for a new owner to move into and personalise at their leisure.
The accommodation is approached through an enclosed entrance porch, providing a practical space for coats and footwear, before opening into a central entrance hall.
From here, doors lead to the principal rooms, creating a straightforward and accessible layout.
There are three established bedrooms, all of which are comfortably proportioned, together with an additional versatile room.
This fourth room could be used as a further bedroom, home office, study, hobby room, playroom or occasional guest room, making the property particularly suitable for buyers requiring flexible living or working space.
A separate cloakroom provides added convenience for residents and visiting guests. The principal reception room is one of the standout features of the property.
This generously sized lounge benefits from a high ceiling, extensive glazing and double doors opening directly onto the rear garden.
The proportions allow ample space for both comfortable seating and dining furniture, making it ideal for everyday living, entertaining and family gatherings.
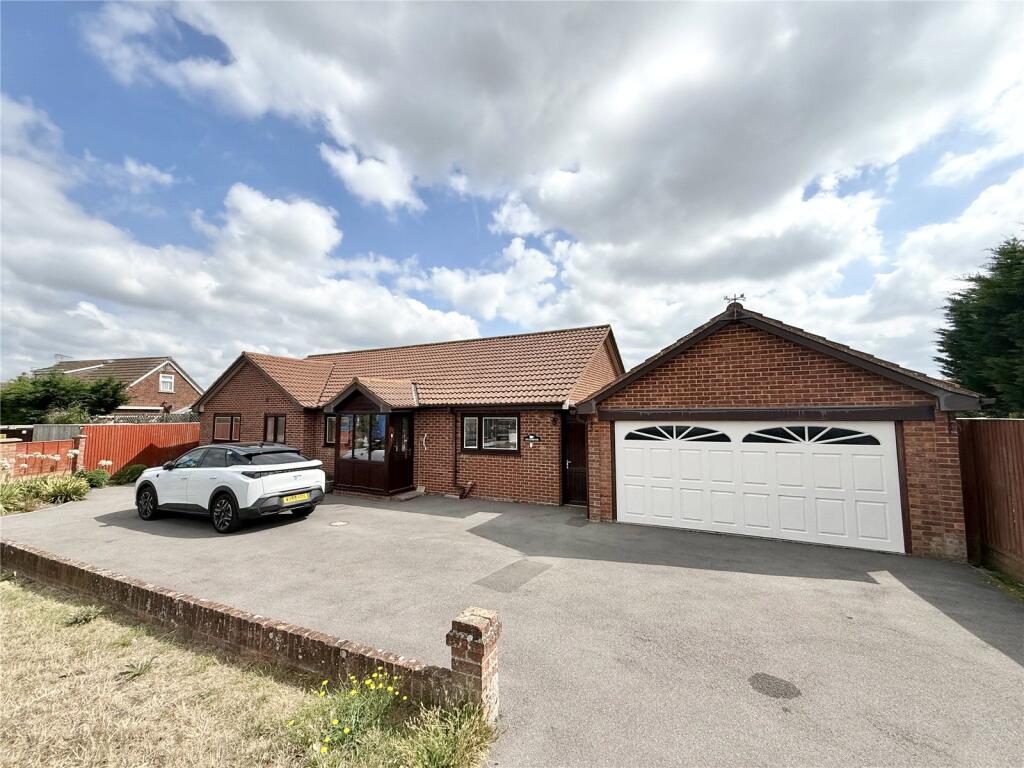
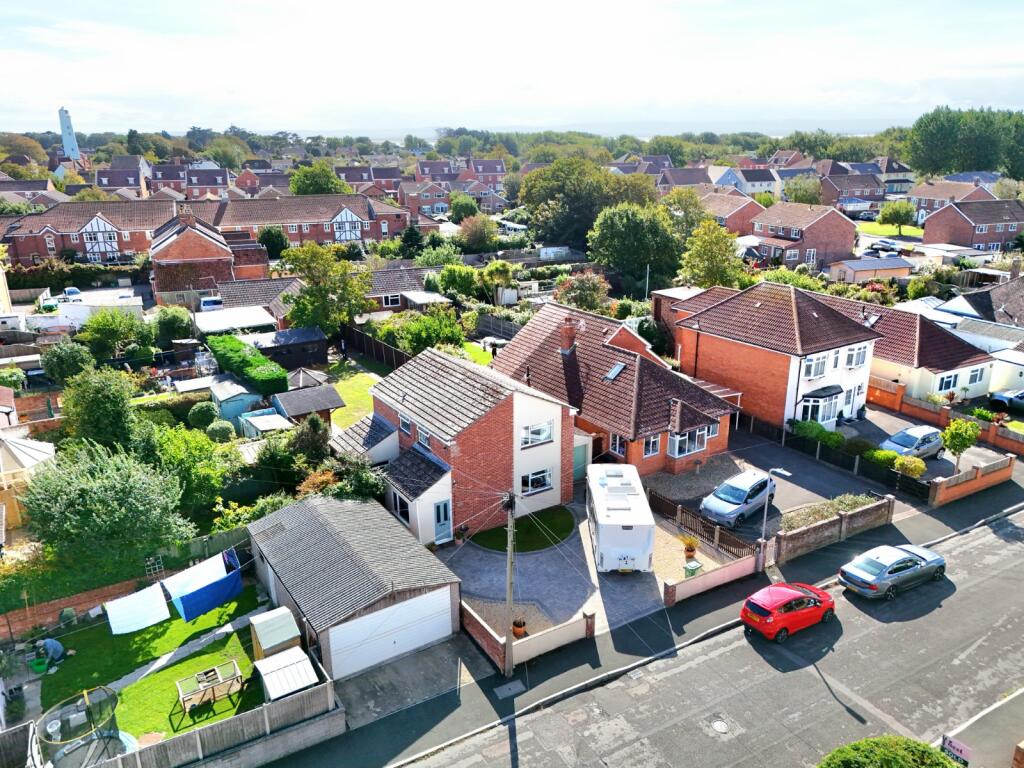
Outside, the property is approached over a generous in-and-out driveway, providing substantial off-road parking for several vehicles and convenient access to the detached garage.
The front garden has been smartened and simplified, creating an attractive and relatively low-maintenance first impression.
The detached garage provides secure parking, workshop potential or useful additional storage. The enclosed rear garden is attractively arranged and enjoys a pleasant, established feel.
A generous lawn is complemented by paved patio and seating areas, mature shrubs, planted borders and a variety of established greenery.
The layout provides excellent space for outdoor dining, entertaining, gardening or simply relaxing during the warmer months.
A timber garden shed offers useful storage, while a side access gate provides convenient pedestrian access to the front of the property.
Rose Tree Paddock is conveniently positioned for the amenities available within Berrow village, including local shops, schools, public houses and recreational facilities.
Berrow Beach, the Championship Golf Course and the surrounding coastal countryside are all within easy reach, while nearby Burnham-on-Sea provides a broader range of shopping, leisure and everyday services.
For commuters and those travelling further afield, Junction 22 of the M5 is readily accessible, while Highbridge and Burnham railway station provides rail connections towards Bristol, Taunton and beyond.
Overall, this is a substantial and adaptable detached bungalow combining generous accommodation, excellent parking, a detached garage and an attractive garden within a desirable coastal village setting.
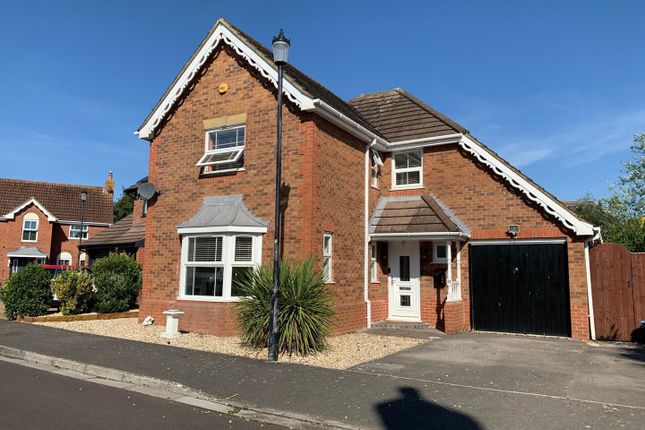
EPC: Tbc Somerset Council Tax Band: D – £2,570.24 for 2026/2 Building Safety Non Reported Mobile Signal Ofcom predicts coverage, nPerf shows real-world signal Existing Planning Permission Non Reported Coalfield Or Mining Non Reported Front Exterior: An attractive detached bungalow enjoying a generous frontage, with a sweeping driveway providing ample off-road parking and access to the attached garage.
The property is complemented by a neat lawned area, established planting and an inviting entrance porch, creating a smart welcoming Lounge: 6.43m x 3.62m (21' 1" x 11' 11") A truly impressive reception room that has clearly been thoughtfully designed and finished to a high standard.
The striking vaulted, white-panelled ceiling creates a wonderful sense of space and character, while the contemporary feature wall and coordinated wall lighting provide a stylish focal point.
Generously proportioned, the room comfortably accommodates multiple seating areas without feeling crowded, making it ideal for both everyday family life and entertaining guests.
Sliding patio doors draw in an abundance of natural light and provide a seamless connection to the beautifully maintained rear garden.
Finished in an elegant neutral palette with carefully selected furnishings and decorative touches, this is an exceptional living space that feels bright, welcoming and genuinely special.
Dining Area: Positioned alongside the main living space, the dining area comfortably accommodates a substantial dining table and chairs.
The open-plan arrangement makes it ideal for entertaining, while the neutral décor, wood-effect flooring and attractive wall mirror create a warm and cohesive finish.
Kitchen: 2.92m x 2.68m (9' 7" x 8' 10") A bright and practical kitchen fitted with a range of light wood-effect wall and base units, contrasting work surfaces and tiled splashbacks.
There is space for a freestanding cooker, fridge-freezer and dishwasher, together with a stainless-steel sink positioned beneath the window that offers pleasant views of the front garden, this creates an inviting atmosphere for cooking.
Principal Bedroom: 4.14m x 3.18m (13' 7" x 10' 5") A well-proportioned principal bedroom presented in calm, neutral tones, with space for a king-size bed and additional furniture.
The room benefits from a wide window, fitted wardrobes and coordinated navy accents, creating a comfortable restful environment.
Bedroom Two: 3.16m x 2.61m (10' 4" x 8' 7") A further attractive double bedroom featuring a soft sage-green colour scheme, generous natural light and space for bedside furniture.
The room is beautifully presented and provides a peaceful, welcoming environment overlooking the surrounding garden.
Dressing Room / Bedroom Three: 3.17m x 2.25m (10' 5" x 7' 5") Currently arranged as a dedicated dressing room, this versatile space features an extensive range of fitted wardrobes and additional storage furniture.
Depending on requirements, the room could also provide an excellent bedroom.
Study / Bedroom Four 3.67m x 2.25m (12' 0" x 7' 5") This well-proportioned space offers fantastic versatility, making it ideal as a home office, hobby room, or additional bedroom.
A large window brings in natural light and provides a pleasant garden outlook, creating a bright and comfortable working environment.
The room features a practical layout with ample space for desks, shelving, and storage.
Whether you need a dedicated workspace, a creative studio, or an extra guest room, this area adapts perfectly to your needs.
Clock Room: A stylish and contemporary cloakroom fitted with a compact wall-mounted wash basin, brushed-gold tap and matching decorative mirror.
A WC, useful open shelving and wood-effect flooring complete this convenient and smartly presented space.
Shower Room: A bright and well-maintained shower room fitted with a curved glass shower enclosure, pedestal wash basin and WC.
The walls are extensively tiled with a decorative border, while two high-level windows provide excellent natural light and privacy. Additional fitted storage completes the practical arrangement.
Rear Garden: The beautifully established rear garden offers a high degree of privacy and features a central lawn surrounded by mature shrubs, flowering plants and well-stocked borders.
Several patio and seating areas provide excellent spaces for outdoor dining and entertaining, creating an attractive and relaxing setting.
Location: Rose Tree Paddock is a quiet and established residential development in the popular coastal village of Berrow.
The location is ideally placed for enjoying Berrow Beach, an impressive six-mile stretch of sand and mudflats backed by dunes, together with the wildlife-rich Berrow Dunes Nature Reserve.
The highly regarded Burnham & Berrow Golf Club, featuring its renowned championship links course, is also nearby.
Nearby Burnham-on-Sea provides a wider range of independent shops, supermarkets, cafés, leisure facilities and everyday services, along with its traditional seafront and level Esplanade.
Highbridge & Burnham railway station offers connections along the Bristol–Exeter line, while convenient access to the M5 makes the area well positioned for travel towards Bristol, Taunton and the wider South West.
Value & comps
No previous sales on record.
Returns
Set an offer; the calculator follows it.
We're still gathering serviced-accommodation data for this area.
Archie refurb estimate: a Pro feature
0.0% below asking
This is not financial or investment advice. Prop AI Deals is not authorised by the Financial Conduct Authority (FCA) to provide investment advice.
All investment calculators, property analyses, and AI-generated insights are for informational purposes only. Property investment carries risk and may result in financial loss. All calculations should be independently verified and you should consult with FCA-authorised financial advisers before making any investment decisions.
Past performance does not guarantee future results. Tax implications vary by individual circumstances.
Deal
Properties like this can earn 2–3x BTL yields when converted to HMO, with retrofit costs around £10k/room. Sign in to see the full tier, yield projection, and cost breakdown.
Commercial properties like this can earn 30-50% higher yields when converted to residential under Class MA / Q / P / PA, with prior approval costing ~GBP 96/unit. Sign in to see the recommended route, yield uplift, and cost breakdown.
BRRR-suited properties can recycle 80-100% of investor capital on refi, leaving a high-yielding rental with most of the money out. Sign in to see the refurb cost stack, ARV projection, and refinance maths.
Detached + large garden = sub-division play. Pro tier unlocks the tier badge, plot size, uplift estimate, and regional land benchmark.
Short-lease flats trade at deep discount, but extending under the 1993 Act often costs far less than the discount. Pro tier unlocks the tier badge, premium breakdown, long-lease ARV and arbitrage maths.
See projected short-stay revenue vs a vanilla BTL for this property.
See real sub-let margins (HMO room rates & SA nightly rates) vs the landlord rent.
Area
Agent & docs

FAQ
About 7, Rose Tree Paddock, Burnham-on-Sea
Explore nearby