We've tightened what earns a Pursue. A home now needs a published valuation, a strategy that still makes money after real running costs and lender stress tests, and no listing problems that would stop a mortgage. You'll see fewer Pursues, and each one has been checked harder.
See how verdicts work3-bedroom house · TN11 0LU
For saleReduced £25k (−4%) on 16 OctListed 28 days
Opportunity summary
See Archie’s verdict, returns by strategy and what to check before viewing.
About
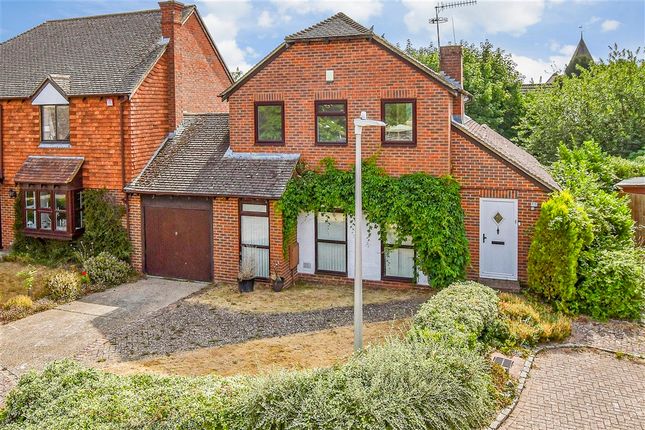
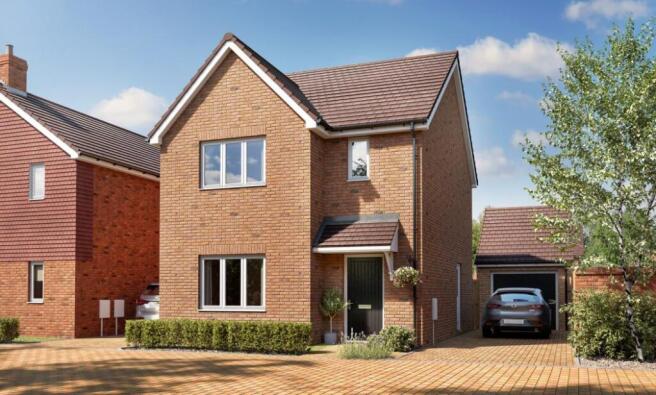
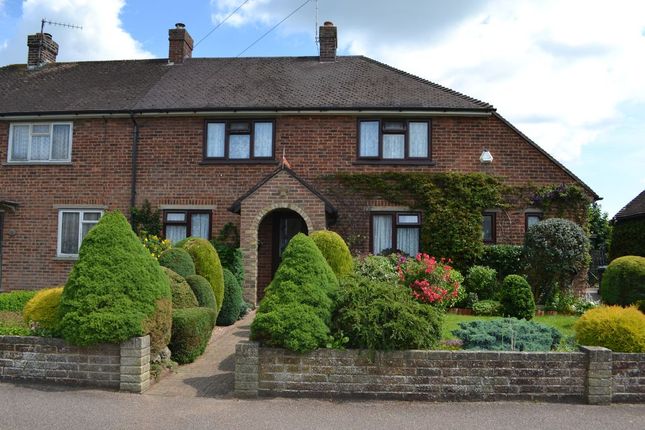
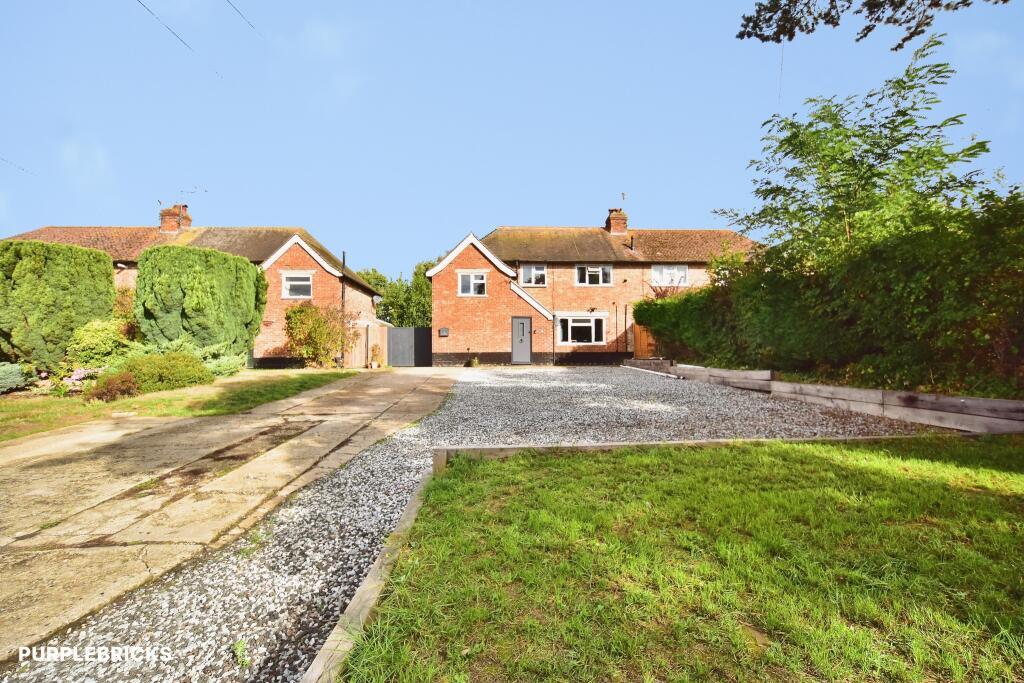
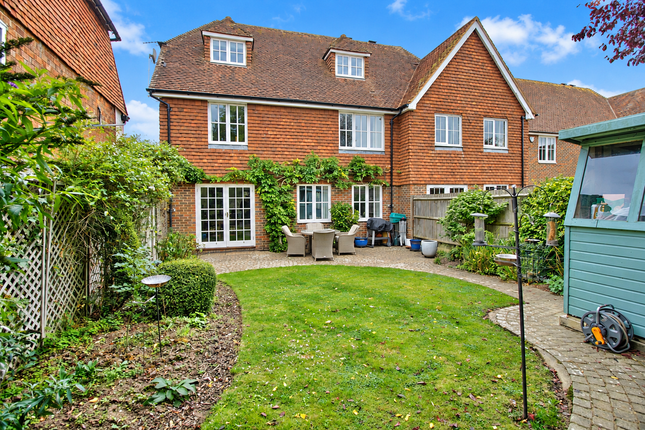
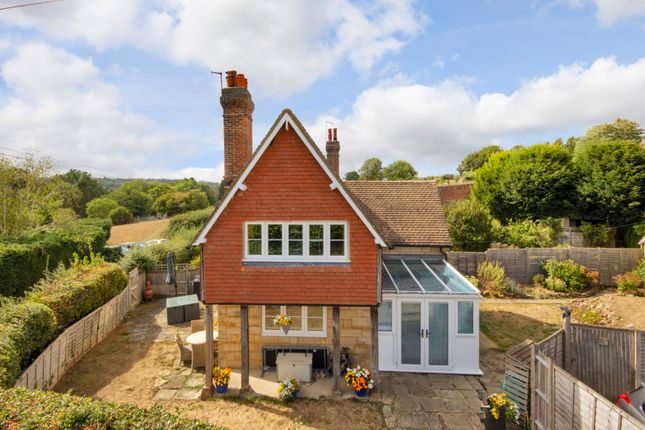
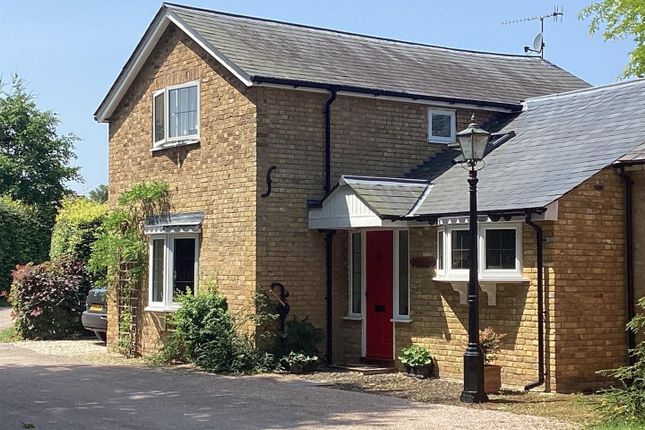
An attractive three bedroom semi-detached house with a stunning ground floor extention, off street parking (2 cars), west facing rear garden and garage conversion offered to the sales market.
This charming house is spacious, with generous rooms and beautifully proportioned accommodation throughout.
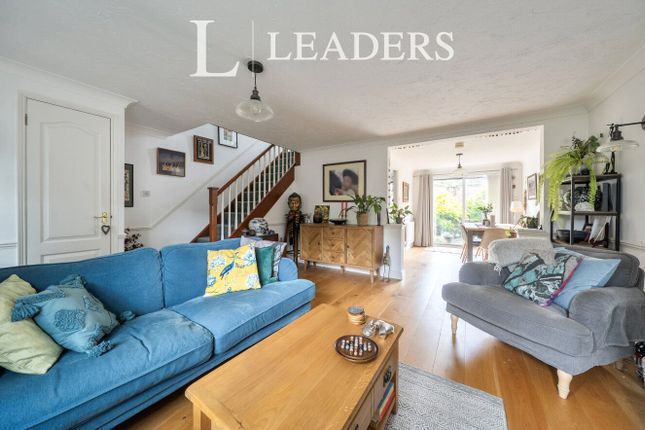
Flooded in light, with a gorgeous kitchen / diner / lounge on the ground floor, the house seamlessly blends, modern open plan living, with a high spec finish and a warm and cosy vibe.
Located within a residential cul sac of similar properties, the house benefits from a quiet yet convenient location, close to the centre of Tonbridge and within the catchment of lots of excellent schools.
The close itself is well known for its friendly atmosphere and community feel. You enter into a welcoming entrance hallway, that's spacious and nicely appointed.
Large enough for buggies and boots, it sets the tone for this fab home.
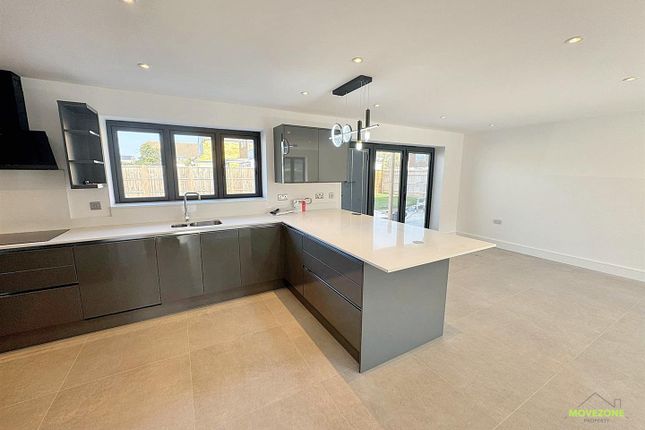
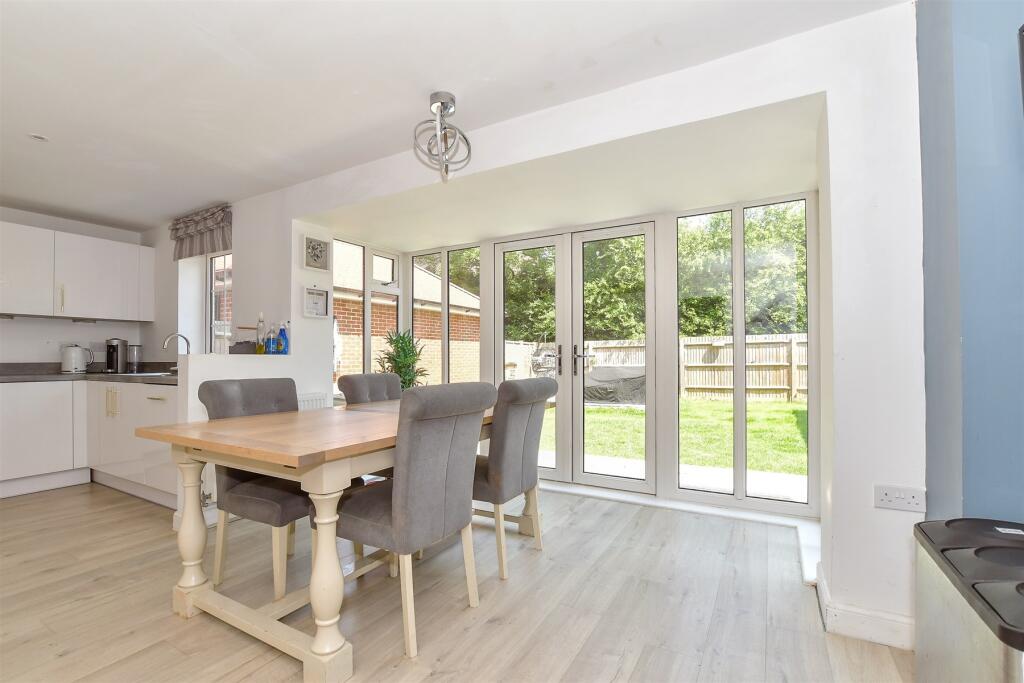
The centre piece of property lies ahead - the stunning extended kitchen / diner / lounge which has been created with a full width extension.
Its a genuinely gorgeous space with a wall and roof of glass - flooding the room in light, whilst offering beautiful glimpses of the rear garden beyond and the sky above.
The kitchen is super modern and fully fitted with an extensive range of high gloss cream units, quartz worktop, integrated appliances, plus an Island with inset sink.
With ample space for both a dining room table & chairs plus lounge space, tasteful engineered wood floor and bi-fold doors, this is a special place and the heart of the house.
The ground floor is completed with a large and comfortable front reception plus a study/office created by a garage conversion.
The large west facing garden is hard landscaped, and an incredible sun trap.
On the 1st floor, there are three bedrooms - all nicely presented with lots of light - plus a family bathroom with a two piece suite and separate walk in shower. Make an early appointment to view.
Our Vendor Loves.. "There’s so much i’ve adored about living here. Surrounded by gorgeous walks in natural beauty and river kayaking.
A friendly, welcoming neighbourhood, both the cul de sac and village. Close proximity to Tonbridge high-street for socialising, shopping, gym, outdoor pool, super easy by car or bus.
An effortless commute to London and easy bus ride to school. The best coffee and cake in Tonbridge only a 5 minute walk (Weathered and Worn cafe).
Our home has wrapped us in a warm, comforting energy, complimented by a sunny rear garden and star lit nights.
We’ve enjoyed the spacious, delightful open plan living, entertaining friends, sharing cooking or just simply hanging out, making memories as my son would say.
We’ve been immensely happy here and would pick it up and take it with us if we could."
Value & comps
No previous sales on record.
Returns
Set an offer; the calculator follows it.
We're still gathering serviced-accommodation data for this area.
Archie refurb estimate: a Pro feature
0.0% below asking
This is not financial or investment advice. Prop AI Deals is not authorised by the Financial Conduct Authority (FCA) to provide investment advice.
All investment calculators, property analyses, and AI-generated insights are for informational purposes only. Property investment carries risk and may result in financial loss. All calculations should be independently verified and you should consult with FCA-authorised financial advisers before making any investment decisions.
Past performance does not guarantee future results. Tax implications vary by individual circumstances.
Deal
Properties like this can earn 2–3x BTL yields when converted to HMO, with retrofit costs around £10k/room. Sign in to see the full tier, yield projection, and cost breakdown.
Commercial properties like this can earn 30-50% higher yields when converted to residential under Class MA / Q / P / PA, with prior approval costing ~GBP 96/unit. Sign in to see the recommended route, yield uplift, and cost breakdown.
BRRR-suited properties can recycle 80-100% of investor capital on refi, leaving a high-yielding rental with most of the money out. Sign in to see the refurb cost stack, ARV projection, and refinance maths.
Detached + large garden = sub-division play. Pro tier unlocks the tier badge, plot size, uplift estimate, and regional land benchmark.
Short-lease flats trade at deep discount, but extending under the 1993 Act often costs far less than the discount. Pro tier unlocks the tier badge, premium breakdown, long-lease ARV and arbitrage maths.
See projected short-stay revenue vs a vanilla BTL for this property.
See real sub-let margins (HMO room rates & SA nightly rates) vs the landlord rent.
Area
Agent & docs

FAQ
About 2, Smithers Close, Tonbridge
Explore nearby