3-bedroom house · SA3 2BZ
Listing removedListed 162 days
Opportunity summary
See Archie’s verdict, returns by strategy and what to check before viewing.
About
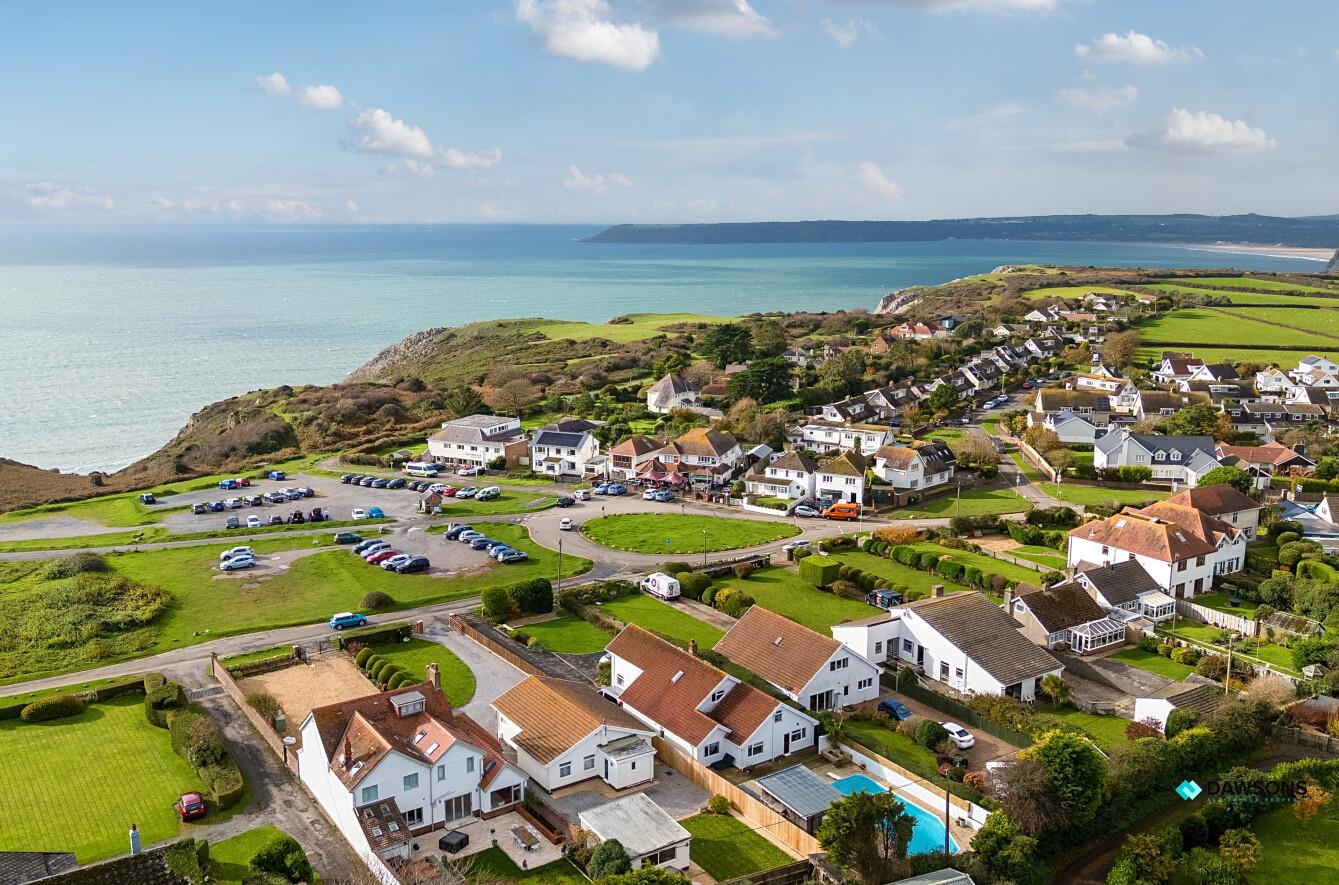
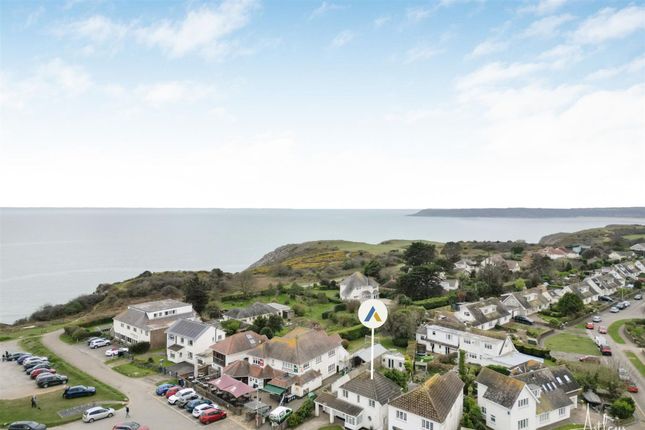
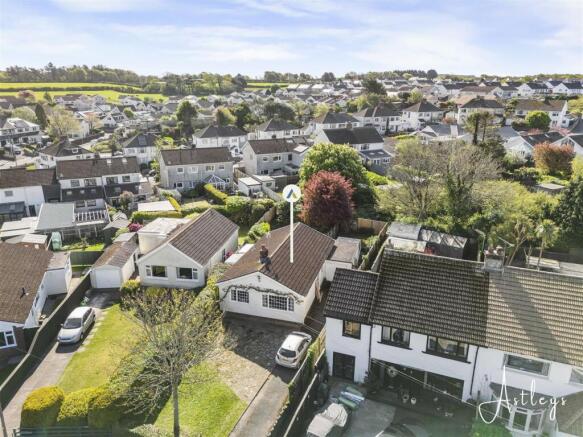
Positioned within the desirable Southgate area on the edge of the Gower Peninsula, this home is surrounded by a landscape of coastline and open countryside.
Nearby beaches provide year round enjoyment, while local schools, cafés and village amenities create a strong sense of community. Swansea city centre remains easily accessible for wider connections.
The property has been comprehensively renovated by the current owners, resulting in a calm and cohesive interior. A welcoming hallway leads to a well balanced arrangement of living spaces.
The lounge, with an adjoining office, offers a quieter retreat, while the centre of the home is given to an impressive kitchen and living space designed for both everyday use and entertaining.
Bi fold doors open directly onto the garden, allowing light to flow through and creating an easy connection to the outside. A utility room and cloakroom complete the ground floor.
Two of the bedrooms are positioned on the ground floor, each with its own en suite, offering flexibility for guests or family living.
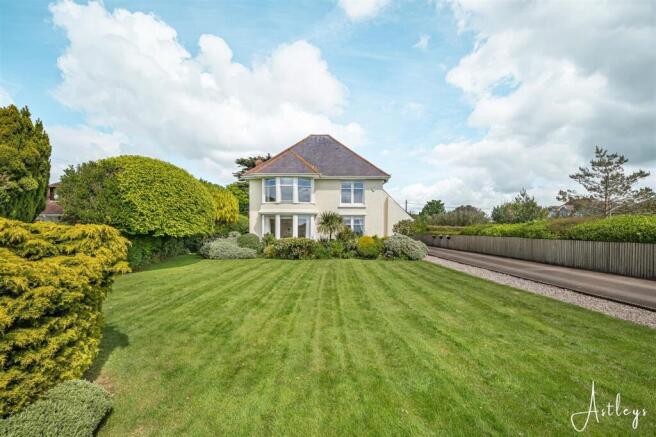
The principal bedroom occupies the first floor, with a dressing area and en suite, providing a more private setting. Externally, the plot extends to around 0.11 acres.
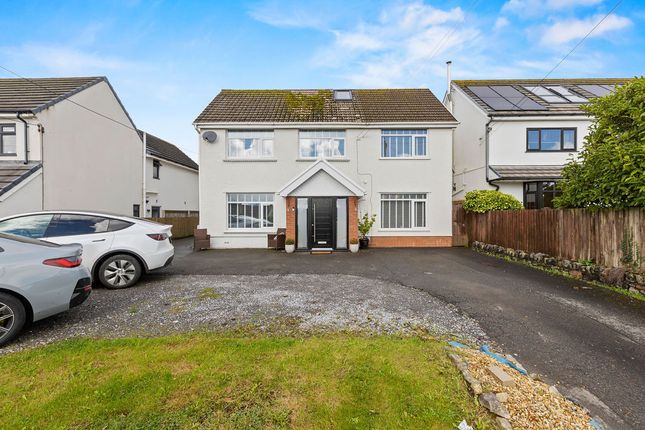
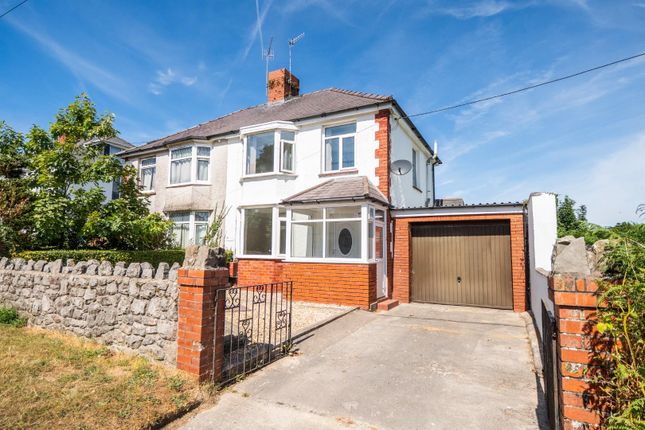
A private driveway to the front allows parking for several vehicles, with provision for electric gates and a charging point.
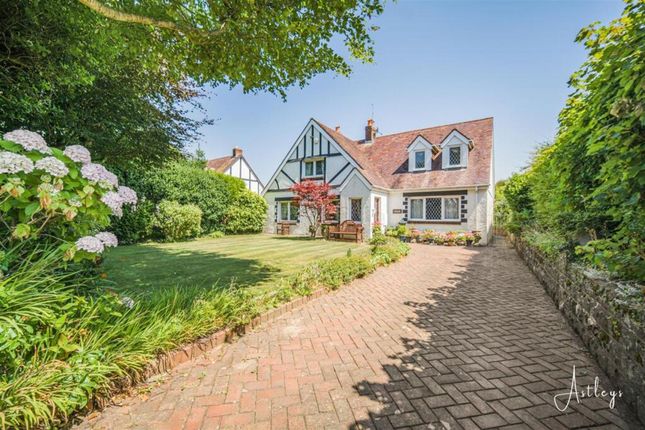
The rear garden is enclosed and thoughtfully arranged, with a patio for outdoor seating leading onto a lawn bordered by established planting. An outbuilding adds further practicality.
A carefully considered home in a well regarded coastal setting. Entrance Via a composite door into the hallway. Hallway With doors to storage cupboards. Door to the lounge.
Door to the kitchen/living room. Door to the cloakroom. Doors to bedrooms two & three. Radiator. Double glazed window to the front. Stairs to the first floor.
Cloakroom (1.364 x 1.325 (4'5" x 4'4")) A well appointed suite comprising; WC. Wash hand basin. Tiled floor. Radiator. Lounge (5.488 x 3.817 (18'0" x 12'6" )) With an opening to the office.
Set of double glazed windows to the front. Set of double glazed windows to the side. Radiator. Office (2.783 x 2.644 (9'1" x 8'8" )) Set of double glazed windows to the front. Radiator.
Bedroom One (2.571 x 3.833 (8'5" x 12'6" )) Set of double glazed windows to the front. Spotlights. Sliding door to the en-suite.
En-Suite (1.377 x 2.569 (4'6" x 8'5" )) Well appointed suite comprising; large walk-in shower with oversized shower head above. WC. Wash hand basin. Tiled floor. Tiled walls. Heated towel rail.
Spotlights. Extractor fan. Bedroom Two (3.310 x 4.180 (10'10" x 13'8" )) With a set of double glazed windows to the rear. Radiator. Door to the en-suite.
En-Suite (2.849 x 1.563 (9'4" x 5'1" )) With a frosted double glazed window to the rear. Well appointed suite comprising; large walk-in shower. WC. Wash hand basin. Heated towel rail. Radiator.
Tiled floor. Tiled walls. Spotlights. Extractor fan. Kitchen/Living Room (9.126 x 4.763 (29'11" x 15'7" )) You have a set of double glazed bi-fold doors leading out to the rear garden.
Set of Velux roof windows to the side. Door to the utility room. Two radiators. Tiled floor. Spotlights. A beautifully appointed kitchen fitted with a range of base and wall units.
Running granite work surface incorporating a double ceramic sink. Space for range master cooker with extractor hood over. Space for wine cooler. Space for American-style fridge freezer.
Utility Room (2.135 x 2.675 (7'0" x 8'9" )) With a frosted double glazed PVC door to the side. Running work surface incorporating a stainless steel sink and drainer unit. Plumbing for washing machine.
Space for tumble dryer. Tiled floor. Rdiator. First Floor Landing Velux roof window to the side. Double glazed internal window. Doors to dressing area. Door to bedroom one.
Dressing Area (1.399 x 3.112 (4'7" x 10'2")) Spotlights. Radiator. Bedroom Three (7.771 x 3.327 (25'5" x 10'10" )) Two Velux roof windows to the side offering a pleasant countryside outlook. Radiator.
Doors to eaves storage. Door to en suite. En-Suite (1.613 x 2.638 (5'3" x 8'7" )) Velux roof window to the side. A beautifully appointed suite comprising; bathtub. WC. Wash hand basin. Radiator.
Extractor fan. Spotlights. External Aerial Aspect Front Private driveway parking for several vehicles with side access to the rear garden.
Power is available to the front for both electric gates and a EV charging point. Rear Patio seating area with ample room for tables and chairs which in turn leads to a lawned garden.
Door to outbuilding. The rear garden is bordered by fencing and home to a variety of flowers and shrubs. Services Mains electric. Mains sewerage. Mains water. Mains Gas. Broadband type - Full fibre.
Mobile phone coverage available with EE & O2. Council Tax Band Council Tax Band - F Tenure Freehold.
Value & comps
No previous sales on record.
Returns
Set an offer; the calculator follows it.
Short-let licence or registration needed
We're still gathering serviced-accommodation data for this area.
Archie refurb estimate: a Pro feature
0.0% below asking
This is not financial or investment advice. Prop AI Deals is not authorised by the Financial Conduct Authority (FCA) to provide investment advice.
All investment calculators, property analyses, and AI-generated insights are for informational purposes only. Property investment carries risk and may result in financial loss. All calculations should be independently verified and you should consult with FCA-authorised financial advisers before making any investment decisions.
Past performance does not guarantee future results. Tax implications vary by individual circumstances.
Deal
Properties like this can earn 2–3x BTL yields when converted to HMO, with retrofit costs around £10k/room. Sign in to see the full tier, yield projection, and cost breakdown.
Commercial properties like this can earn 30-50% higher yields when converted to residential under Class MA / Q / P / PA, with prior approval costing ~GBP 96/unit. Sign in to see the recommended route, yield uplift, and cost breakdown.
BRRR-suited properties can recycle 80-100% of investor capital on refi, leaving a high-yielding rental with most of the money out. Sign in to see the refurb cost stack, ARV projection, and refinance maths.
Detached + large garden = sub-division play. Pro tier unlocks the tier badge, plot size, uplift estimate, and regional land benchmark.
Short-lease flats trade at deep discount, but extending under the 1993 Act often costs far less than the discount. Pro tier unlocks the tier badge, premium breakdown, long-lease ARV and arbitrage maths.
See projected short-stay revenue vs a vanilla BTL for this property.
See real sub-let margins (HMO room rates & SA nightly rates) vs the landlord rent.
Area
Agent & docs
FAQ
About 34, Foxhole Drive, Swansea
Explore nearby