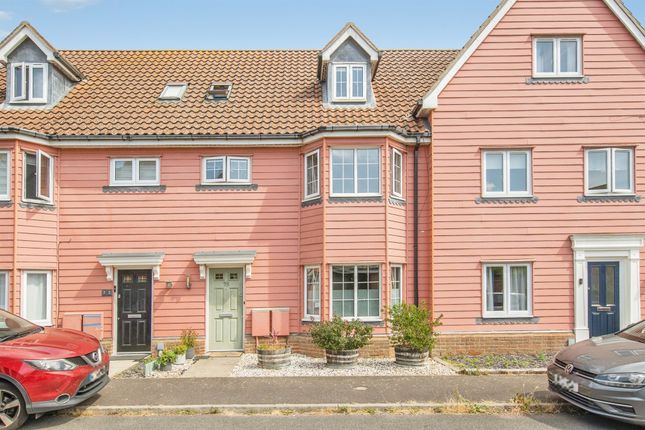
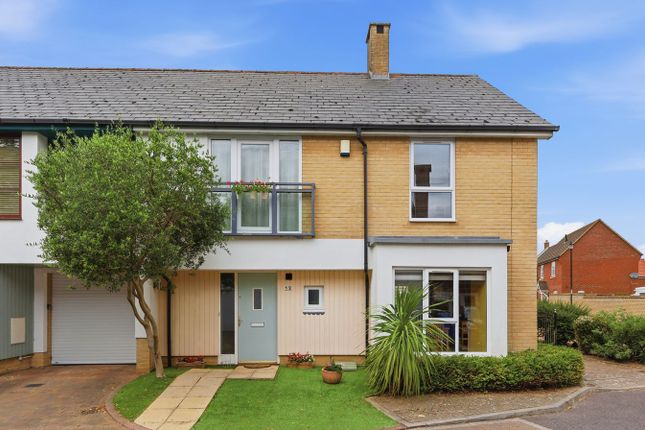
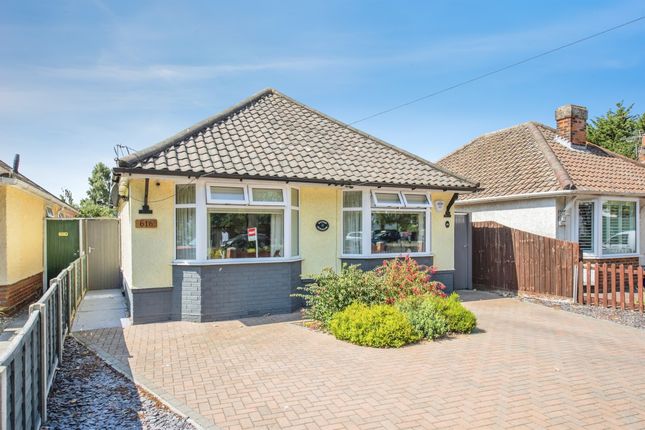
4-bedroom house · IP3 8UZ
Listing removedListed 81 days
Opportunity summary
See Archie’s verdict, returns by strategy and what to check before viewing.
About
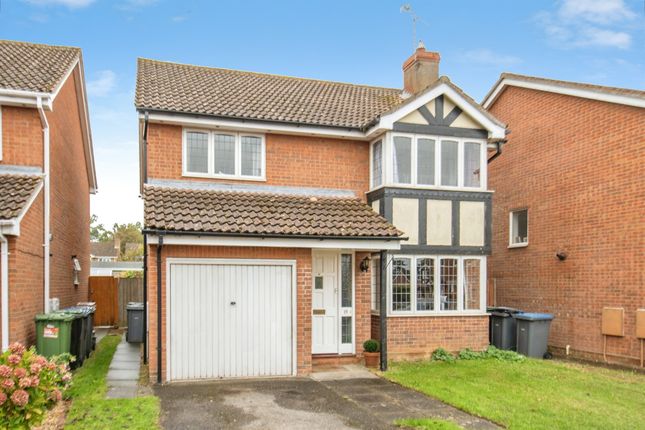
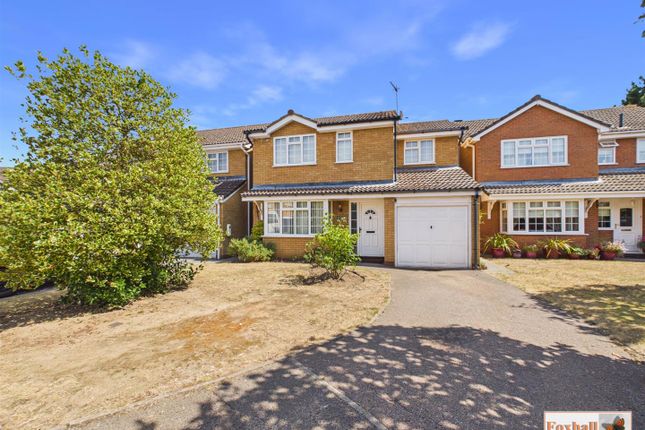
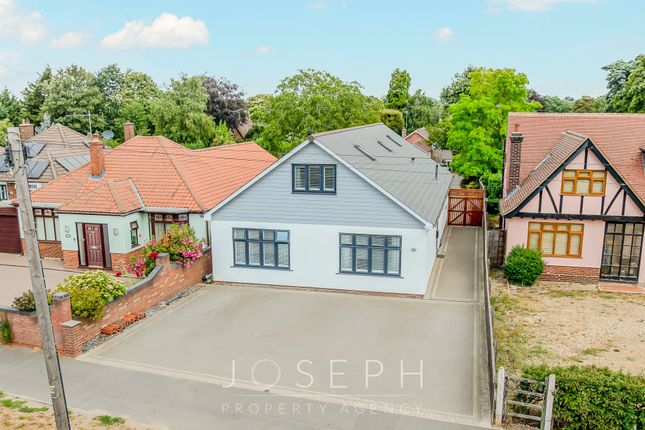
*** guide price: £375,000 to £400,000 *** This attractive four-bedroom detached house is located on the popular Purdis Farm development on the eastern outskirts of Ipswich, falling within the Copleston School catchment area, and has been well-maintained and improved by the current owners over the years.
This spacious family home benefits from gas central heating, double-glazing, an integral garage, driveway providing off-road parking for three cars, and a good-sized rear garden.
Purdis Farm is a sought-after development situated to the East of Ipswich offering an abundance of local amenities including supermarkets, retail parks, restaurants, bus routes and excellent access to the A12 / A14 commuter road links.
As agents, we recommend the earliest possible internal viewing to fully appreciate the quality and size of the accommodation on offer.
To the ground floor is an entrance hall, living room which opens through to a 24ft contemporary kitchen/dining room with integrated appliances, a conservatory, and ground floor cloakroom.
On the first floor is the master double bedroom with en-suite shower room, three further well-proportioned bedrooms, and a family bathroom.
The county town of Ipswich mixes historic character with a more modern waterfront and town centre.
You will find medieval streets and older buildings in areas like the town centre, alongside regenerated docks, restaurants, cultural venues, and the university area around the Waterfront.
The town is also an important economic hub for Suffolk, with strengths in business, education, culture, and links to nearby Felixstowe port and London by rail with a journey time of approximately 1hr 15mins.
Ipswich offers a range of local amenities including schools, shops, doctors, dental surgeries, hospital, two theatres, parks including the popular Orwell Country Park and Christchurch Park, and recreational facilities.
EPC Rating: Tbc Outside – Front There is a brick-paved driveway providing off-road parking for three cars, access to the garage, an EV charging point, and gated side access to the rear garden.
Integral Garage (5.3m x 2.34m) Up and over door, pedestrian door opening into the lobby, power and light, a radiator, and there is space for a washing machine and tumble dryer.
Entrance Hall Radiator, staircase rising to the first floor, and a door leading to: Living Room (4.95m x 4.62m) Double-glazed box bay window to the front aspect, a radiator, feature fireplace, understairs recess, door into the lobby, and an archway through to: Kitchen/Dining Room (7.4m x 2.57m) Fitted with a range of contemporary j-Pull eye and base level units and drawers including pull-out larder cupboard, square edge work surfaces and matching upstands, one-and-a-half bowl sink and drainer, and tiled splashbacks.
All the appliances are integrated and include a fridge freezer, dishwasher, oven/grill/microwave and induction hob with extractor above.
The kitchen has a breakfast bar, laminate flooring, cupboard housing the boiler, a radiator, ceiling inset spotlights, and space for a table and chairs.
There are two double-glazed windows to the rear aspect, a double-glazed door opening out to the side, and sliding patio door opening through to: Conservatory (3.33m x 3.28m) Double-glazed window surround, a set of double-glazed French doors opening out to the rear garden, clear glass roof, and a wall-mounted electric heater.
Lobby Doors to the cloakroom and garage.
Cloakroom A two-piece suite comprising a low-level WC and hand wash basin with tiled splashback, along with a radiator and double-glazed opaque window to the side aspect.
First Floor Landing Access to the loft and doors leading to the bedrooms and bathroom.
Master Bedroom (3.68m x 2.97m) Double-glazed window to the front aspect, a radiator, built-in wardrobe with mirrored sliding door, and a door leading to: En-Suite Shower Room A three-piece suite comprising a shower enclosure, low-level WC and hand wash basin, along with a heated towel rail and double-glazed window to the side aspect.
Bedroom Two (3.68m x 2.51m) Double-glazed window to the front aspect, a radiator, and built-in wardrobe with mirrored sliding door.
Bedroom Three (2.87m x 2.67m) Double-glazed window to the rear aspect and a radiator. Bedroom Four (2.95m x 2.44m) Double-glazed window to the rear aspect and a radiator.
Family Bathroom (2.57m x 1.88m) A three-piece suite comprising a bath with shower over and shower screen, low-level WC and hand wash basin.
The bathroom also features a heated towel rail, half-height tiled walls, airing cupboard housing the hot water tank, and a double-glazed opaque window to the rear aspect.
Outside – Rear The good-sized garden is predominantly laid to lawn with shingle borders, a patio seating area leading out from the conservatory, outside tap and light, and is enclosed by fencing to both sides with a wall to the rear boundary.
Section 21 In accordance with Section 21 of the “Estates Agents Act 1979” we would advise all interested parties that the vendor of this property is an associate of an employee of Palmer & Partners Estate Agents.
Value & comps
No previous sales on record.
Returns
Set an offer; the calculator follows it.
We're still gathering serviced-accommodation data for this area.
Archie refurb estimate: a Pro feature
0.0% below asking
This is not financial or investment advice. Prop AI Deals is not authorised by the Financial Conduct Authority (FCA) to provide investment advice.
All investment calculators, property analyses, and AI-generated insights are for informational purposes only. Property investment carries risk and may result in financial loss. All calculations should be independently verified and you should consult with FCA-authorised financial advisors before making any investment decisions.
Past performance does not guarantee future results. Tax implications vary by individual circumstances.
Deal
Properties like this can earn 2–3x BTL yields when converted to HMO, with retrofit costs around £10k/room. Sign in to see the full tier, yield projection, and cost breakdown.
Commercial properties like this can earn 30-50% higher yields when converted to residential under Class MA / Q / P / PA, with prior approval costing ~GBP 96/unit. Sign in to see the recommended route, yield uplift, and cost breakdown.
BRRR-suited properties can recycle 80-100% of investor capital on refi, leaving a high-yielding rental with most of the money out. Sign in to see the refurb cost stack, ARV projection, and refinance maths.
Detached + large garden = sub-division play. Pro tier unlocks the tier badge, plot size, uplift estimate, and regional land benchmark.
Short-lease flats trade at deep discount, but extending under the 1993 Act often costs far less than the discount. Pro tier unlocks the tier badge, premium breakdown, long-lease ARV and arbitrage maths.
See projected short-stay revenue vs a vanilla BTL for this property.
See real sub-let margins (HMO room rates & SA nightly rates) vs the landlord rent.
Area
Agent & docs
FAQ
About 27, Routh Avenue, Ipswich
Explore nearby