We've tightened what earns a Pursue. A home now needs a published valuation, a strategy that still makes money after real running costs and lender stress tests, and no listing problems that would stop a mortgage. You'll see fewer Pursues, and each one has been checked harder.
See how verdicts work2-bedroom house · GL11 4BH
Listing removedListed 188 days
Opportunity summary
See Archie’s verdict, returns by strategy and what to check before viewing.
About
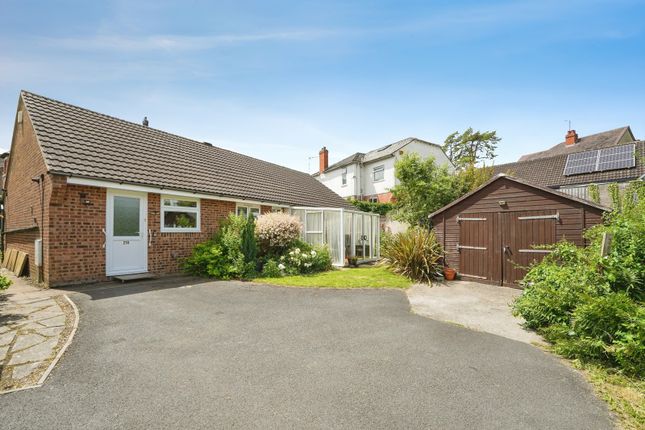
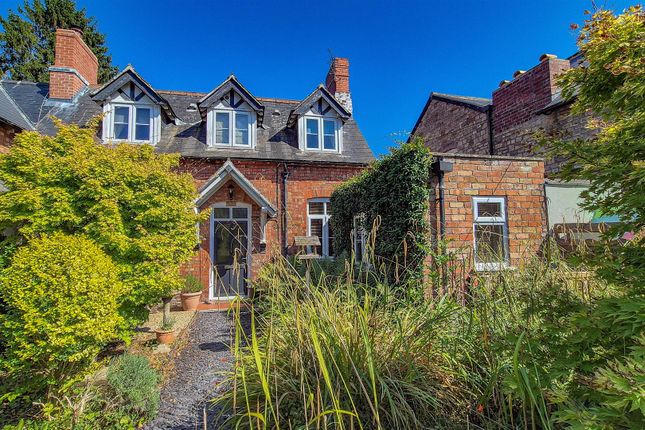
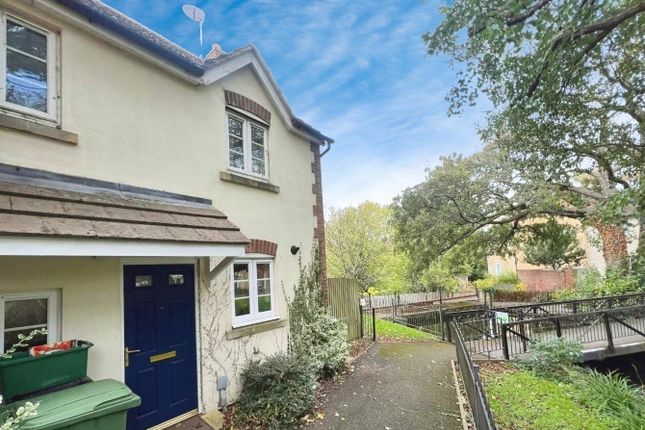
Immaculately presented extended semi-detached bungalow in popular cul-de-sac location with views, entrance hall, cloakroom/2nd wc, living room, separate dining room, extextended kitchen/family room, utility room, two good size bedrooms with fitted units, updated shower room, easily maintained garden, parking, gas central heating, must be seen.
Energy rating: C Situation This bungalow is situated on the extremely popular Hermitage Drive in the Whiteway area of Dursley.
The property overlooks Stinchcombe Hill to the front and has views from the rear over rooftops to the escarpment beyond.
The property is within a few minutes drive of the town centre and its facilities, which include a good range of local retailers, Sainsbury's supermarket, doctors and dentist surgeries along with bowling green and 18 hole golf course at Stinchcombe Hill.
In the adjoining village of Cam can be found Tesco's supermarket and 'Park and Ride' railway station with regular services to Gloucester, Bristol and onward connections to the national rail network.
The nearby A38 brings Junctions 13 and 14 of the M5 motorway within easy reach.
Directions From Dursley town centre proceed south east out of town through Silver Street on the A4135, continuing straight across at the mini-roundabout and continue for approximately three quarters of a mile taking the second turning on the right into Hermitage Drive.
Proceed up the incline for approximately 100 metres and the property will be found on the right hand side.
Description The bungalow was constructed approximately forty five years ago by reputable local builders, Jotcham and Kendal Ltd and has been extensively refurbished and extended by the current owner.
The bungalow benefits from two reception rooms, two double bedrooms, good sized bathroom and a refitted and extended kitchen/family room, cloakroom/ 2nd wc and a converted garage which now provides large utility/workshop space.
The property has garden to both front and rear with the back of the rear garden being bound by attractive stone walling and distant views to the escarpment beyond.
The bungalow is an ideal retirement property but would also suit a small family and the location and size of the property must be seen to be fully appreciated.
The Accommodation (Please note that our room sizes are quoted in metres to the nearest one hundredth of a metre on a wall to wall basis.
The imperial equivalent (included in brackets) is only intended as an approximate guide).
Entrance Hall Having radiator, access to loft space, double glazed front door, linen cupboard, laminate flooring, inset ceiling spotlights.
Cloakroom Vanity wash hand basin, WC, double glazed window, ladder towel rail, laminate flooring.
Living Room (4.97m x 3.51m (16'3" x 11'6")) Having fireplace with electric fire, bi-fold doors to dining room, double glazed window, radiator.
Dining Room (2.98m x 2.72m (9'9" x 8'11")) Having radiator, double glazed window, bi-fold doors to living room.
Kitchen/Family Room (6.19m narrowing to 3.16m x 2.90m (20'3" narrowing) Having a range of re-fitted wall and base units, inset one and half bowl single drainer sink unit, induction hob with cooker hood over, built-in double oven, integrated dishwasher, tall radiator, double glazed window to side and rear, laminate flooring and double glazed door to side.
Bedroom One (3.96m narrowing to 2.86m x 3.19m (12'11" narrowing) Having an extensive range of range of fitted wardrobes, radiator, double glazed window, laminate flooring.
Bedroom Two (3.31m x 2.72m narrowing to 2.26m (10'10" x 8'11" n) Having double glazed window, radiator, range of fitted wardrobes and top boxes.
Shower Room Re-fitted to a good standard with vanity wash hand basin, shower cubicle with mixer shower, WC wit concealed cistern, ladder towel rail inset ceiling spotlights, double glazed window, towel rail.
Utility/Workshop (5.07m x 2.14m (16'7" x 7'0")) Having a range of wall and base units, double glazed doors to front and rear, Worcester boiler supplying radiator central heating and domestic hot water, stainless steel single drainer sink unit, plumbing for washing machine.
Externally To the front of the property the garden has block paved parking with paved drive leading to the front door.
The rear garden is enclosed and has patio, an array of flower border and shrubs, lawn, garden shed which is enclosed to the rear with attractive stone walling and views towards the wooded escarpment.
Agent Notes Tenure: Freehold Services: All mains services are connected. Gas fired radiator central heating. Council Tax Band: C Broadband: Unknown.
For mobile signal and wireless broadband: Please see for more information Viewing By appointment with the owner's sole agents as over.
Financial Services We may offer prospective purchasers' financial advice in order to assist the progress of the sale.
Bennett Jones Partnership introduces only to Kingsbridge Independent Mortgage Advice and if so, may be paid an introductory commission which averages £128.00.
Value & comps
No previous sales on record.
Returns
Set an offer; the calculator follows it.
We're still gathering serviced-accommodation data for this area.
Archie refurb estimate: a Pro feature
0.0% below asking
This is not financial or investment advice. Prop AI Deals is not authorised by the Financial Conduct Authority (FCA) to provide investment advice.
All investment calculators, property analyses, and AI-generated insights are for informational purposes only. Property investment carries risk and may result in financial loss. All calculations should be independently verified and you should consult with FCA-authorised financial advisers before making any investment decisions.
Past performance does not guarantee future results. Tax implications vary by individual circumstances.
Deal
Properties like this can earn 2–3x BTL yields when converted to HMO, with retrofit costs around £10k/room. Sign in to see the full tier, yield projection, and cost breakdown.
Commercial properties like this can earn 30-50% higher yields when converted to residential under Class MA / Q / P / PA, with prior approval costing ~GBP 96/unit. Sign in to see the recommended route, yield uplift, and cost breakdown.
BRRR-suited properties can recycle 80-100% of investor capital on refi, leaving a high-yielding rental with most of the money out. Sign in to see the refurb cost stack, ARV projection, and refinance maths.
Detached + large garden = sub-division play. Pro tier unlocks the tier badge, plot size, uplift estimate, and regional land benchmark.
Short-lease flats trade at deep discount, but extending under the 1993 Act often costs far less than the discount. Pro tier unlocks the tier badge, premium breakdown, long-lease ARV and arbitrage maths.
See projected short-stay revenue vs a vanilla BTL for this property.
See real sub-let margins (HMO room rates & SA nightly rates) vs the landlord rent.
Area
Agent & docs

FAQ
About 5, Hermitage Drive, Dursley
Explore nearby