3-bedroom bungalow · HR1 3LW
Listing removedListed 143 days
Opportunity summary
See Archie’s verdict, returns by strategy and what to check before viewing.
About
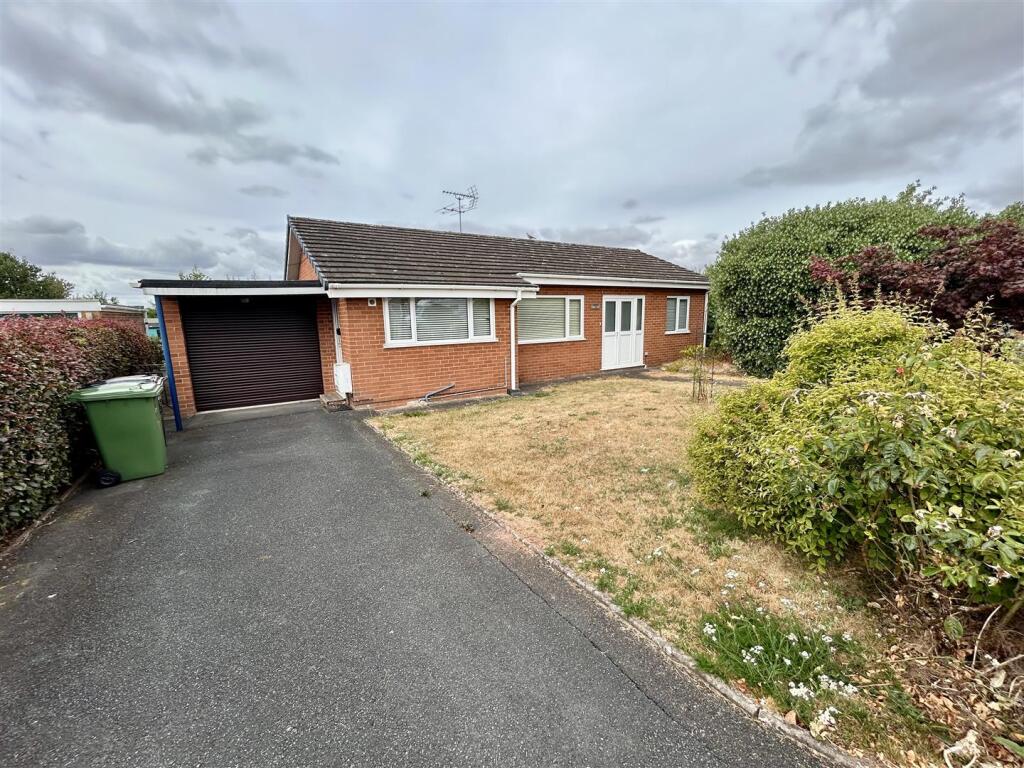
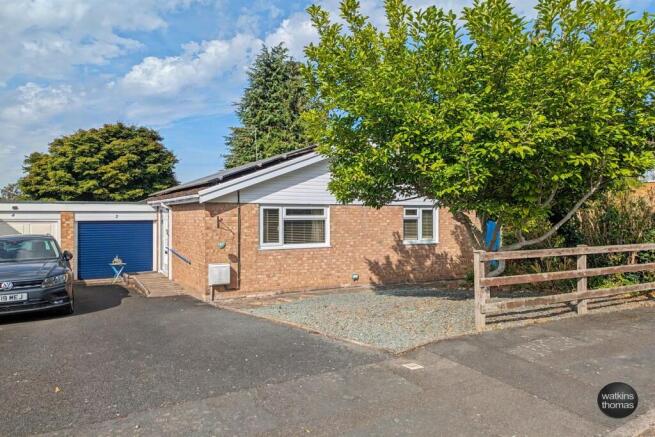
A deceptively spacious and beautifully maintained three-bedroom detached bungalow, dating back to the 1960s.
This light-filled home boasts a desirable south-facing aspect, maximising natural sunlight throughout the day.
Featuring versatile living accommodation, a conservatory, and excellent practical spaces to include fitted wardrobes in 2 of the bedrooms, the property further benefits from gas central heating, a garage, off-road parking, and a beautifully maintained garden.
Bodenham is a highly sought-after, picturesque village in rural Herefordshire, located 7 miles north of Hereford and 6 miles south of Leominster.
Offering the perfect balance of rural tranquility and excellent accessibility, it is an ideal setting for family life and countryside living.
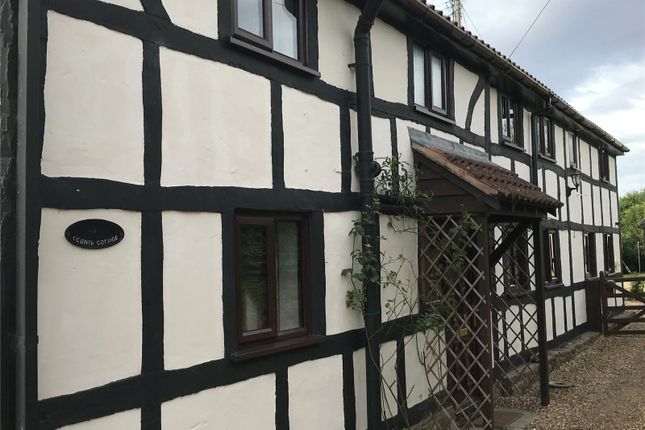
The original conservation village features historic black-and-white architecture, a parish church, and a primary school.
The adjacent "Bodenham Moor" provides practical everyday amenities including a GP surgery, village hall, and local shop.
The tranquil River Lugg flows through the parish, offering beautiful riverside walks.
Residents can enjoy easy access to nearby Queenswood Country Park, Hampton Court Castle, and Bodenham Lake Nature Reserve.
The village features a local 9-hole golf course, a tennis club, and a vibrant community calendar.
Excellent road links via the A49 and A417 make it an easy drive to major towns, with frequent bus services to Hereford and Leominster OVERVIEW A deceptively spacious and beautifully maintained three-bedroom detached bungalow, dating back to the 1960s.
This light-filled home boasts a desirable south-facing aspect, maximising natural sunlight throughout the day.
Featuring versatile living accommodation, a conservatory, and excellent practical spaces to include fitted wardrobes in 2 of the bedrooms, the property further benefits from gas central heating, a garage, off-road parking, and a beautifully maintained garden.
Bodenham is a highly sought-after, picturesque village in rural Herefordshire, located 7 miles north of Hereford and 6 miles south of Leominster.
Offering the perfect balance of rural tranquility and excellent accessibility, it is an ideal setting for family life and countryside living.
The original conservation village features historic black-and-white architecture, a parish church, and a primary school.
The adjacent "Bodenham Moor" provides practical everyday amenities including a GP surgery, village hall...
Entrance Hall With double glazed obscured glass panels either side of the door, lovely tall ceilings, exposed stone work, ceiling light point, carpet flooring, radiator, power points, telephone point, double doors opening through to a cloak cupboard with hanging rail, storage shelving, electric consumer unit, and solar panel consumer unit.
The hallway continues on through the property with a further ceiling light, radiator, and airing cupboard housing the immersion heater, central heating boiler, and storage shelving.
Cloakroom With low level WC, wash hand basin with chrome hot and cold tap over, double glazed obscured glass window to the side elevation, ceiling light point, and radiator.
Lounge 5.7m x 4.3m (18' 8" x 14' 1") With double doors from the entrance hall and comprises; carpet flooring, ceiling light point, double glazed window to the front elevation, radiator, ample power points, TV and telephone point, exposed stone work, and chimney breast housing a log burning stove.
Feature stone archway leads to: Dining Room 2.9m x 3.845m (9' 6" x 12' 7") With carpet flooring, ceiling light point, and double glazed large sliding patio doors through to conservatory.
Door to: Kitchen 2.95m x 4.6m (9' 8" x 15' 1") with tiled flooring, spotlights, fitted base, drawers and wall units, roll top working surfaces, 1.5 bowl stainless steel sink and drainer, chrome mixer tap over, space and plumbing for dishwasher, double glazed window to the rear elevation, radiator, space for fridge, freezer, telephone point, power points, integrated appliances to include; 4 ring gas hood, cooker hood over, and Hotpoint chest height double oven.
Opening through to: Utility Room 2.675m x 1.165m (8' 9" x 3' 10") With fitted roll top working surface, space and plumbing for washing machine under, storage shelving, ceiling light point tiled floor continued from the kitchen, and double glazed obscured glass exterior door.
Conservatory 3.7m x 7.3m (12' 2" x 23' 11") A part brick, part uPVC construction with double glazed windows, laminate flooring and glass roof above, radiator, TV point, and power points.
Door to: Bedroom 1 3.6m x 4.0m (11' 10" x 13' 1") With carpet flooring, ceiling light point, double glazed window to the front elevation, fitted storage around and above the bed area with feature lighting, and radiator.
Bedroom 2 3.601m x 4.055m (11' 10" x 13' 4") With carpet flooring, ceiling light point, double glazed window to the rear elevation, telephone point, power points, radiator, and fitted storage to include wardrobes surrounding the bed area.
Bedroom 3 4.045m x 3.45m (13' 3" x 11' 4") With carpet flooring, ceiling light point, double glazed window to the rear elevation, radiator, telephone, TV point and power points.
Bathroom 2.745m x 2.6m (9' 0" x 8' 6") With laminate flooring, spot lights, ceiling extractor spot light, radiator, double glazed obscured glass window to the side elevation, electric shower unit within a corner shower cubicle with glass swivel door, large vanity surrounding the low level WC, wash hand basin with hot and cold taps over, good size bath with central mixer tap over, and half tiled walls.
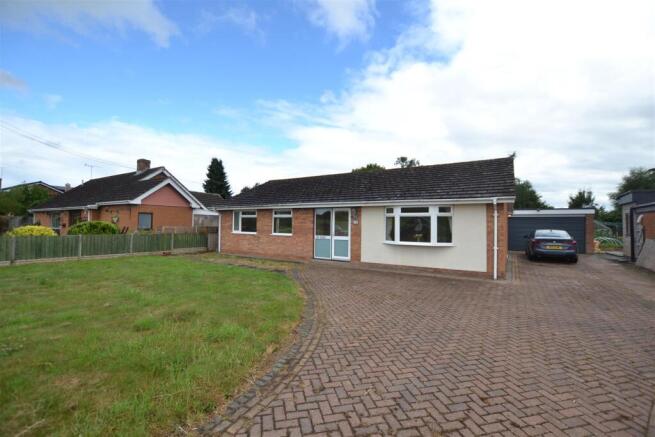
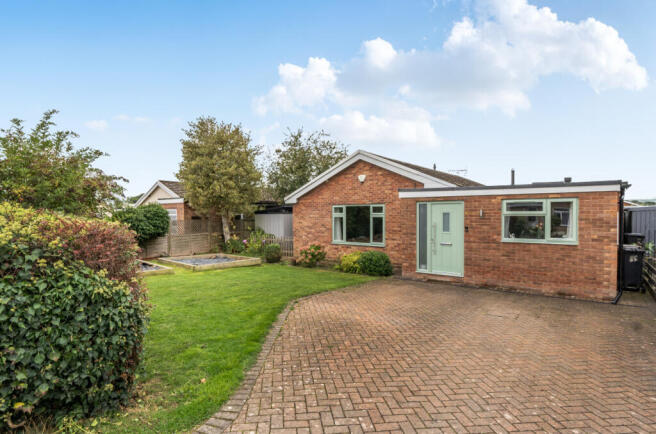
OUTSIDE A dropped kerb provides convenient access to a brick-paved driveway, offering ample off-road parking and leading directly to both the single garage and the main entrance.
The front garden is mainly laid to lawn, complimented by mature trees and accented with carefully dispersed pretty shrubs in this well maintained garden.
A gated pedestrian side access on both sides of the property, connecting the front grounds directly to the rear garden.
A patio seating entertaining area is directly off the conservatory and covers the length of the property, and from here as a centre feature of the rear garden is a ornamental pond, with rockery and flowers dispersed.
The main area is laid to lawn and in all this beautiful garden is predominantly fencing with mature trees, shrubs and flowers.
To one corner is a timber frame summer house, also an area for a rotary clothes line. A further storage shed and an vegetable garden area too.
Flat Roof Single Garage 5.754m x 3.74m (18' 11" x 12' 3") With single electric rolling door, concrete base, ample power points and lighting.
Value & comps
No previous sales on record.
Returns
Set an offer; the calculator follows it.
We're still gathering serviced-accommodation data for this area.
Archie refurb estimate: a Pro feature
0.0% below asking
This is not financial or investment advice. Prop AI Deals is not authorised by the Financial Conduct Authority (FCA) to provide investment advice.
All investment calculators, property analyses, and AI-generated insights are for informational purposes only. Property investment carries risk and may result in financial loss. All calculations should be independently verified and you should consult with FCA-authorised financial advisers before making any investment decisions.
Past performance does not guarantee future results. Tax implications vary by individual circumstances.
Deal
Properties like this can earn 2–3x BTL yields when converted to HMO, with retrofit costs around £10k/room. Sign in to see the full tier, yield projection, and cost breakdown.
Commercial properties like this can earn 30-50% higher yields when converted to residential under Class MA / Q / P / PA, with prior approval costing ~GBP 96/unit. Sign in to see the recommended route, yield uplift, and cost breakdown.
BRRR-suited properties can recycle 80-100% of investor capital on refi, leaving a high-yielding rental with most of the money out. Sign in to see the refurb cost stack, ARV projection, and refinance maths.
Detached + large garden = sub-division play. Pro tier unlocks the tier badge, plot size, uplift estimate, and regional land benchmark.
Short-lease flats trade at deep discount, but extending under the 1993 Act often costs far less than the discount. Pro tier unlocks the tier badge, premium breakdown, long-lease ARV and arbitrage maths.
See projected short-stay revenue vs a vanilla BTL for this property.
See real sub-let margins (HMO room rates & SA nightly rates) vs the landlord rent.
Area
Agent & docs
FAQ
About Ash Grove Road, Bodenham, Hereford, HR1
Explore nearby