We've tightened what earns a Pursue. A home now needs a published valuation, a strategy that still makes money after real running costs and lender stress tests, and no listing problems that would stop a mortgage. You'll see fewer Pursues, and each one has been checked harder.
See how verdicts work5-bedroom semi-detached house · PE9 2RJ
Listing removedListed 127 days
Opportunity summary
See Archie’s verdict, returns by strategy and what to check before viewing.
About
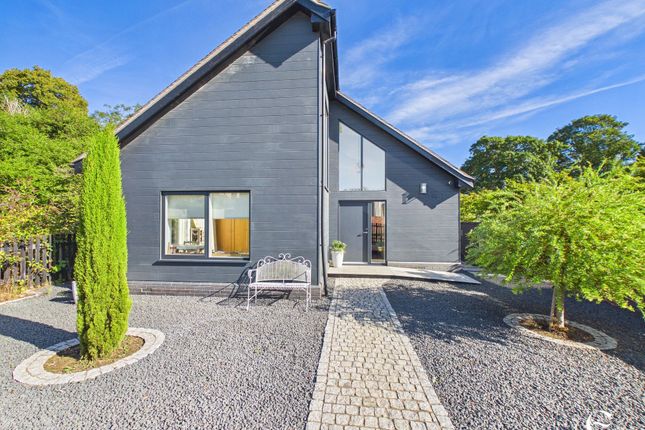
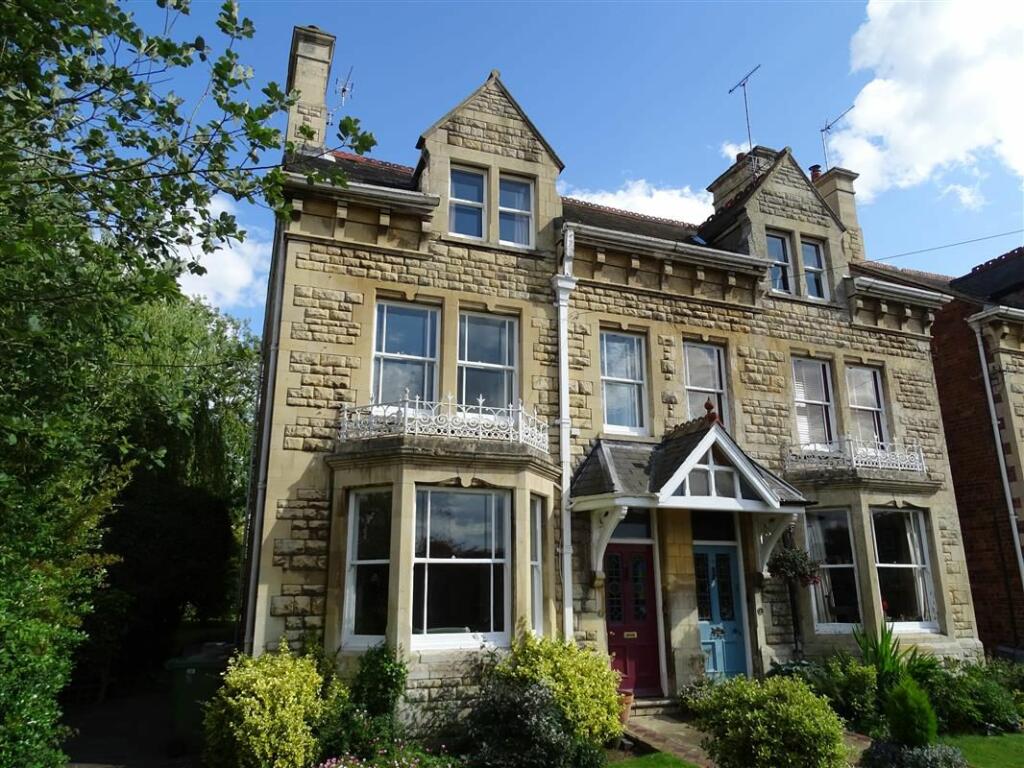
A beautifully proportioned and unlisted former Rectory, offering elegant and spacious proportions, complete with generous parking and large garden within Stamford, the Georgian market town Description Dating from the 1800’s, Old St John’s Rectory is a sensational example of Victorian architecture, boasting impressive high ceilings and large proportions, with tall large sash windows and period features throughout.
Set back from Empingham Road, close to Stamford’s town centre, the unlisted property offers flowing living accommodation arranged over three floors, with basement cellars, comprising three reception rooms, a lovely, open plan family dining kitchen, and five bedrooms (one en suite).
The garden is spacious and private, whilst the gravelled driveway provides off-road parking for several vehicles.
Stone steps rise to the impressive front door, which opens into a spacious and welcoming entrance hall that gives a taste of the volume and proportions to come, and provides access to the three reception rooms, study and kitchen.
Lining the front, south-west, elevation of the property, the dining and sitting rooms both have exposed wooden floorboards and views over the front garden through their large sash windows.
Both rooms are elegantly proportioned, with attractive period fireplaces, whilst the dining room is currently furnished and used as a large home office.
Across the hallway, the Drawing room is impressive, and occupies the eastern elevation, with a large bay window flooding the room with morning sunshine.
This well-proportioned room also has a lovely stone fireplace with a wood-burning stove, and exposed wooden floorboards.
An inner study hall connects the original house to the 2006 addition, the ‘hub of the home’ family dining kitchen.
The kitchen is fitted with a vast array of units providing storage, under wooden worktops and is fitted with integrated dishwasher, fridge/freezer and two-oven gas Aga, with its electric companion module.
A central island provides additional storage and preparation area, with a breakfast bar providing informal dining for two, whilst the kitchen is open to the most fabulous, vaulted family area, currently a dining area, with a wall of bi-folding doors that open to the garden’s terrace.
It makes for the most convivial family space, and is perfect for indoor-outdoor life and entertaining.
Completing the single storey extension is a useful utility room which provides additional storage, space for washing appliances and separate cloakroom/WC.
Stairs also descend from the hallway to the three room cellar. On the first floor, the wide landing gives access to three first floor bedrooms (one en suite) and a family bathroom.
Each bedroom has high ceilings, large windows and a sense of natural light. Bedrooms one and two are elegant rooms flooded with natural light, with fitted wardrobes, and southerly views over Stamford.
Bedroom three is east facing, with an en suite shower room. The spacious, full-suite family bathroom completes the first floor, fitted with double sinks, a shower unit and a separate bathtub.
Second Floor: Stairs ascend to the second floor, where a further spacious landing which provides access to double bedrooms four and five, along with the second family bathroom.
Both bedrooms have period fireplaces and elevated views, whilst the bathroom is fitted with a shower unit and separate bathtub.
Gardens and Grounds: Old St John’s Rectory sits back away from Empingham Road, providing a private location within the centre of Stamford.
A large gravelled driveway provides private parking for several vehicles. A front forecourt garden is largely laid to lawn with a range of mature shrubs and trees.
The principal garden is spacious and private, and situated to the rear of the property, separated from the driveway by a fence with pedestrian access.
The garden is laid to lawn with a range of shrubs and bushes, providing the perfect space for family life and outdoor activities.
A private terrace wraps from the garden gate to the kitchen/diner providing the perfect space for alfresco dining, entertaining and family life, with bi-folding and French doors bringing outside in.
Location The Georgian market town of Stamford is situated along the banks of the River Welland, 12 miles north of the cathedral city of Peterborough.
Stamford provides a wealth of excellent amenities, including a range of high street and independent retailers, a selection of cafés, restaurants and public houses and a range of leisure facilities.
There is also a superb choice of schools, catering for all ages of primary, comprehensive, preparatory and independent schooling, all of which are within a mile and a half's walk of this property.
Stamford's railway station is also within a mile and a half's walk, with its currently hourly Midlands Cross Country services between Stansted Airport and Birmingham, serving Peterborough, with its East Coast mainline services to London Kings Cross (from 46 mins), and Cambridge.
Stamford caters for most sporting interests, with football, rugby and cricket clubs, as well as the Burghley Park Golf Club, while the grounds of Burghley House also provide a wonderful setting for walks.
Square Footage: 3,564 sq ft Acreage: 0.29 Acres Additional Info Services – Mains water, electricity and drainage are connected. Mains Gas central heating is connected.
Fixtures and Fittings – Only those mentioned in these sales particulars are included in the sale.
All others, such as curtains, light fitting and garden ornaments are specifically excluded but may be available by separate negotiation.
Local Authority: South Kesteven District Council Despite its period appearance, this property is not listed, and nor is it within Stamford's Conservation Area
Value & comps
No previous sales on record.
Returns
Set an offer; the calculator follows it.
We're still gathering serviced-accommodation data for this area.
Archie refurb estimate: a Pro feature
0.0% below asking
This is not financial or investment advice. Prop AI Deals is not authorised by the Financial Conduct Authority (FCA) to provide investment advice.
All investment calculators, property analyses, and AI-generated insights are for informational purposes only. Property investment carries risk and may result in financial loss. All calculations should be independently verified and you should consult with FCA-authorised financial advisers before making any investment decisions.
Past performance does not guarantee future results. Tax implications vary by individual circumstances.
Deal
Properties like this can earn 2–3x BTL yields when converted to HMO, with retrofit costs around £10k/room. Sign in to see the full tier, yield projection, and cost breakdown.
Commercial properties like this can earn 30-50% higher yields when converted to residential under Class MA / Q / P / PA, with prior approval costing ~GBP 96/unit. Sign in to see the recommended route, yield uplift, and cost breakdown.
BRRR-suited properties can recycle 80-100% of investor capital on refi, leaving a high-yielding rental with most of the money out. Sign in to see the refurb cost stack, ARV projection, and refinance maths.
Detached + large garden = sub-division play. Pro tier unlocks the tier badge, plot size, uplift estimate, and regional land benchmark.
Short-lease flats trade at deep discount, but extending under the 1993 Act often costs far less than the discount. Pro tier unlocks the tier badge, premium breakdown, long-lease ARV and arbitrage maths.
See projected short-stay revenue vs a vanilla BTL for this property.
See real sub-let margins (HMO room rates & SA nightly rates) vs the landlord rent.
Area
Agent & docs

FAQ
About Empingham Road, Stamford, Lincolnshire, PE9
Explore nearby