5-bedroom house · CB22 5HG
Listing removedListed 78 days
Opportunity summary
See Archie’s verdict, returns by strategy and what to check before viewing.
About
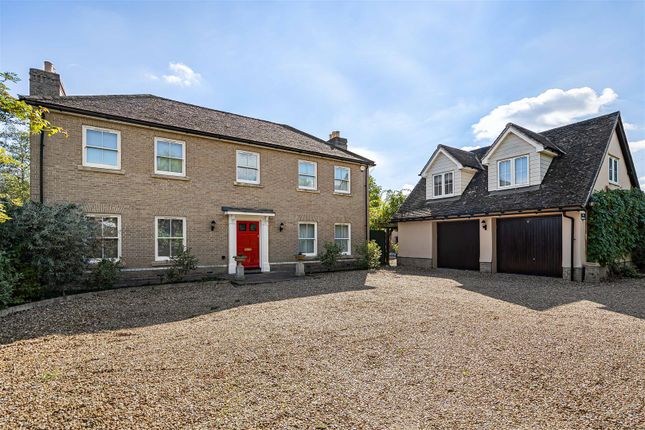
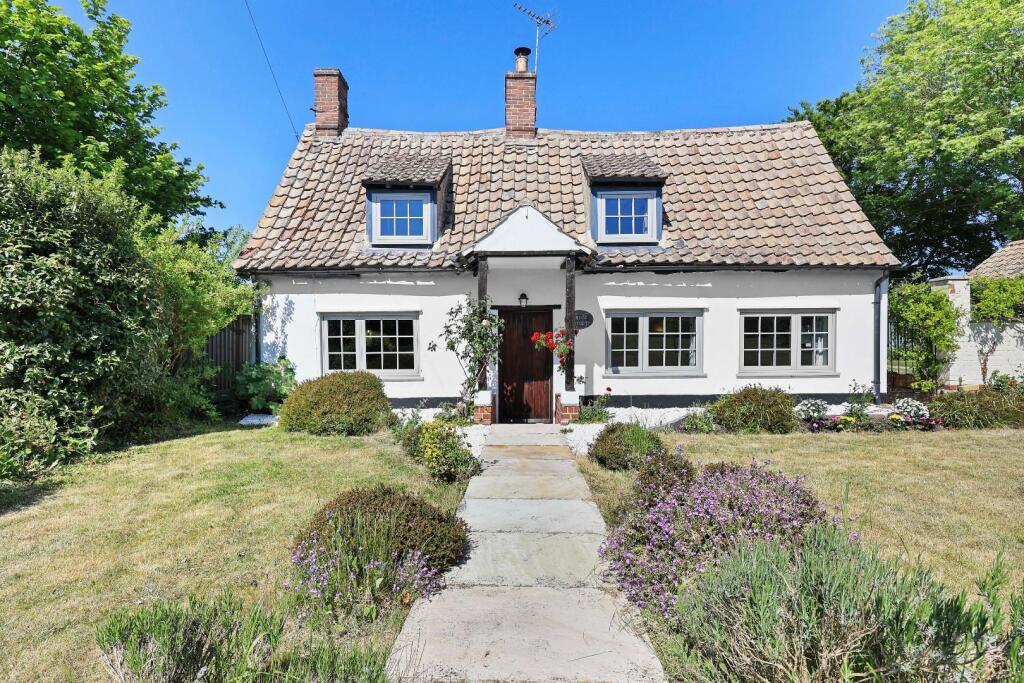
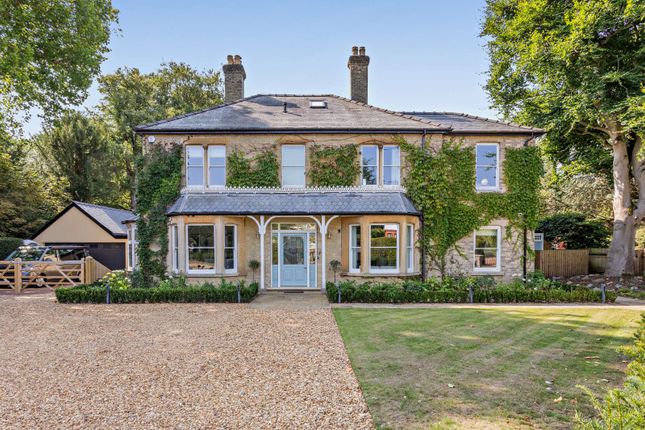
Stunning detached family residence in picturesque village location Description This simply exquisite detached family residence was built in 2021 by the current owners, to an exceptionally high standard.
Located in the idyllic village of Little Shelford you find yourself perfectly positioned for access in to Cambridge and Addenbrooke’s Campus as well as the new Cambridge South station along with the Great Shelford station.
Set back from the road behind it’s pillared walled entrance which offers a high level of privacy and sets the tone for the quality that runs through this sprawling home which extends to 4021 sq ft.
With internal accommodation set over three floors there is no shortage of rooms and space for a large family to enjoy.
You are lead from the front door in to the generous entrance hall which is flanked by a snug to one side and a playroom to another.
Both spaces offer fantastic flexibility to fit with the needs and requirements of a growing family. From the inner hall double doors open up and draw you in to the focal point of the home.
This spectacular open plan kitchen/dining room has been beautifully designed to offer seamless contemporary living.
An eye catching, bespoke kitchen is set around the prominent central island that offers a sociable breakfast bar ample low level storage and an inset induction hob, which enjoys panoramic views of the rear garden via a double sliding patio door that seamlessly connects the kitchen to the rear terrace.
Wrapping around the island are an array of wall and floor units with integrated appliances including two ovens, warming draws, coffee machine, dishwasher and built in fridge/freezer.
From the kitchen is the dining area that is ideal for entertaining and offers a unique built in bar area offering custom built storage and sink with mixer tap.
Awash with natural light the main sitting room sits to the rear of the home off the dining area, with dual aspect views across the terrace and gardens the room is set around an inset feature fireplace.
For entertaining the sitting room can be fully opened up to the garden and terrace via sliding doors to allow the garden to become an extension of the home itself.
Further adding to the practicality of the home is the utility room which is found just off the kitchen, offering further storage and plumbing for laundry facilities.
Completing the ground floor accommodation is the cloakroom.
Moving up to the first floor via the vaulted stairwell you are greeted by a bright and expansive landing space that offers you direct access to all four, generous double bedrooms on this floor.
Overlooking the rear gardens the principal bedroom is a highlight of the home that offers its own dressing room with bespoke cabinetry and en suite shower room that benefits from a double walk in shower with waterfall shower head.
Equally the guest bedroom offers a similar design and boutique feel offering again it’s own dressing room and en suite shower room.
Wo remaining double bedrooms on the first floor that both benefit from bespoke built in storage are served by the family bathroom that has the benefit of a stand alone bath, double walk in shower and wash basin.
Stairs continue up to the second floor where you will discover the fifth bedroom that would work superbly for an older child as it does offer a separate space that could be utilised as a snug area, additionally as extra storage also.
A en suite shower room serves the fifth bedroom. Exquisitely landscaped the gardens offer not just merely an outdoor escape but an extension of the home itself.
An expansive raised terrace flows seamlessly from the rear of the home creating an ideal entertaining space which is bordered by beautifully planted raised beds offering a great level of privacy.
Stairs lead you down to the lawn and another terrace that is utilised currently for out door dining.
The lawn leads you to the rear of the garden flanked by herbaceous borders and a growing area, with a storage shed located halfway down.
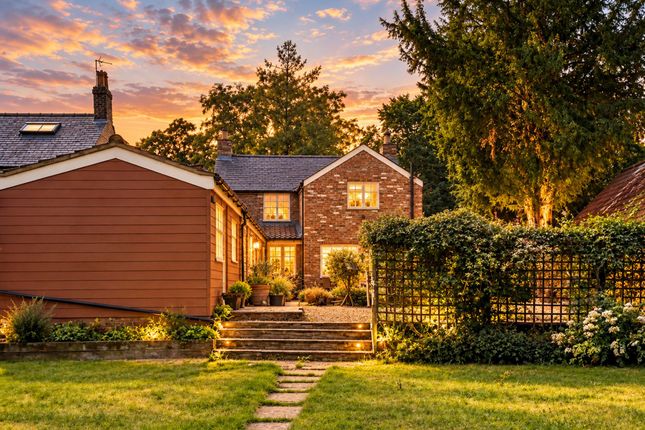
At the rear of the garden is a tranquil seating area for you to enjoy the sunsets.
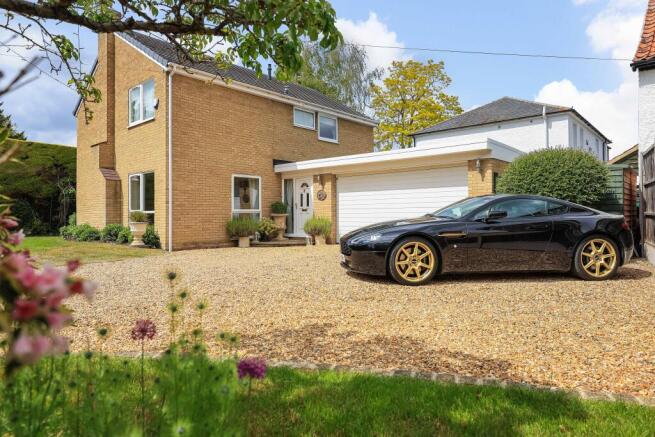
To the front a private block paved driveway offers ample off road parking for a number of vehicles hidden behind a walled front.
Location There are excellent facilities within the village and the adjacent village of Great Shelford including a variety of local shops for everyday needs including a butcher, well regarded delicatessen, convenience store, grocer, chemist, restaurants and public houses.
There is a primary school Great & Little Shelford C of E Primary school and further schooling for all age groups in the area including notable independent schools in Cambridge such as St Faiths, The Perse, The Stephen Perse foundation schools, The Leys and St Mary's.
For the commuter there are regular train services available from Great Shelford and Whittlesford stations leading to Cambridge and London's Liverpool Street station, and services to Kings Cross are available from Cambridge (5 miles) and Royston (10.4 miles) .
All distances and times are approximate. Square Footage: 4,021 sq ft
Value & comps
No previous sales on record.
Returns
Set an offer; the calculator follows it.
We're still gathering serviced-accommodation data for this area.
Archie refurb estimate: a Pro feature
0.0% below asking
This is not financial or investment advice. Prop AI Deals is not authorised by the Financial Conduct Authority (FCA) to provide investment advice.
All investment calculators, property analyses, and AI-generated insights are for informational purposes only. Property investment carries risk and may result in financial loss. All calculations should be independently verified and you should consult with FCA-authorised financial advisers before making any investment decisions.
Past performance does not guarantee future results. Tax implications vary by individual circumstances.
Deal
Properties like this can earn 2–3x BTL yields when converted to HMO, with retrofit costs around £10k/room. Sign in to see the full tier, yield projection, and cost breakdown.
Commercial properties like this can earn 30-50% higher yields when converted to residential under Class MA / Q / P / PA, with prior approval costing ~GBP 96/unit. Sign in to see the recommended route, yield uplift, and cost breakdown.
BRRR-suited properties can recycle 80-100% of investor capital on refi, leaving a high-yielding rental with most of the money out. Sign in to see the refurb cost stack, ARV projection, and refinance maths.
Detached + large garden = sub-division play. Pro tier unlocks the tier badge, plot size, uplift estimate, and regional land benchmark.
Short-lease flats trade at deep discount, but extending under the 1993 Act often costs far less than the discount. Pro tier unlocks the tier badge, premium breakdown, long-lease ARV and arbitrage maths.
See projected short-stay revenue vs a vanilla BTL for this property.
See real sub-let margins (HMO room rates & SA nightly rates) vs the landlord rent.
Area
Agent & docs

FAQ
About 29, Church Street, Cambridge
Explore nearby