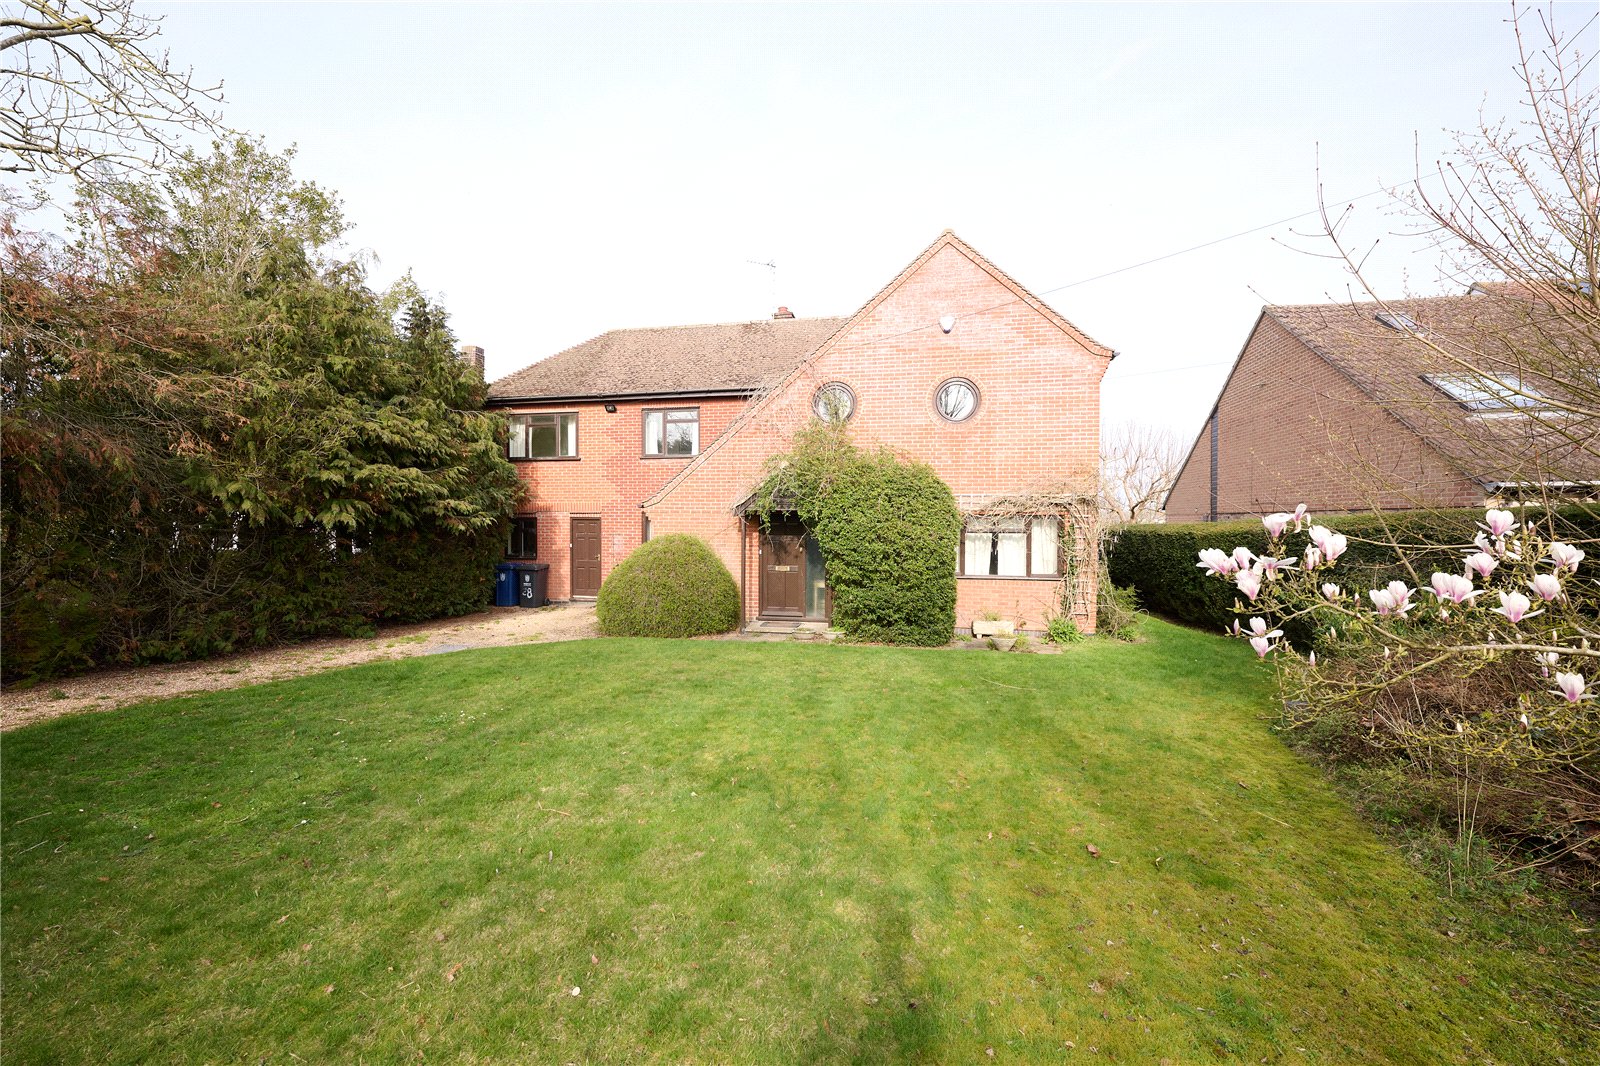
5-bedroom house · CB22 5JE
Listing removedListed 196 days
Opportunity summary
See Archie’s verdict, returns by strategy and what to check before viewing.
About
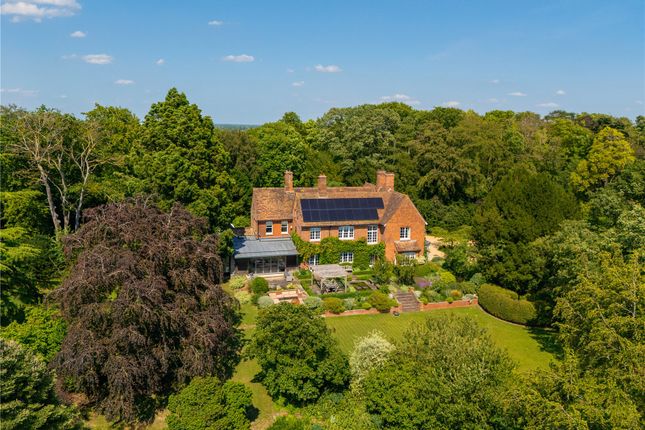
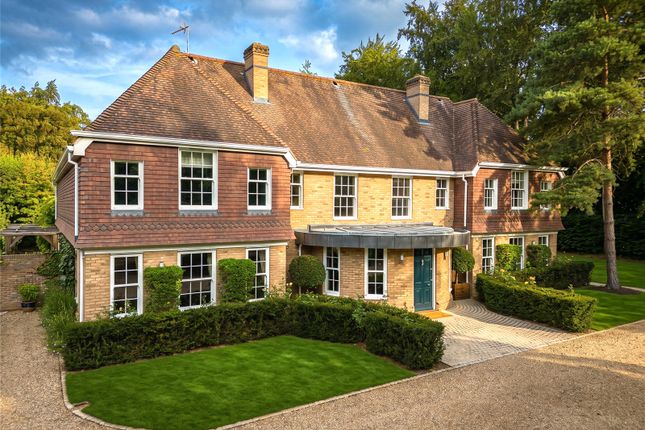
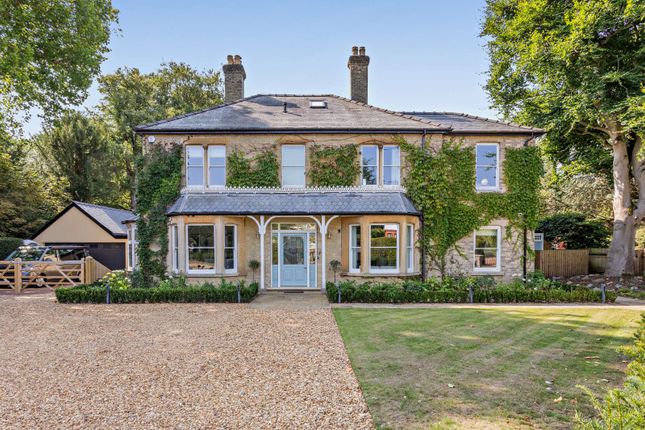
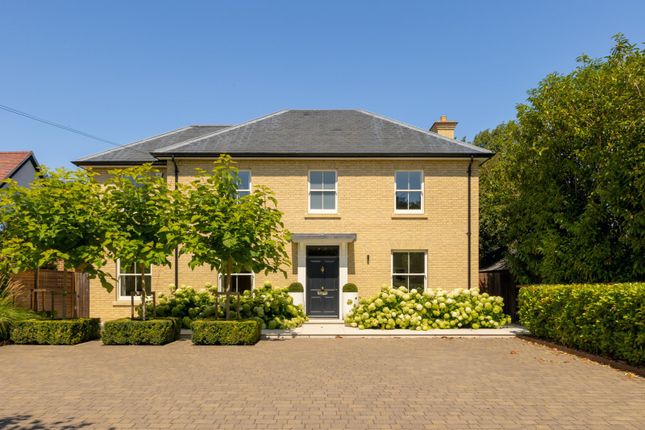
Exceptional detached family residence offering sprawling accommodation that has been built to an extremely high standard Description Lakeside House is an exceptional contemporary residence of over 6,500 sq ft, set within beautifully landscaped grounds of approximately 1.35 acres and benefiting from partial ownership of a private lake.
Completed in 2021 by the highly regarded local developer Hill, the property offers a rare opportunity to acquire a substantial family home in one of South Cambridgeshire’s most prestigious villages, lying just four miles from Cambridge city centre.
Lakeside House combines architectural presence, meticulous craftsmanship and beautifully curated grounds to create a distinguished modern home in a highly sought-after village setting within easy reach of Cambridge, major transport links and leading schools and research institutions.
The specification throughout is of the highest standard, with Lutrosa lighting, underfloor heating throughout (with radiators to the gym), a mechanical heat recovery system, CCTV and alarm, and high-quality floor finishes including porcelain tiles to principal areas and bathrooms, with carpets or Amtico to other rooms.
Internally, the property has been designed and finished to an exemplary specification.
A dramatic vaulted entrance hall with exposed brickwork, porcelain flooring and an impressive staircase with oak handrail and wrought iron balustrade sets the tone for the quality throughout.
The principal living spaces are arranged to maximise light and connection with the gardens.
The magnificent kitchen/breakfast room features Nolte cabinetry in Flame Scarfed Oak with Neolith Iron Copper worktops, complemented by an extensive range of high-quality integrated appliances.
Full-height sliding doors open directly to the rear terrace, creating an inviting space for both everyday living and entertaining.
The sitting room, a generous dual-aspect space linked to the kitchen via a garden room, also connects to the garden through large sliding doors.
Additional reception rooms include a well-proportioned family room and a study.
On the first floor, a large galleried landing leads to a substantial front terrace and an adjoining gym, with a further private terrace to the rear.
The principal bedroom suite overlooks the garden and features an open-ended dressing area with shadow lighting and extensive fitted wardrobes, together with a beautifully appointed en suite bathroom.
Two further bedrooms on this level each have their own en suite facilities, with one enjoying access to a private balcony.
The second floor provides two further bedrooms, both with en suite shower rooms, dressing rooms, eaves storage and private balconies, ensuring excellent accommodation for family and guests.
The house is discreetly positioned behind electronically operated wrought iron gates and approached via a long private driveway that opens into a generous parking area beside the detached double garage and adjoining double carport, which incorporate storage rooms, a plant room and access to the main house.
The exterior landscaping is a particular feature, with mature planting, expansive lawns and a large terrace with pergola overlooking a striking water feature.
Beyond this, the gardens extend towards a beautifully positioned oval Safari Breeze House offering views across the tranquil private lake, where a further decked area provides a peaceful vantage point to enjoy the surrounding wildlife.
Location Lakeside House is located on the outskirts of the sought-after village of Great Shelford, which provides excellent facilities including a butcher, convenience store, deli, restaurants and public houses as well as a park, recreation ground and sporting facilities.
The house is just 3.3 miles (approx.) to the south of the high tech University City of Cambridge.
There is a direct cycle path alongside farmland and the railway to Addenbrooke’s Hospital and the newly established Biomedical Campus to the south of the City.
There is a primary school in the village and secondary schooling at Sawston Village College, and further schooling for all age groups in the area include notable independent schools in Cambridge such as St Faith’s, The Perse, The Stephen Perse, King’s College and St John’s prep schools, The Leys and St Mary’s as well as Hills Road Sixth Form College.
For the commuter there are regular train services available from Great Shelford station (just approximately 0.7 miles away) leading to Cambridge and London’s Liverpool Street station.
Services to King’s Cross are available from Cambridge station. All distances and times approximate. Square Footage: 6,615 sq ft
Value & comps
No previous sales on record.
Returns
Set an offer; the calculator follows it.
We're still gathering serviced-accommodation data for this area.
Archie refurb estimate: a Pro feature
0.0% below asking
This is not financial or investment advice. Prop AI Deals is not authorised by the Financial Conduct Authority (FCA) to provide investment advice.
All investment calculators, property analyses, and AI-generated insights are for informational purposes only. Property investment carries risk and may result in financial loss. All calculations should be independently verified and you should consult with FCA-authorised financial advisers before making any investment decisions.
Past performance does not guarantee future results. Tax implications vary by individual circumstances.
Deal
Properties like this can earn 2–3x BTL yields when converted to HMO, with retrofit costs around £10k/room. Sign in to see the full tier, yield projection, and cost breakdown.
Commercial properties like this can earn 30-50% higher yields when converted to residential under Class MA / Q / P / PA, with prior approval costing ~GBP 96/unit. Sign in to see the recommended route, yield uplift, and cost breakdown.
BRRR-suited properties can recycle 80-100% of investor capital on refi, leaving a high-yielding rental with most of the money out. Sign in to see the refurb cost stack, ARV projection, and refinance maths.
Detached + large garden = sub-division play. Pro tier unlocks the tier badge, plot size, uplift estimate, and regional land benchmark.
Short-lease flats trade at deep discount, but extending under the 1993 Act often costs far less than the discount. Pro tier unlocks the tier badge, premium breakdown, long-lease ARV and arbitrage maths.
See projected short-stay revenue vs a vanilla BTL for this property.
See real sub-let margins (HMO room rates & SA nightly rates) vs the landlord rent.
Area
Agent & docs
FAQ
About Lakeside House, 11, Cambridge Road, Cambridge
Explore nearby