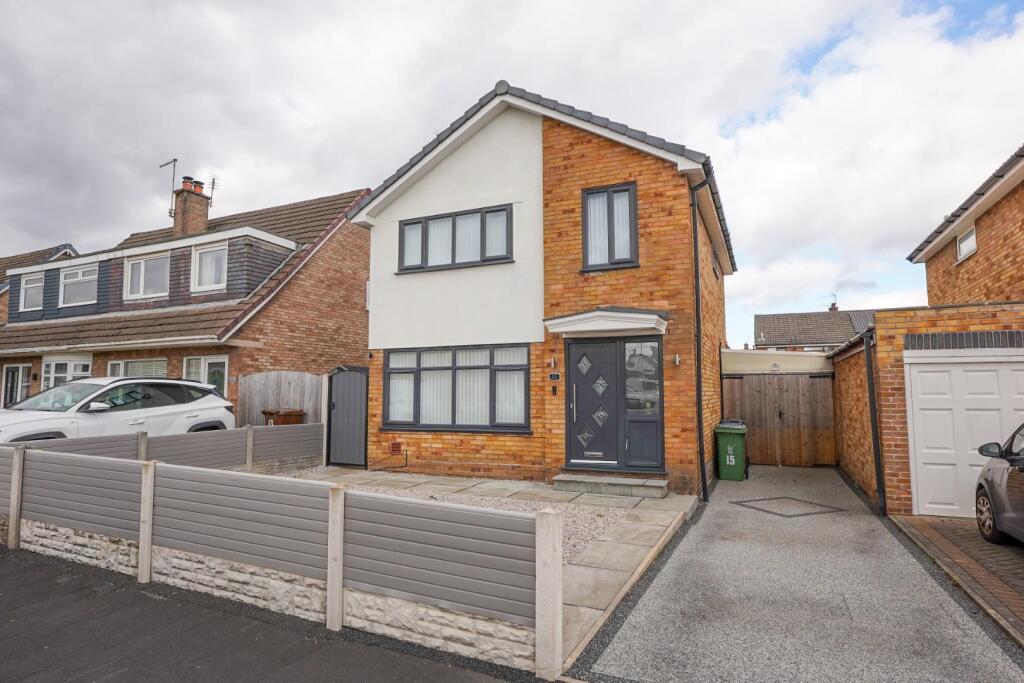
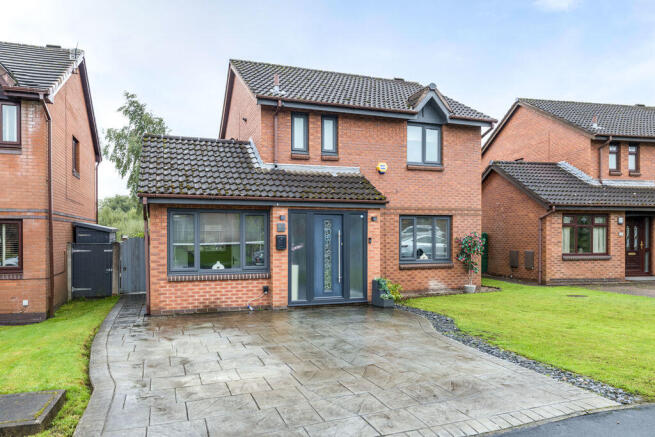
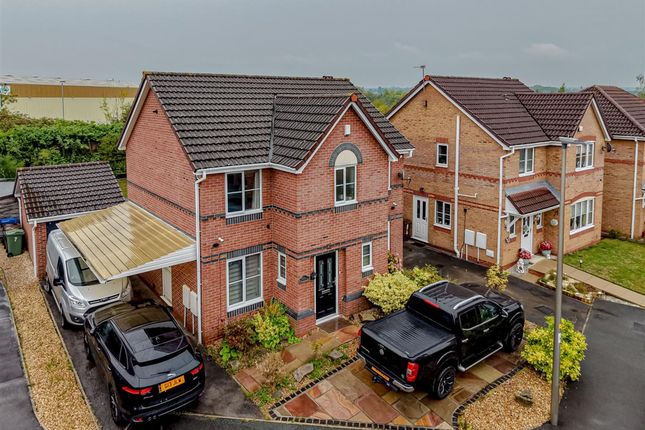
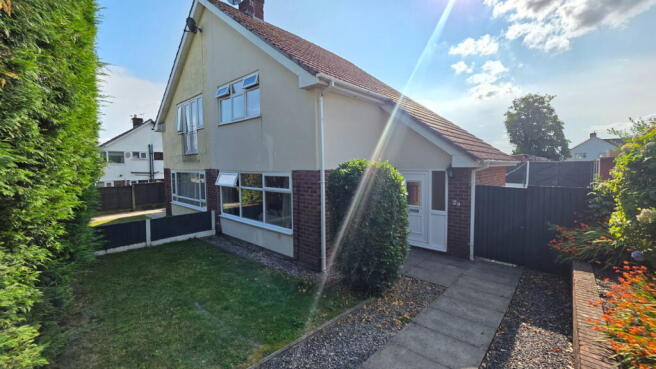
3-bedroom detached house · BL5 2RD
Sold STCListed 499 days
Opportunity summary
See Archie’s verdict, returns by strategy and what to check before viewing.
About
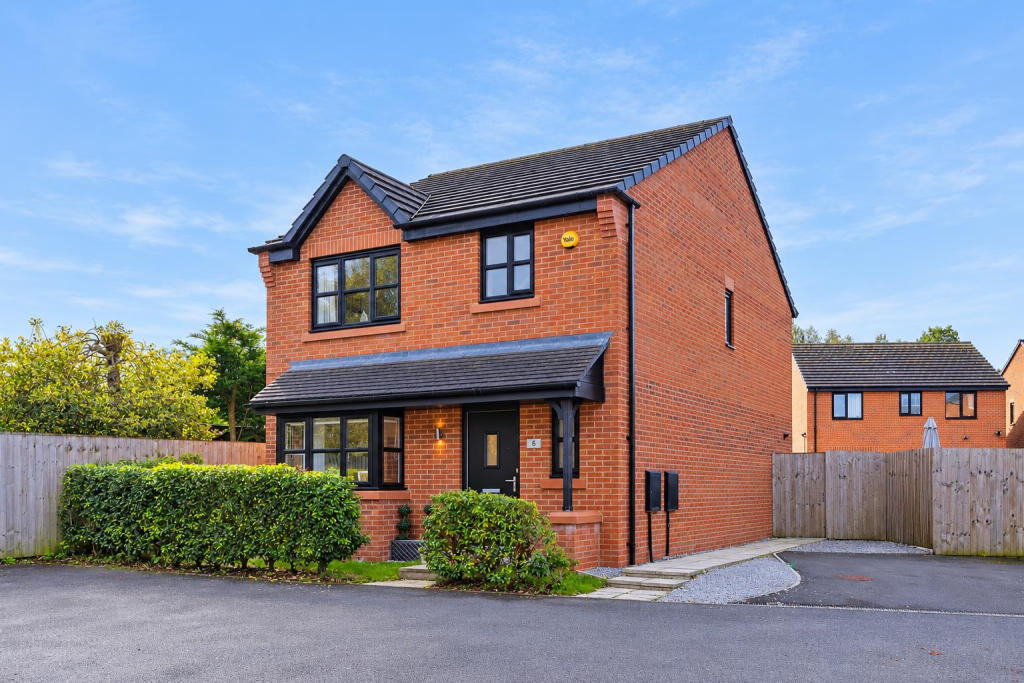
** A welcome addition to the market** This immaculately presented large three bedroom home would be ideal for the growing family.
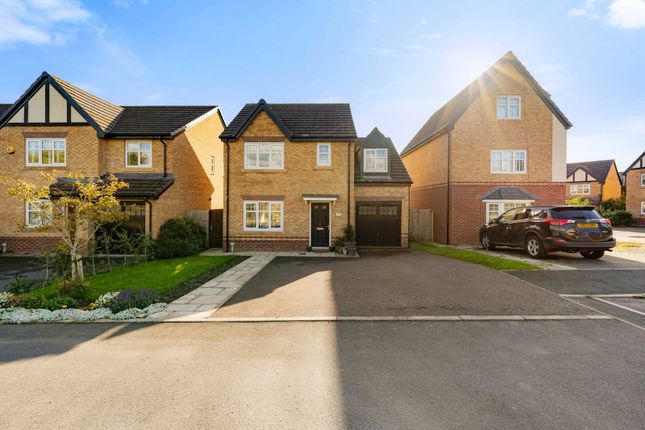
Versatile spacious living and entertaining space featuring entrance hall, open plan lounge/diner, modern newly fitted kitchen and the garage has also been converted offering the potential to be an additional reception, office or even a bedroom!
To the first floor are two double and one single bedroom, family bathroom and the additional benefit of a further WC.
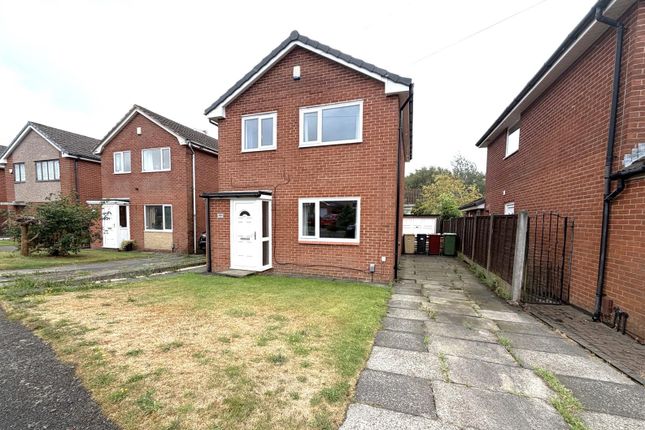
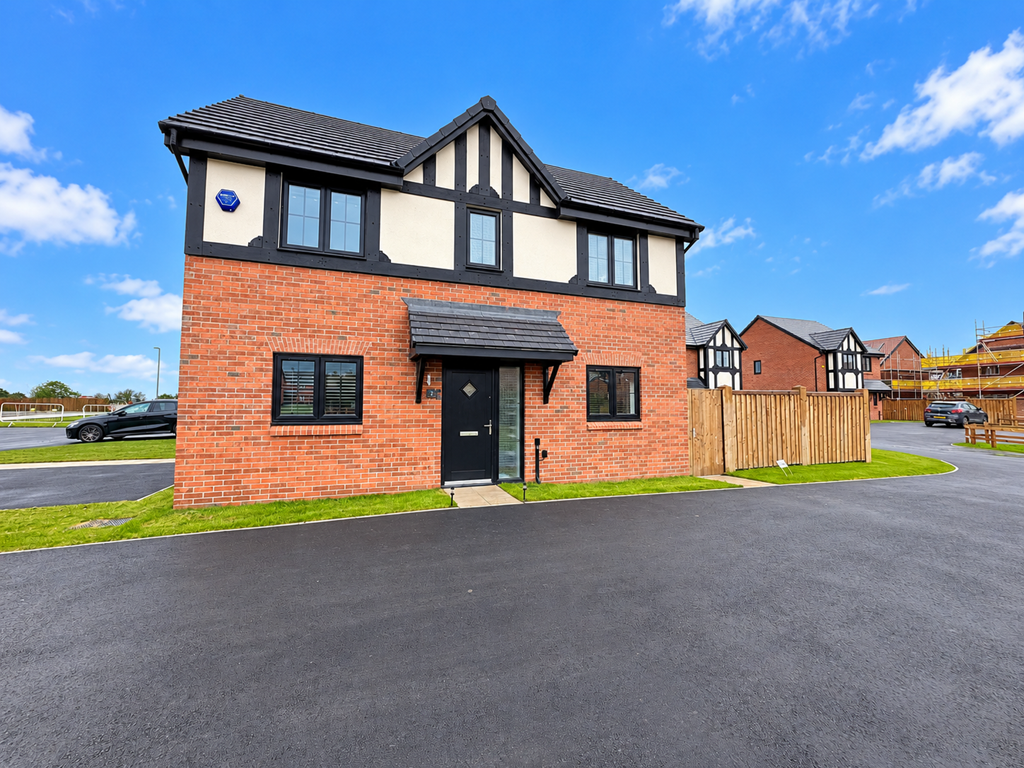
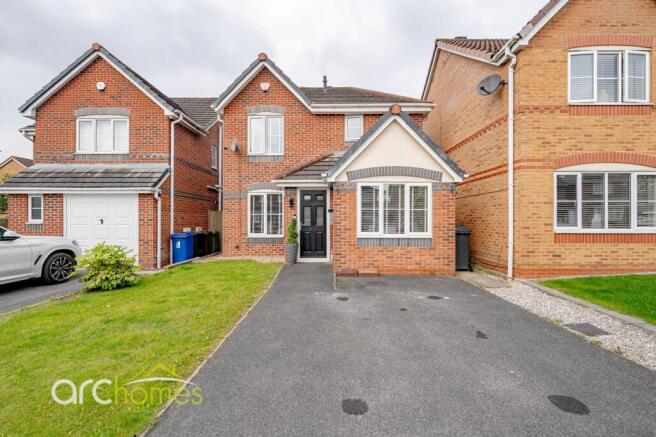
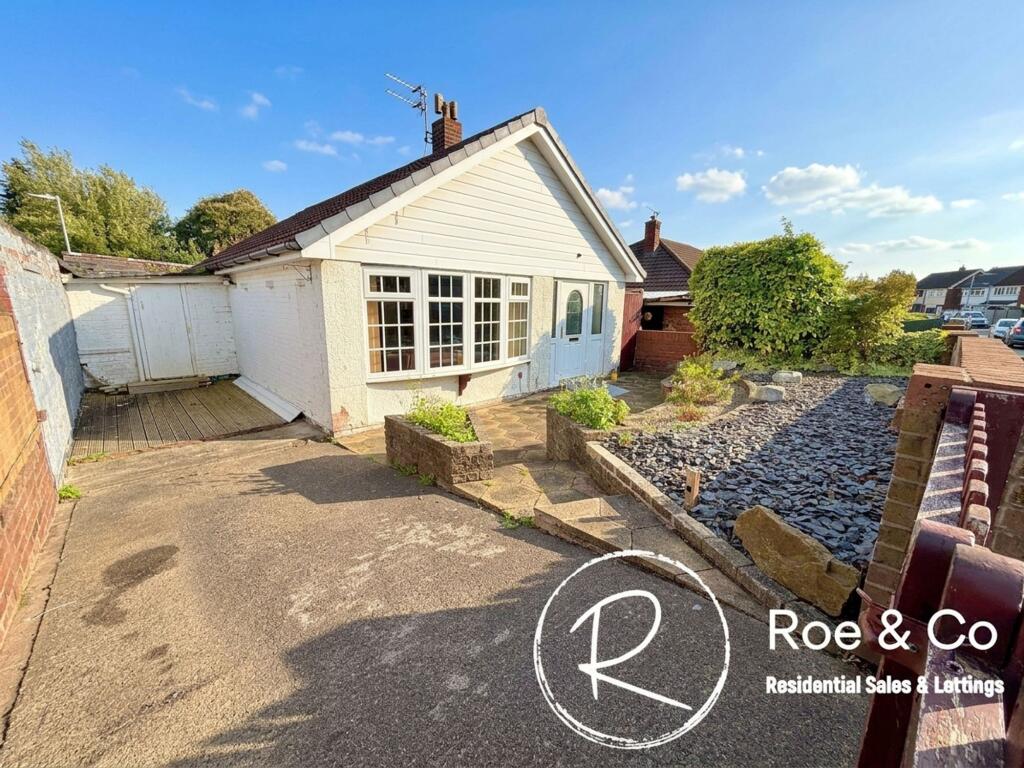
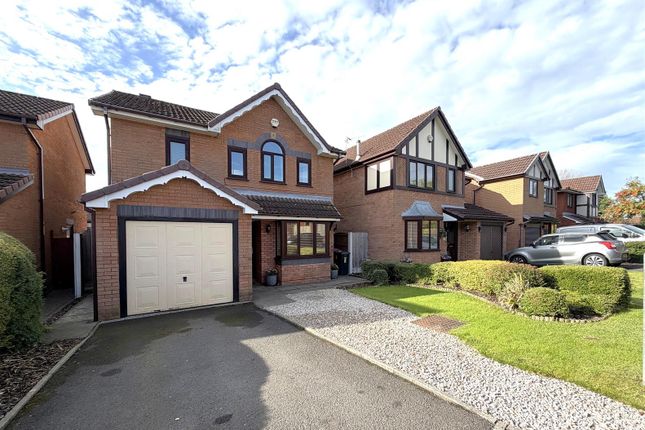
Conveniently located on a corner plot the gardens are easy to maintain gardens with front and rear lawns, patio area and double driveway providing ample off road parking.
Being located in a popular development and close to Westhoughton town centre with accessibility to all local amenities, transport links and local primary schools successfully attaining Good' or 'Outstanding' ofsted inspections..
This property must be viewed to appreciate!
Entrance porch/hallway Welcomed to the property by a UPVC double glazed door with inset frosted arch glazed window the entrance hall offers windows to side and front elevation offering lots of natual light to filter through.
Newly laminated flooring, light fitting to ceiling and white panelled door leading to the downstairs accommodation.
Open plan lounge/diner (6.6m x 4.9m at widest points / 21'8" x 16' 1") This spacious open plan reception room is ideal for both relaxing and entertaining and easily accommodates both living and dining room furniture within; offering once more lots of natual light to penetrate via upvc window to front elevation and upvc french doors to the rear.
There are coordingating light fittings, radiator, TV and power points and the newly fitted laminate sweeps through from the porchway.
The understairs storage can be accessed from here and internal doors leading to the kitchen, additional reception room and also to the first floor accommodation.
Kitchen (3.05m x 2.13m / 10'7") This newly fitted modern kitchen boasts fitted wall and base units in a grey effect with an elegant white square block worktop to complement.
Boasting an electric oven to eye level and integrated microwave housed above, inset ceramic hob and stainless steel extractor fan, one and a half bowl sink with mixer tap and ample space to house washing machine and fridge freezer.
To complete there are white brick style wall tiles with a grey decorative trim, gloss ceramic floor tiles with the additional benefit of underfloor heating, centre ceiling light fitting, power points and upvc window to rear elevation.
Reception 2 (3.96m x 2.31m / 13' x 7'7") This additional room originally converted from the integral garage is versatile and can be utilised as required by any potential new owner such as a gym, office, reception room, bedroom or even a playroom!
Offering upvc window to front elevation, two coordinating wall lights, radiator, power points and carpeted flooring.
Landing Accessed by an internal door, the stairswith white balustrades lead to the first floor landing area.
With upvc window to side elevation, carpeted flooring, power points, centre ceiling light fitting and internal doors leading to bedrooms, bathroom, separate WC and also to the airing cupbaord with internal shelving.
Master bedroom (4.01m x 2.74m / 13'2" x 9') The master bedroom boasts high gloss fitted wardrobes (within the dimensions stated above), upvc window to front elevation, radiator, power points, centre ceiling light fitting and carpeted flooring.
Bedroom two (3.02m x 2.44m / 9'11" x 8') A further double bedroom with upvc window to front elevation, space for fitted or freestanding furniture, radiator, power points, carpeted flooring and centre ceiling light.
Bedroom three (2.74m x 2.49m / 9' x 8'2") This good size bedroom offers space to site fitted or freestanding furniture as desired, upvc window to rear elevation, radiator, power points, carpeted flooring and centre ceiling light.
Family bathroom Modern white fourpiece suite featuring panelled corner bath with mixer tap, separate walk in electric shower cubicle, wc and vanity sink unit with coordinating mixer tap.
Chromium towel rail, extractor fan, upvc window to rear elevation, white wall tiles with contrasting ceramic floor tiles and inset spotlights to ceiling completes all this family bathroom has to offer.
Additional WC A welcome addition to any family home is an additional rest room.
With low level wc, upvc window to rear elevation, towel rail, ceramic tiles to floor and partially tiled walls with decorative trim.
Front Situated on a very desirable corner plot this generous front garden has a lawned garden with tarmacadum driveway for multiple cars edged with block paving.
Access to the rear garden can be obtained by both sides via pathways leading to wrought iron gates.
Rear This easy to manage, well presented private south facing rear garden boasts a substantial patio area ideal for housing garden furniture with extensive lawn.
A great space for relaxing and entertaining.
Video tour Disclaimer All Properties All appliances, apparatus, equipment, fixtures and fittings listed in these details are only 'as seen' and have not been tested by Adore Properties, nor have we sought certification of warranty or service, unless otherwise stated.
It is in the buyer's or renter's interests to check the working condition of all appliances. Any floor plans and/or measurements provided are given as a general guide to room layout and design only.
They are supplied for guidance only - they are not exact and must not be relied upon for any purpose, and therefore must be considered incorrect.
As a potential buyer or future tenant you are advised to recheck the measurements before committing to any expense.
All details are offered on the understanding that all negotiations are to be made through this company.
Neither these particulars, nor verbal representations, form part of any offer or contract, and their accuracy cannot be guaranteed.
Adore Properties has not sought to verify the legal title of the property and any buyer or future tenant must obtain verification from their solicitor or at least be satisfied prior to contract.
Value & comps
No previous sales on record.
Returns
Set an offer; the calculator follows it.
We're still gathering serviced-accommodation data for this area.
Archie refurb estimate: a Pro feature
0.0% below asking
This is not financial or investment advice. Prop AI Deals is not authorised by the Financial Conduct Authority (FCA) to provide investment advice.
All investment calculators, property analyses, and AI-generated insights are for informational purposes only. Property investment carries risk and may result in financial loss. All calculations should be independently verified and you should consult with FCA-authorised financial advisers before making any investment decisions.
Past performance does not guarantee future results. Tax implications vary by individual circumstances.
Deal
Properties like this can earn 2–3x BTL yields when converted to HMO, with retrofit costs around £10k/room. Sign in to see the full tier, yield projection, and cost breakdown.
Commercial properties like this can earn 30-50% higher yields when converted to residential under Class MA / Q / P / PA, with prior approval costing ~GBP 96/unit. Sign in to see the recommended route, yield uplift, and cost breakdown.
BRRR-suited properties can recycle 80-100% of investor capital on refi, leaving a high-yielding rental with most of the money out. Sign in to see the refurb cost stack, ARV projection, and refinance maths.
Detached + large garden = sub-division play. Pro tier unlocks the tier badge, plot size, uplift estimate, and regional land benchmark.
Short-lease flats trade at deep discount, but extending under the 1993 Act often costs far less than the discount. Pro tier unlocks the tier badge, premium breakdown, long-lease ARV and arbitrage maths.
See projected short-stay revenue vs a vanilla BTL for this property.
See real sub-let margins (HMO room rates & SA nightly rates) vs the landlord rent.
Area
Agent & docs
FAQ
About 47, Higher Drake Meadow Bolton, Westhoughton
Explore nearby