We've tightened what earns a Pursue. A home now needs a published valuation, a strategy that still makes money after real running costs and lender stress tests, and no listing problems that would stop a mortgage. You'll see fewer Pursues, and each one has been checked harder.
See how verdicts work3-bedroom house · SK17 0AL
Sold STCListed 232 days
Opportunity summary
See Archie’s verdict, returns by strategy and what to check before viewing.
About
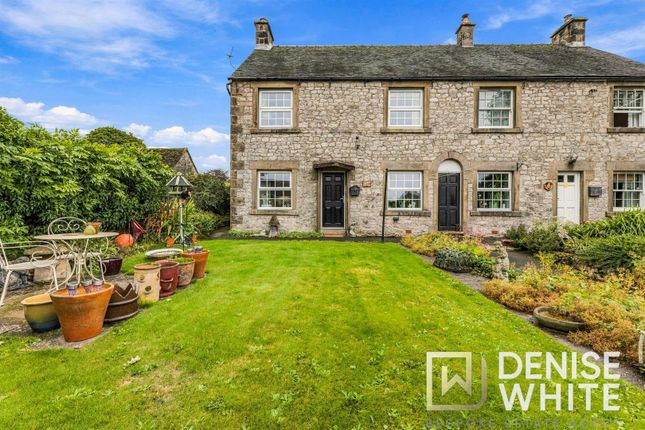
DESCRIPTION Being set in the heart of the highly regarded and sought after Peak Park village of Hartington, a surprisingly spacious traditionally styled, stone built semi-detached cottage, which retains much of its original charm and character, whilst meeting the requirements of modern day family living.
Retaining many original features, the oil centrally heated accommodation briefly comprises: entrance hall with cloakroom/WC, two ground floor reception rooms, comprehensively fitted kitchen with integrated appliances and three double bedrooms, each with ensuite facilities.
Outside there are gardens to front and rear, car standing space and small outbuildings.
The property is considered not only to be ideal for occupation by a growing family, it would be well suited to use as a second home, weekend retreat or holiday let opportunity.
Early internal viewing is considered essential.
ACCOMMODATION An original panel glazed entrance door with courtesy light over leads to Reception Hall with quarry tiled floor, central heating radiator and staircase off to first floor level.
Ground Floor Cloakroom having low flush WC and wall mounted wash handbasin with tiled splashback.
Door from the cloakroom leads via a short flight of steps to Half Cellar being useful storage space with fitted shelves, quarry tiled hearth and having plumbing for an automatic washing machine.
Cellar also houses the free-standing oil-fired boiler for domestic hot water and central heating.
Front Sitting Room 3.91m x 3.48m (12'10" x 11'5") having small pane glazed stone mullion window to the front with central heating radiator beneath.
Cast iron fireplace with tiled cheeks and having open grate and tiled hearth. Painted period style timber surround.
Rear Dining Room 3.45m x 3.25m (11'4" x 10'8") with ceramic tiled floor, sealed unit double glazed window looking towards the rear garden, central heating radiator.
Fireplace with fitted cooking range providing fire grate with side oven and warming oven.
Kitchen 3.54m x 2.18m (11'7" x 7'2") with ceramic tiled floor to match the dining room, and having been fitted with a good range of contemporary kitchen units providing base cupboards and wall cupboards, matching drawer bank and ample polished marble work surfaces, including drainer to the fitted Belfast sink with pillar mixer tap.
Marble upstands and tiled splash backs integrated AEG electric oven with microwave combi-oven over and flanking integrated refrigerator and freezer.
AEG ceramic induction hob with brush stainless steel extractor hood over. Sealed unit double glazed windows to the rear garden and matching panelled sealed unit double glazed to the exterior.
Double panelled central heating radiator.
Staircase to First Floor Level with half landing having two windows leading up to the main landing with further staircase to second floor level and understairs storage cupboard.
Bedroom Suite One comprising front double bedroom 3.94m x 3.55m (12'11" x 11'7") with stone mullion small paned window to the front, which overlooks the Market Place and the centre of Hartington, central heating radiator and decorative painted cast iron fireplace.
Small inbuilt wardrobe cupboard with hanging rail.
Ensuite Bathroom being of spacious proportion and having 3-piece suite in white, comprising panelled bath with mixer tap, shower handset, glazed shower screen door and full height ceramic tiling over.
Pedestal wash handbasin, low flush WC, towel rail radiator, shaver light.
Bedroom Suite Two comprising rear double bedroom 3.46m x 3.41m (11'4" x 11'2") with window overlooking the rear garden, central heating radiator.
Door to Dressing Room 2.24m max (to the rear of the cupboards) x 1.7m (plus door recess) (7'4" max x 5'7") having side window, central heating radiator and a range of three matching cupboards, one housing the hot water cylinder, one providing a small wardrobe with slatted shelves and the third being a linen storage cupboard.
The door from the dressing room leads to Bathroom having ceramic tiled floor and fully ceramic tiled walls with sealed unit double glazed window overlooking the rear garden.
Contemporary 3-piece suite in white comprising panelled bath with over bath mains control shower and glazed shower screen door, low flush WC, pedestal wash handbasin, central heating radiator.
Staircase off to Second Floor Level Bedroom Suite Three 2.9m x 4.28m max (9'6" x 14' max) (2.3m measured between the purlins) with restricted head height, central heating radiator, inbuilt eaves storage cupboards and Velux rooflight.
Door off to Shower Room having a fully tiled shower cubicle, main shower control and glazed shower screen, low flush WC and corner wash handbasin.
Tiled splashbacks, central heating radiator incorporating tower rail and Velux rooflight.
OUTSIDE The property occupies a prominent and convenient position in the heart of the village, overlooking the Market Place area.
It stands behind a pleasant lawned forecourt garden with well stocked flower/shrub beds and borders. There is a flanking Tarmacadamed car standing space.
To the rear, the cottage has the benefit of a quiet and secluded garden, to include courtyard area immediately adjacent to cottage and outside cold-water tap, with adjacent stone built former closet, now providing useful storage facility.
There is an area of lawn, planted flower, shrub and rose borders, with small, elevated stone flagged terrace seating area.
The garden path continues past further stores to a gated access onto Stonewell Lane. NB the adjoining property (Rose Cottage) has the benefit of general right of access over the rear garden.
SERVICES It is understood that mains water, electricity and drainage are connected to the property, which benefits from oil fired central heating.
FIXTURES & FITTINGS Other than those fixtures and fittings specifically referred to in these sales particulars no other fixtures and fittings are included in the sale.
No specific tests have been carried out on any of the fixtures and fittings at the property.
COUNCIL TAX For Council Tax purposes the property has previously been in band C EPC RATING E VIEWING Strictly by prior appointment with the sole agents Messrs Fidler-Taylor & Co on . FTA2698
Value & comps
No previous sales on record.
Returns
Set an offer; the calculator follows it.
We're still gathering serviced-accommodation data for this area.
Archie refurb estimate: a Pro feature
0.0% below asking
This is not financial or investment advice. Prop AI Deals is not authorised by the Financial Conduct Authority (FCA) to provide investment advice.
All investment calculators, property analyses, and AI-generated insights are for informational purposes only. Property investment carries risk and may result in financial loss. All calculations should be independently verified and you should consult with FCA-authorised financial advisers before making any investment decisions.
Past performance does not guarantee future results. Tax implications vary by individual circumstances.
Deal
Properties like this can earn 2–3x BTL yields when converted to HMO, with retrofit costs around £10k/room. Sign in to see the full tier, yield projection, and cost breakdown.
Commercial properties like this can earn 30-50% higher yields when converted to residential under Class MA / Q / P / PA, with prior approval costing ~GBP 96/unit. Sign in to see the recommended route, yield uplift, and cost breakdown.
BRRR-suited properties can recycle 80-100% of investor capital on refi, leaving a high-yielding rental with most of the money out. Sign in to see the refurb cost stack, ARV projection, and refinance maths.
Detached + large garden = sub-division play. Pro tier unlocks the tier badge, plot size, uplift estimate, and regional land benchmark.
Short-lease flats trade at deep discount, but extending under the 1993 Act often costs far less than the discount. Pro tier unlocks the tier badge, premium breakdown, long-lease ARV and arbitrage maths.
See projected short-stay revenue vs a vanilla BTL for this property.
See real sub-let margins (HMO room rates & SA nightly rates) vs the landlord rent.
Area
Agent & docs
FAQ
About Ivy Cottage, Market Place, Hartington, SK17 0AL
Explore nearby