3-bedroom detached house · IP13 8DR
For saleListed 148 days
Opportunity summary
See Archie’s verdict, returns by strategy and what to check before viewing.
About
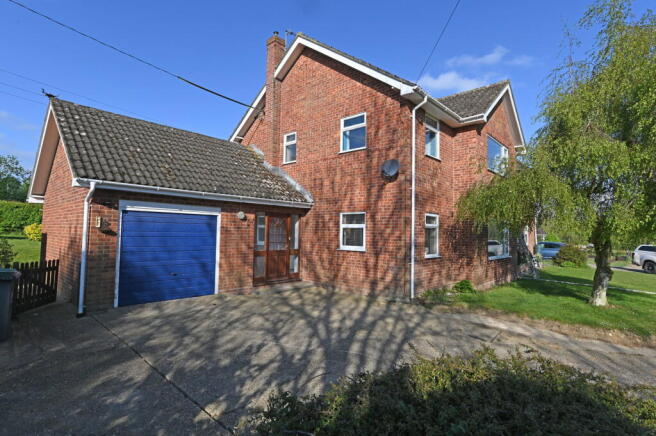
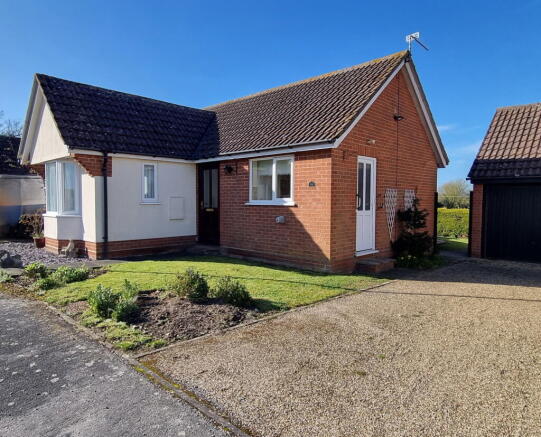
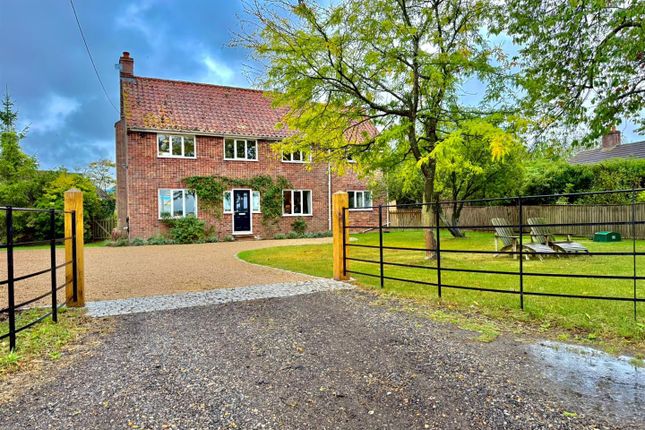
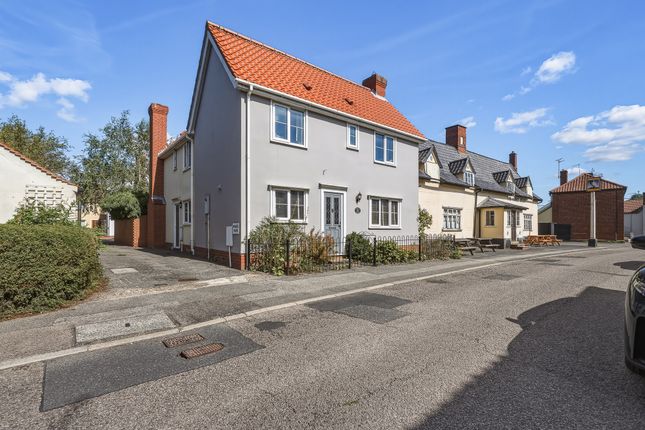
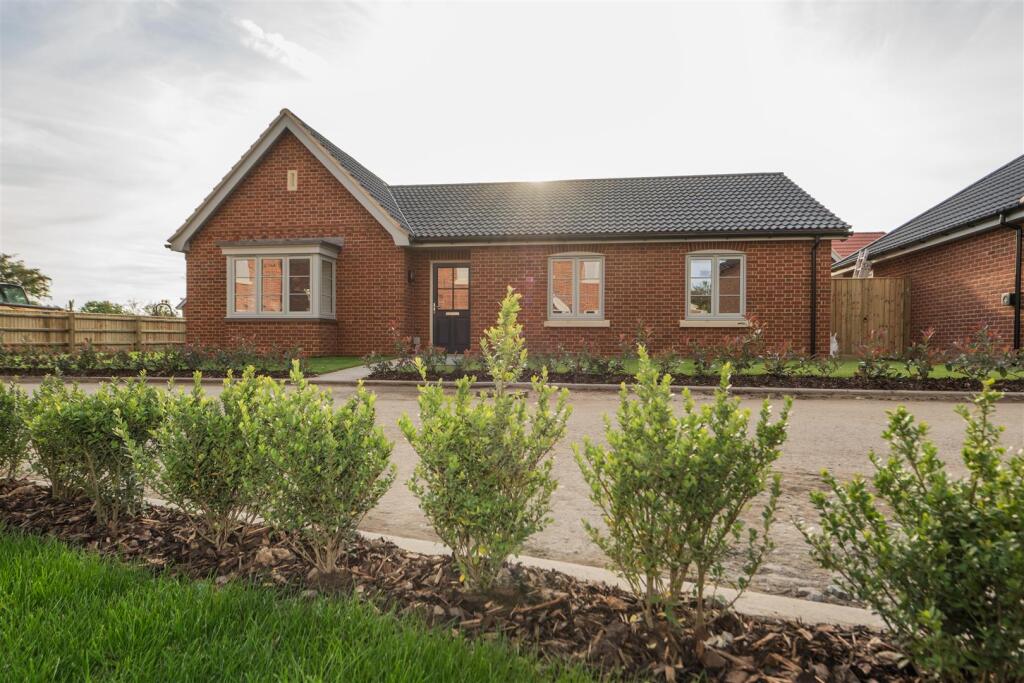
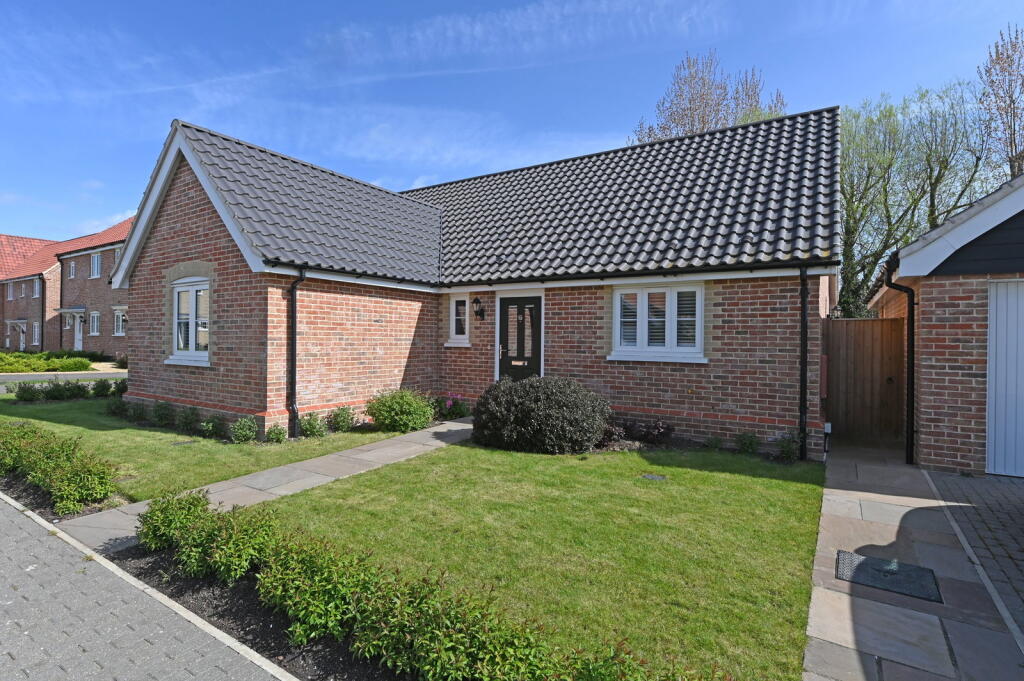
Meadow Cottage is a pretty red brick house with oak framed wooden windows under a tiled roof.
Like many of the most appealing period village homes it has blended period charm with a layout that has been carefully adapted for modern life.
Set in a central position, within Laxfield this link attached cottage offers flexible accommodation.
The original rooms retain a warm, characterful feel, with an open fireplace and well-proportioned spaces.
To the rear, a light-filled extension creates a natural hub to the home, with a generous kitchen dining room opening directly onto the garden.
Location - Meadow Cottage is centrally located in the heart of the much admired village of Laxfield which is situated just 7 miles north of the historic market town of Framlingham and is one of the most popular villages in the area with its two public houses, a reputable primary school and pre-school, a Co-op village shop, museum and picturesque Church.
Laxfield community monthly market is held on the first Saturday of the month from March through to November.
There is also a cricket team, bowls and football clubs and a well supported village hall hosting numerous functions and clubs.
Framlingham is 7 miles away and this historic town offers an excellent range of shopping and recreational facilities as well as good schools in both the state and private sectors.
The Heritage Coast lies about 15 miles to the east, with Ipswich and Norwich both within about 25 miles.
Diss mainline station with direct rail services to London Liverpool Street station is within about 14 miles.
Internal - The front door opens directly into the well proportioned living room with light oak effect floor and an exposed brick fireplace incorporating a log burner.
Windows to the front allow lots of light into this room. A brace and latch door gives access to the stairs rising to the first floor with a storage cupboard below shelved for handy storage.
A further brace and latch door gives access to the bright kitchen diner which flows through to the rear of the property where French doors lead directly onto the patio and garden beyond.
A cream ceramic tiled floor and a range of white high gloss base and wall units give a modern feel and incorporate a high level double oven, ceramic induction hob with large pan drawers below, space for a dishwasher and space for an upright fridge freezer whilst still allowing ample space for a dining table and chairs.
A door leads into the utility space with a stacked facility for washing machine and tumble dryer and a further door gives access to the downstairs shower room.
This contemporary room has a fully tiled floor, walk in shower with wc and basin with built in storage below together with a heated towel rail.
The encased stairs lead to a bright landing with window to the side and some built in bookshelves and wall mounted electric radiator. There are two bedrooms to the front of the house.
Firstly a small double bedroom currently set out with 2 single beds with a window to the front together with a radiator. Next door is a larger double bedroom with window to the front and radiator.
Further along the landing to the rear is the family shower room.
This contemporary room has a bright feel with patterned contemporary flooring, large walk in shower, wc and basin with storage below and radiator.
There is exposed brick as you enter and a window to the side of the property.
White painted doors open into the airing cupboard housing the hot water cylinder and the controls for the electric radiator central heating.
At the rear of the property is the principal bedroom which is a large double with window overlooking the garden giving a peaceful feel with far reaching views over the meadow beyond.
Radiator and wall lights complete this room. External - The front of the house is set back from the quiet road with a shingled drive with ample off road parking for several cars.
There is a gate giving side access into the rear garden.
A sandstone patio area runs round the side of the house to a large patio area directly outside the French doors giving the perfect space for outside dining.
The rear garden is a tranquil haven which backs onto the meadow beyond.
From the patio you step down onto a white stoned area with beautiful well stocked mature borders and a further patio area for seating and dining outside the pretty summer house.
The well stocked borders continue around the side of house with climbers running over the fences.
The property is offered with no onward chain tenure: The property is freehold and vacant possession will be given upon completion.
Services: Electric Central heating, mains drainage, water and electricity.
Local authority: Mid Suffolk District Council Tax Band: C EPC: Tbc Postcode: IP13 8DR What3Words: ///assembles.smiles.farm fixtures and fittings All Fixtures and Fittings including curtains are specifically excluded from the sale, but may be included subject to separate negotiation.
Agents notes The property is offered subject to and with the benefit of all rights of way, whether public or private, all easements and wayleaves, and other rights of way whether specifically mentioned or not.
Please note if you wish to offer on any of our properties we will require verification of funds and information to enable a search to be carried out on all parties purchasing.
Value & comps
No previous sales on record.
Returns
Set an offer; the calculator follows it.
We're still gathering serviced-accommodation data for this area.
Archie refurb estimate: a Pro feature
0.0% below asking
This is not financial or investment advice. Prop AI Deals is not authorised by the Financial Conduct Authority (FCA) to provide investment advice.
All investment calculators, property analyses, and AI-generated insights are for informational purposes only. Property investment carries risk and may result in financial loss. All calculations should be independently verified and you should consult with FCA-authorised financial advisers before making any investment decisions.
Past performance does not guarantee future results. Tax implications vary by individual circumstances.
Deal
Properties like this can earn 2–3x BTL yields when converted to HMO, with retrofit costs around £10k/room. Sign in to see the full tier, yield projection, and cost breakdown.
Commercial properties like this can earn 30-50% higher yields when converted to residential under Class MA / Q / P / PA, with prior approval costing ~GBP 96/unit. Sign in to see the recommended route, yield uplift, and cost breakdown.
BRRR-suited properties can recycle 80-100% of investor capital on refi, leaving a high-yielding rental with most of the money out. Sign in to see the refurb cost stack, ARV projection, and refinance maths.
Detached + large garden = sub-division play. Pro tier unlocks the tier badge, plot size, uplift estimate, and regional land benchmark.
Short-lease flats trade at deep discount, but extending under the 1993 Act often costs far less than the discount. Pro tier unlocks the tier badge, premium breakdown, long-lease ARV and arbitrage maths.
See projected short-stay revenue vs a vanilla BTL for this property.
See real sub-let margins (HMO room rates & SA nightly rates) vs the landlord rent.
Area
Agent & docs
FAQ
About Meadow Cottage, Market Street, Woodbridge
Explore nearby