We've tightened what earns a Pursue. A home now needs a published valuation, a strategy that still makes money after real running costs and lender stress tests, and no listing problems that would stop a mortgage. You'll see fewer Pursues, and each one has been checked harder.
See how verdicts work3-bedroom house · NP22 3DR
No longer listedReduced £10k (−5.9%) on 20 JunListed 218 days
Opportunity summary
See Archie’s verdict, returns by strategy and what to check before viewing.
About
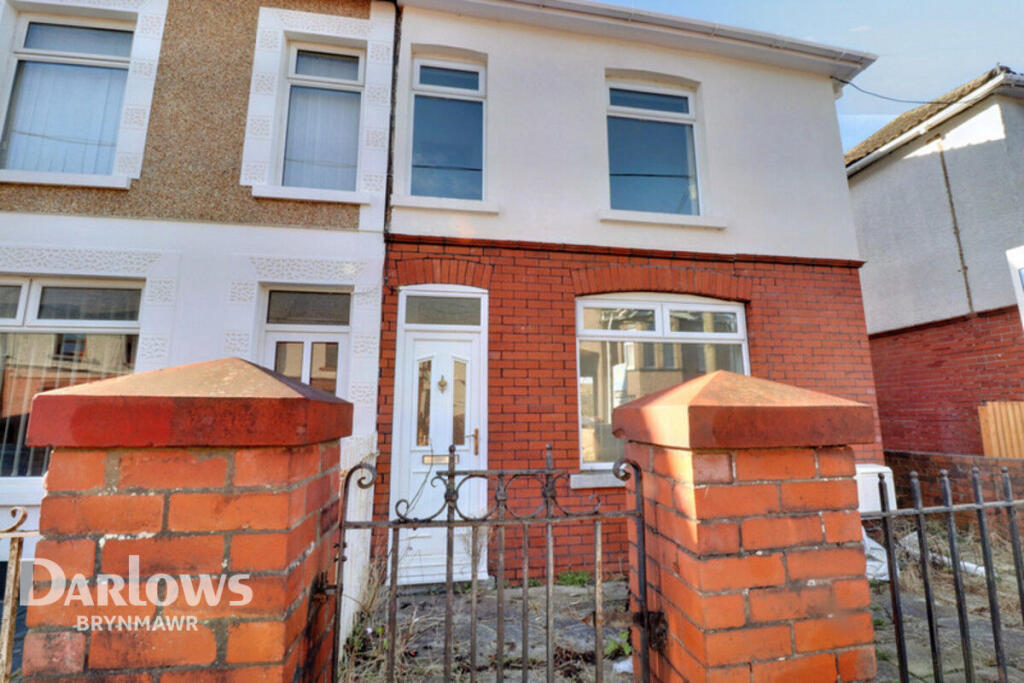
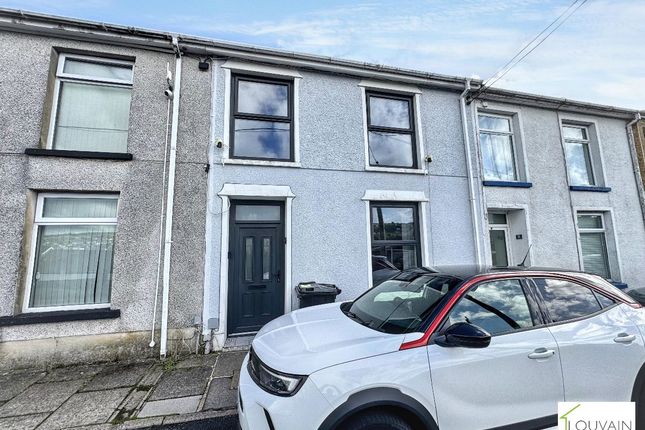
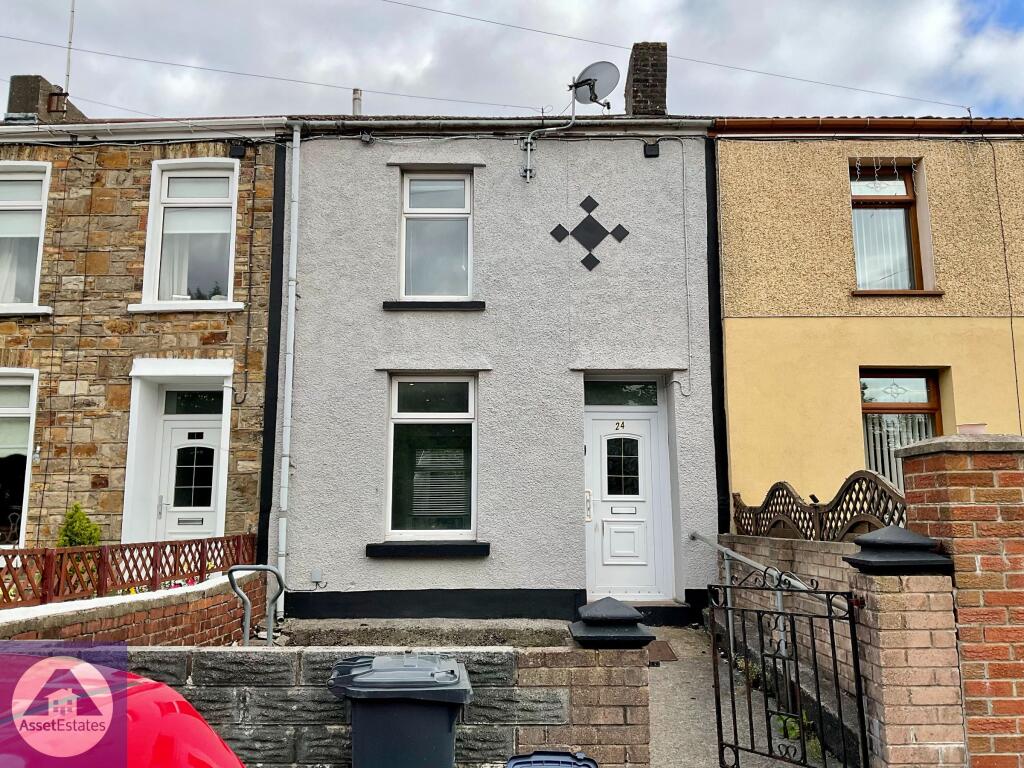
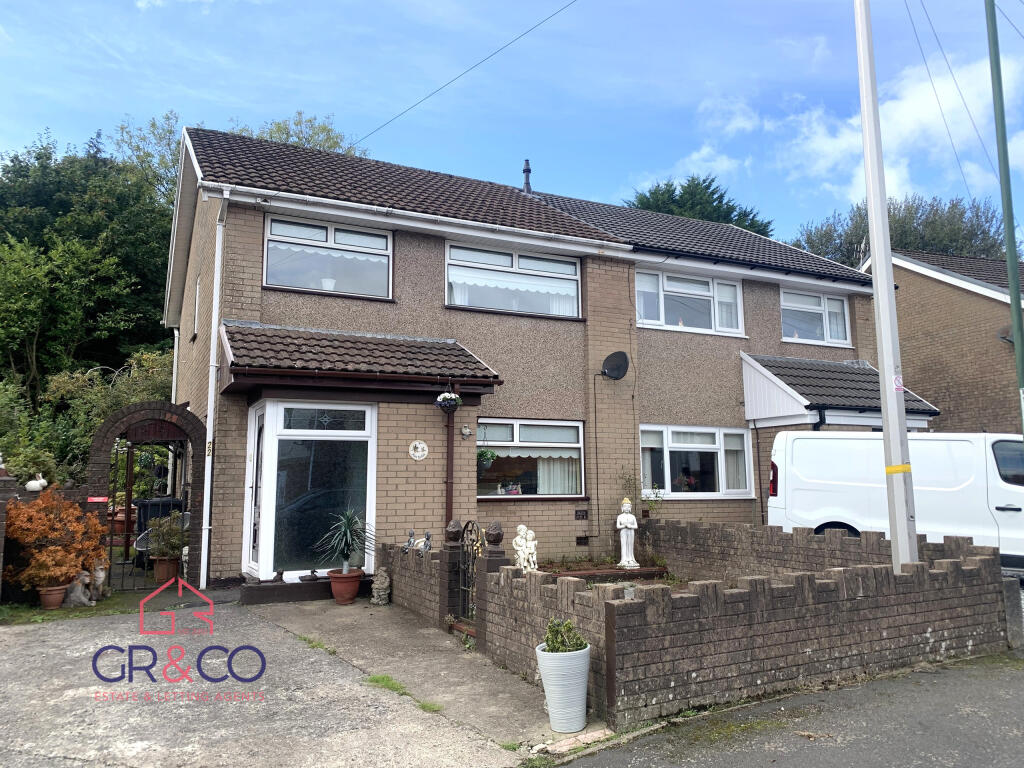
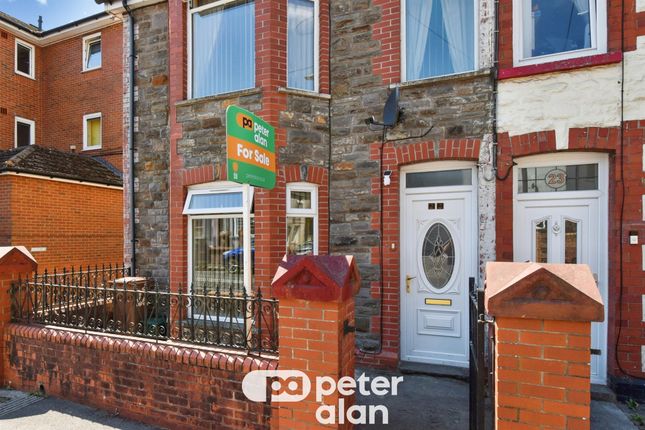
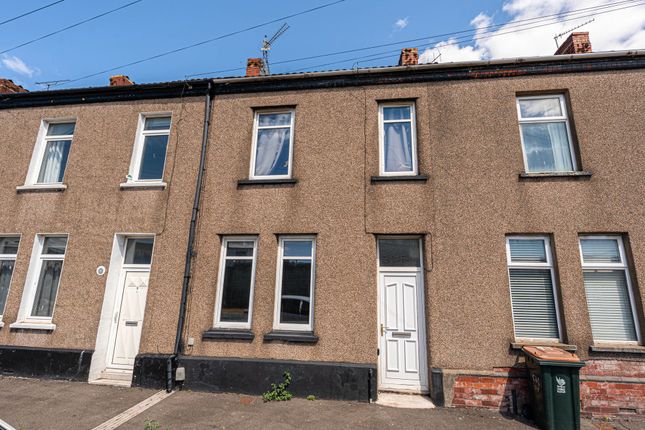
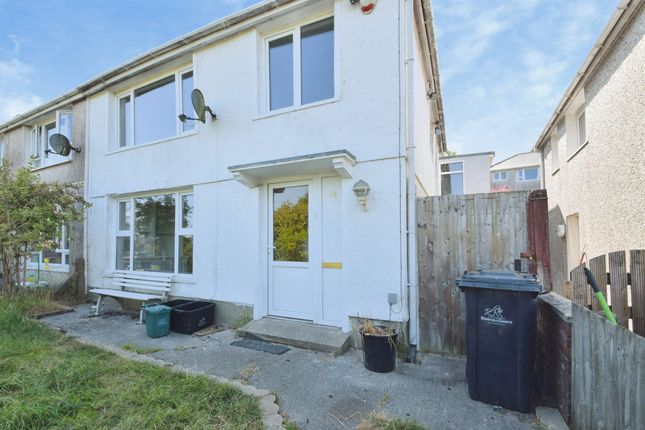
Discover this surprisingly spacious end-terrace family home, featuring a large west-facing garden, all located in an established and convenient area close to all amenities.
Offered to the market chain free! Step inside to the large and inviting entrance hall which provides access to the dining area and stairs to the first floor.
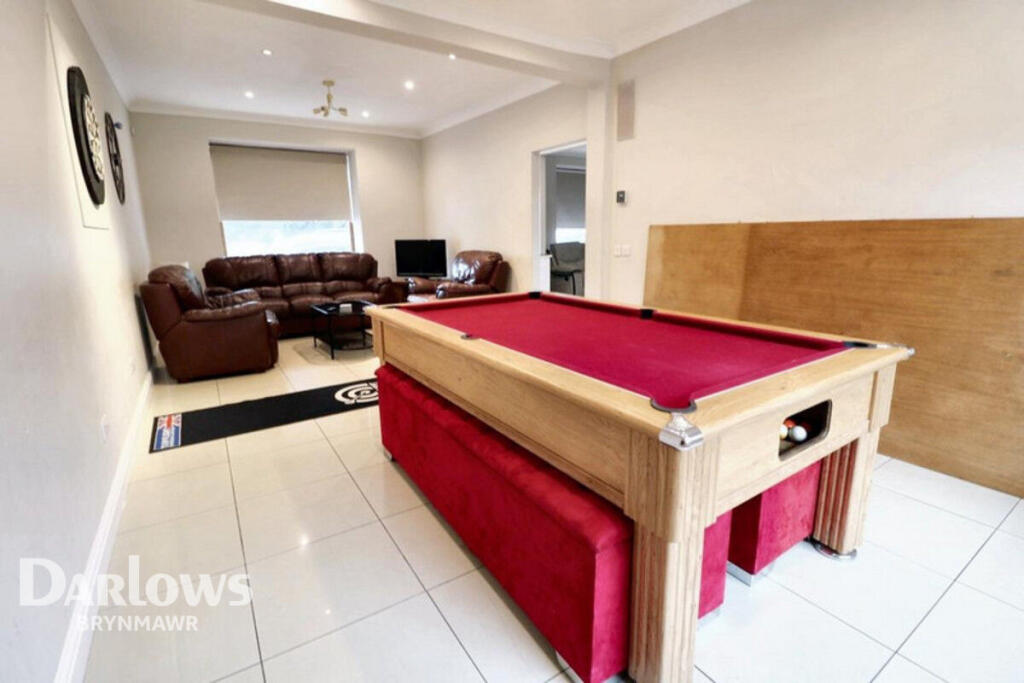
The open plan lounge / diner features a striking log burner as a cosy focal point - ideal for relaxing or entertaining guests.
To the rear, there is a modern galley kitchen equipped with a range cooker, delivering both style and functionality for keen home cooks.
The seamless flow creates a bright sociable heart to the home that feels wonderfully spacious.
Outside, enjoy a generously sized west-facing garden with level paved and lawned areas - perfect for summer and barbeques, garden or simply catching the afternoon sun.
The location couldn't be better with a short walk to town and local amenities, ensuring everyday convenience is on your doorstep.
Brimming with light and character, yet extended and updated for modern comfort, this home further benefits three well-appointed bedrooms and a four-piece family bathroom suite.
No forward chain means a smoother move for the right buyer.
**additional information** EPC Rating | D Council Tax Band | A (at the date the property was listed) Tenure | We are informed that the property is Freehold.
Intending purchasers should make their own enquiries via their solicitors. Local Authority | Blaenau Gwent County Council Parking | There is on-street parking to the front of the property.
Services | We understand that the property is connected to mains gas, electricity, water and drainage.
**agents note** *Consumer Protection from Unfair Trading Regulations 2008* Whilst every effort has been made to ensure accuracy, these sales particulars must not be relied upon.
Please note that we have not tested any apparatus, fixtures, fittings, or services. Interested parties must undertake their own investigation into the working order of these items.
All measurements are approximate and photographs provided for guidance only and it must not be inferred that any item shown is included with the property.
Viewing | Strictly by appointment with the agents - Greg Roberts and Co Entrance UPVC and double-glazed door into Entrance Hall.
Entrance Hall (3.70 m x 2.70 m (12'2" x 8'10")) Laminated flooring, smooth ceiling, radiator, white gloss door to Lounge/Diner, carpeted stairs to first floor, uPVC and double-glazed window to front.
Dining Area (4.10 m x 2.30 m (13'5" x 7'7")) Laminated flooring, smooth ceiling, radiator, uPVC and double-glazed window to front, entrance to Lounge.
Lounge (5.10 m x 4.10 m (16'9" x 13'5")) Laminated flooring, smooth ceiling, radiator, log burner set within a brick fireplace, white gloss door to Kitchen, uPVC and double-glazed window to rear.
Kitchen (5.80 m x 1.90 m (19'0" x 6'3")) Porcelain tiled flooring, smooth ceiling with spotlights, range of base and eye level units, tiled splashbacks, composite sink, Rangemaster oven with 5 ring hob with extractor fan, space for dishwasher, space for washing machine, space for fridge/freezer, wall-mounted 'Potteron' combi-boiler, radiator, uPVC and double-glazed window to side, two uPVC and double-glazed door to rear.
Landing Carpet as laid, smooth ceiling, white gloss doors to Bedrooms, white gloss door to Bathroom, loft access.
Bedroom 1 (3.60 m x 2.70 m (11'10" x 8'10")) Carpet as laid, smooth ceiling, radiator, uPVC and double-glazed window to rear.
Bedroom 2 (4.50 m x 2.40 m (14'9" x 7'10")) Carpet as laid, smooth ceiling, radiator, uPVC and double-glazed window to front.
Bedroom 3 L-shaped, carpet as laid, smooth ceiling, radiator, uPVC and double-glazed window to front.
Bathroom Tiled flooring, part tiled walls, panel-enclosed bath, separate shower enclosure with main shower over, pedestal wash hand basin, WC, uPVC and obscured double-glazed window to rear.
Front Of Property Forecourt within boundary walls. Rear Garden Large paved patio seating area leading to level lawn with decked area, all within boundary walls, fencing and mature hedging.
Value & comps
No previous sales on record.
Returns
Set an offer; the calculator follows it.
Short-let licence or registration needed
We're still gathering serviced-accommodation data for this area.
Archie refurb estimate: a Pro feature
0.0% below asking
This is not financial or investment advice. Prop AI Deals is not authorised by the Financial Conduct Authority (FCA) to provide investment advice.
All investment calculators, property analyses, and AI-generated insights are for informational purposes only. Property investment carries risk and may result in financial loss. All calculations should be independently verified and you should consult with FCA-authorised financial advisers before making any investment decisions.
Past performance does not guarantee future results. Tax implications vary by individual circumstances.
Deal
Properties like this can earn 2–3x BTL yields when converted to HMO, with retrofit costs around £10k/room. Sign in to see the full tier, yield projection, and cost breakdown.
Commercial properties like this can earn 30-50% higher yields when converted to residential under Class MA / Q / P / PA, with prior approval costing ~GBP 96/unit. Sign in to see the recommended route, yield uplift, and cost breakdown.
BRRR-suited properties can recycle 80-100% of investor capital on refi, leaving a high-yielding rental with most of the money out. Sign in to see the refurb cost stack, ARV projection, and refinance maths.
Detached + large garden = sub-division play. Pro tier unlocks the tier badge, plot size, uplift estimate, and regional land benchmark.
Short-lease flats trade at deep discount, but extending under the 1993 Act often costs far less than the discount. Pro tier unlocks the tier badge, premium breakdown, long-lease ARV and arbitrage maths.
See projected short-stay revenue vs a vanilla BTL for this property.
See real sub-let margins (HMO room rates & SA nightly rates) vs the landlord rent.
Area
Agent & docs

FAQ
About 45 Church Street, Tredegar
Explore nearby