We've tightened what earns a Pursue. A home now needs a published valuation, a strategy that still makes money after real running costs and lender stress tests, and no listing problems that would stop a mortgage. You'll see fewer Pursues, and each one has been checked harder.
See how verdicts work6-bedroom house · PL16 0DS
For saleListed 45 days
Opportunity summary
See Archie’s verdict, returns by strategy and what to check before viewing.
About
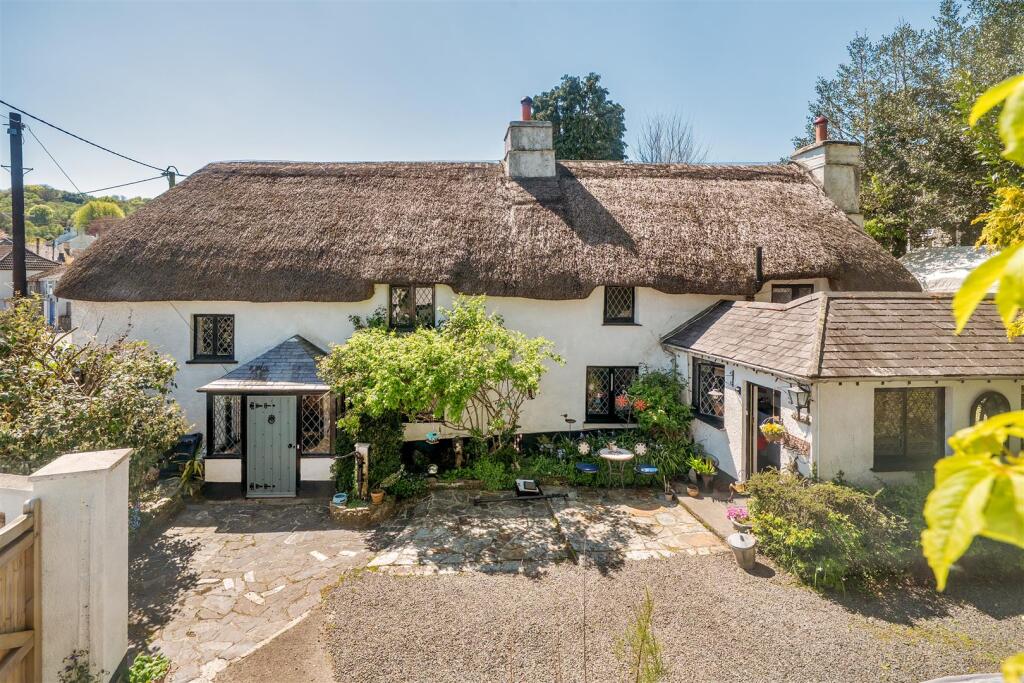
House with annexe and beautiful gardens - A detached, period property with beautiful gardens and a 2 bedroom annexe in a highly sought after village. 4 Bedroom house. 2 Bedroom annexe.
3 Reception rooms. Generous gardens. Gated driveway and detached garage. Grade II Listed. Tenure: Freehold. Council Tax Band: E. EPC Band: D.
Situation The property enjoys an enviable position along North Road, surrounded by established wraparound gardens within the thriving Devonshire village of Lifton.
Renowned for it's convenient location on the edge of Dartmoor and only a short distance from the A30, Lifton is the ideal place for those wanting to settle into the typical 'village life' whilst being able to explore the natural attractions that the area has to offer.
It's a highly sought-after village, with a wide range of day-to-day facilities including a well respected primary school, doctor's surgery, village shop, post office and a number of pubs and restaurants including the Arundell Arms Hotel.
The historic market town of Launceston is less than 5 miles away with a wide range of amenities and facilities, whilst the A30 trunk road which connects the Cathedral cities of Truro and Exeter, along with access to the town of Okehampton and train station.
Description A delightful Grade II Listed thatched house, dating back to the 16th century with a wealth of period charm and historic character.
Constructed of stone and cob with wooden single glazed windows and a slate roof above the kitchen, the property was re-thatched in 2016 with a traditional water reed thatched roof.
The property seamlessly blends architectural features with modern comforts for comfortable living.
With four bedrooms, three spacious reception rooms and set within generous gardens, this unique home offers a rare opportunity to own a piece of history, nestled in a highly sought after village location.
The property also benefits from a larger than average garage with a two-bedroom annexe above, offering additional accommodation for guests, extended family or for those looking to derive an extra income.
Accommodation The accommodation throughout the property is presented in good decorative order, having been the well cherished home of our sellers for over 30 years.
The property proudly displays a number of original and character features, including exposed stonework and fireplaces, wooden beams and exposed wooden floors.
The kitchen adjoins the dining room, with a range of fitted units and space and plumbing for various white goods.
There is an adjoining utility room at the rear of the kitchen with extra workshop/storage. There are 2 well proportioned reception rooms, with a rear entrance, sun room and a ground floor bathroom.
Completing the ground floor accommodation is a study/bedroom, perfect for those needing to work from home or as a ground floor bedroom.
The first floor is accessed via two separate staircases, offers 4 bedrooms in total including 3 double bedrooms and a single room, serviced by a family bathroom and hallway storage.
Outside The property is approached directly from North Road, via a private and gated entrance to a level driveway.
Partially paved and gravelled, there is parking for 2-3 vehicles along with the detached garage for extra parking or storage which has power and light connected.
The gardens are a real feature of the property, with quiet and sheltered seating areas that soak up the sun, whilst the stunning Oak tree that stands proudly in the centre of the gardens provides a canopy for shaded areas on the lawn.
Tucked away in the corner is a large garden store, with a former stone building in need of repair offering the potential for additional storage.
There is a former pond, greenhouse, and additional side lawn all bordered at the front by a feature stone wall.
Annexe With initial consent granted for a playroom and more recently used as additional accommodation, the 2 bedroom annexe is located above the garage and accessed via a separate set of steps from the driveway.
Complete with an open plan kitchenette/diner/sitting room, a bathroom with shower over and 2 bedrooms.
The annexe has previously been used as guest accommodation, for friends and family however is understood to be unrestricted in its use and therefore would make an ideal space with some light refurbishment for holiday use to generate an additional income stream.
Services Mains electricity, water and drainage. Heating via air source heat pump and multi-fuel stove. Broadband availability: Standard adsl, Superfast and Ultrafast.
Mobile signal coverage: Voice and data likely. (Ofcom). Please note the agents have not inspected or tested these services. The property is sold subject to all local authority charges.
Viewings Strictly by prior appointment with the vendors' appointed agents, Stags.
Directions From the centre of Lifton Village, proceed along Fore Street heading towards Lewdown and turn left onto North Road, just before Lifton Hall Hotel.
Proceed along North Road for approximately 115m and the property will be located on the left hand side, identifiable by a Stags for sale board. What3words.com: ///carry.sculpting.positions
Value & comps
No previous sales on record.
Returns
Set an offer; the calculator follows it.
We're still gathering serviced-accommodation data for this area.
Archie refurb estimate: a Pro feature
0.0% below asking
This is not financial or investment advice. Prop AI Deals is not authorised by the Financial Conduct Authority (FCA) to provide investment advice.
All investment calculators, property analyses, and AI-generated insights are for informational purposes only. Property investment carries risk and may result in financial loss. All calculations should be independently verified and you should consult with FCA-authorised financial advisers before making any investment decisions.
Past performance does not guarantee future results. Tax implications vary by individual circumstances.
Deal
Properties like this can earn 2–3x BTL yields when converted to HMO, with retrofit costs around £10k/room. Sign in to see the full tier, yield projection, and cost breakdown.
Commercial properties like this can earn 30-50% higher yields when converted to residential under Class MA / Q / P / PA, with prior approval costing ~GBP 96/unit. Sign in to see the recommended route, yield uplift, and cost breakdown.
BRRR-suited properties can recycle 80-100% of investor capital on refi, leaving a high-yielding rental with most of the money out. Sign in to see the refurb cost stack, ARV projection, and refinance maths.
Detached + large garden = sub-division play. Pro tier unlocks the tier badge, plot size, uplift estimate, and regional land benchmark.
Short-lease flats trade at deep discount, but extending under the 1993 Act often costs far less than the discount. Pro tier unlocks the tier badge, premium breakdown, long-lease ARV and arbitrage maths.
See projected short-stay revenue vs a vanilla BTL for this property.
See real sub-let margins (HMO room rates & SA nightly rates) vs the landlord rent.
Area
Agent & docs

FAQ
About Dingley Dale, North Road, Lifton
Explore nearby