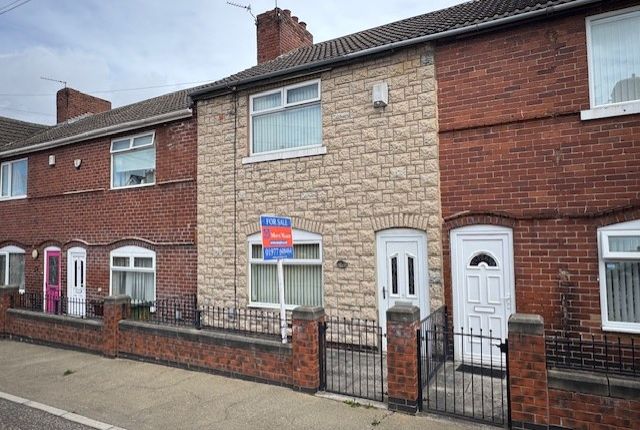
3-bedroom house · WF9 3LD
Sold STCListed 234 days
Opportunity summary
See Archie’s verdict, returns by strategy and what to check before viewing.
About
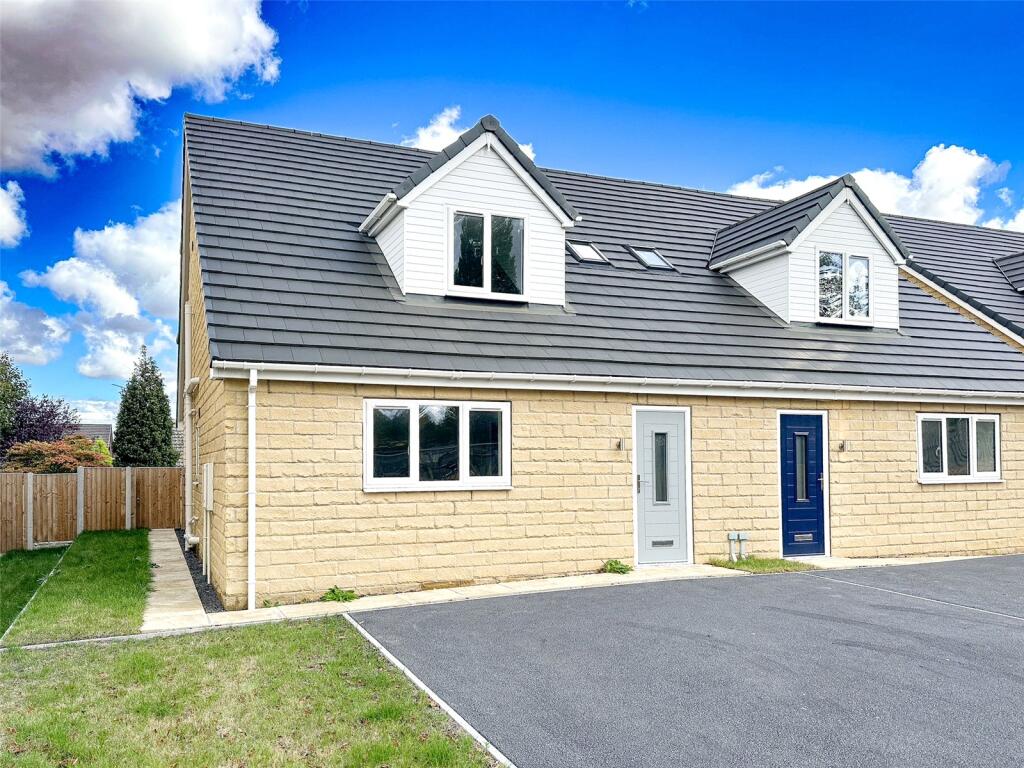
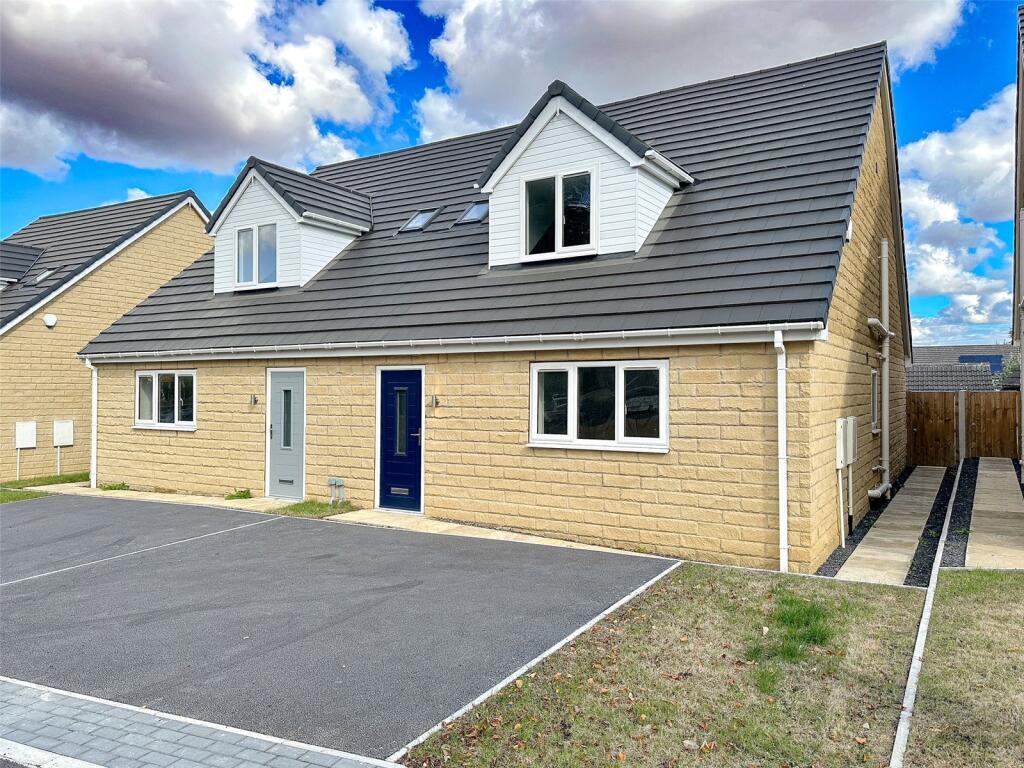
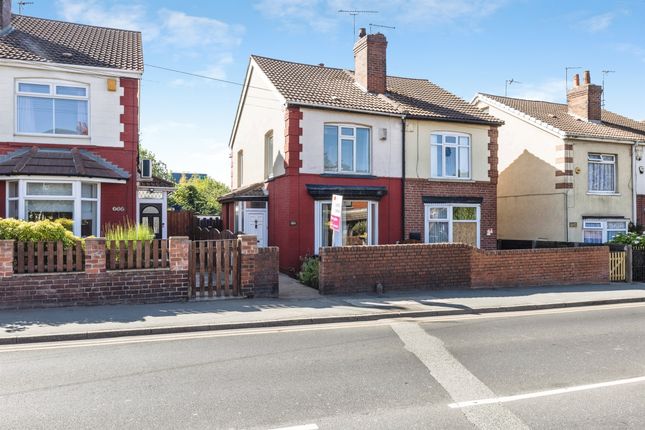
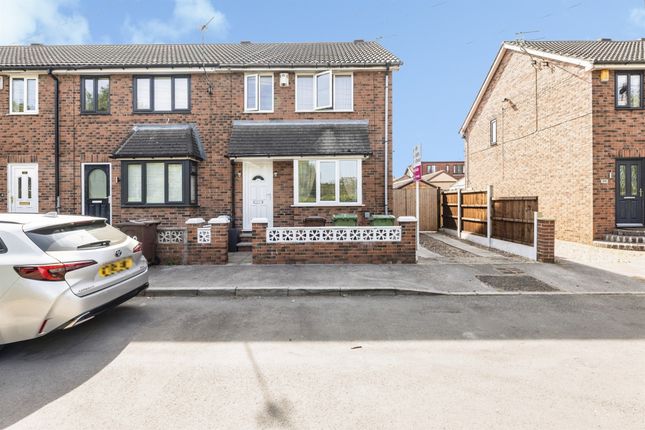
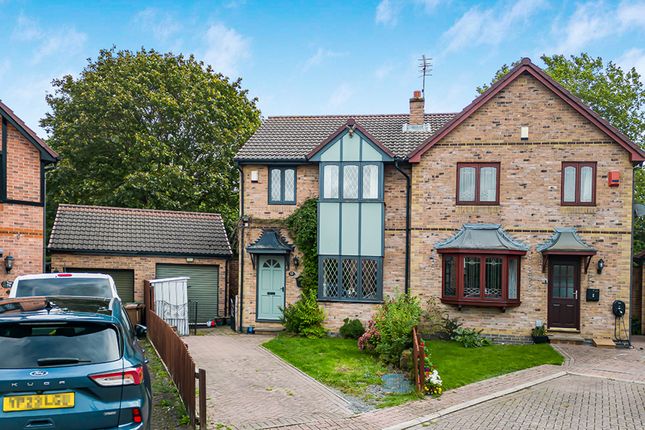
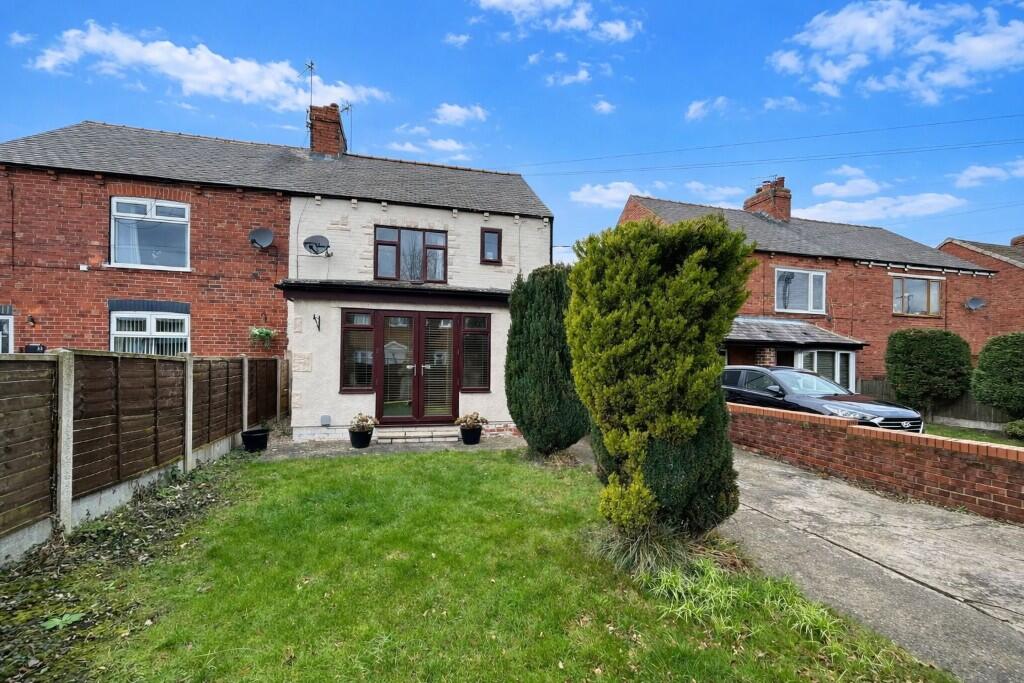
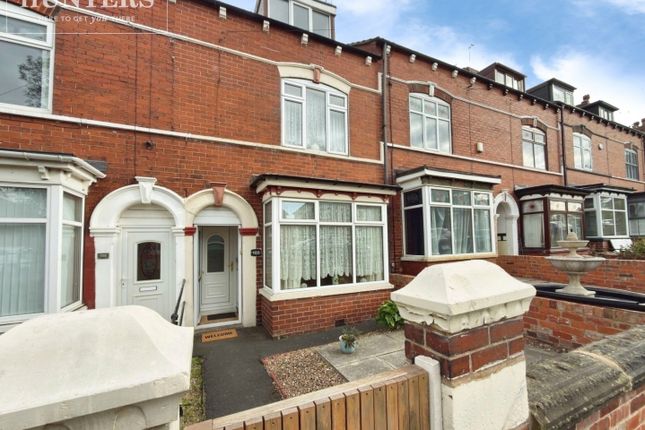
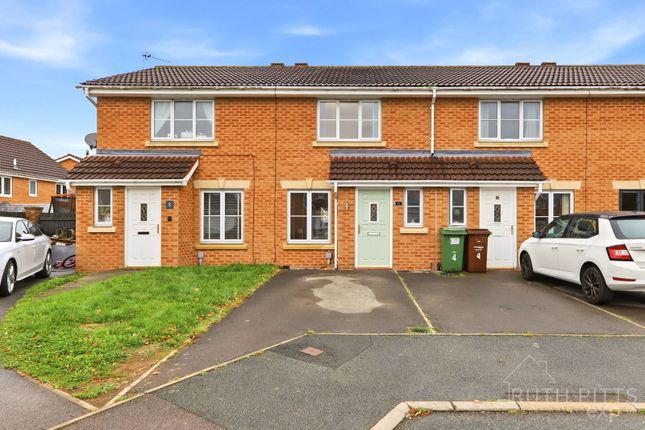
White Apron Street, South Kirkby, Pontefract, WF9 3LD Guide Price: £220,000 - £230,000 A fully renovated and finished to an exceptional standard, this outstanding three-bedroom character home offers style, space and sophistication in equal measure.
Deceptively spacious and beautifully presented throughout, this turn-key property is perfect for buyers looking for something special - simply move in, unpack and enjoy.
With generous room sizes, a stunning open-plan kitchen/diner and quality finishes throughout, this home truly stands out from the crowd.
Key Features: Fully renovated to a high specification throughout Stunning three-bedroom character property Deceptively spacious accommodation (Approx.
114.5m²) Immaculately presented - ready to move straight into Spacious and stylish lounge Impressive open-plan kitchen/diner perfect for entertaining Three generous, well-proportioned bedrooms Contemporary family bathroom Useful ground floor store space Rear parking for added convenience Excellent commuter links and convenient location Layout: As shown on the attached floor plan, the property offers a spacious and thoughtfully designed layout across two floors.
The ground floor welcomes you with a long entrance hallway leading to a beautifully presented lounge (4.27m x 4.47m), offering a cosy yet generous living space ideal for relaxing evenings.
To the rear, the standout feature of the home is the impressive open-plan kitchen/diner (5.68m x 3.89m).
Designed with both functionality and entertaining in mind, this bright and spacious room provides ample space for dining and socialising. A practical store room completes the ground floor.
Upstairs, the first-floor landing provides access to three spacious bedrooms and a modern family bathroom.
The principal bedroom (4.39m x 2.95m) is generously sized, while the additional bedrooms (2.83m x 3.69m and 2.65m x 3.89m) offer flexibility for family living, guests or home working.
The contemporary bathroom (3.05m x 1.60m) is finished in a clean and modern style.
Measurements: Hallway - 1.15m x 7.52m Lounge - 4.27m x 4.47m Kitchen/Diner - 5.68m x 3.89m Landing - 3.65m x 3.12m Bedroom One - 4.39m x 2.95m Bedroom Two - 2.83m x 3.69m Bedroom Three - 2.65m x 3.89m Bathroom - 3.05m x 1.60m Total Area: Approx.
114.5m² (All measurements are approximate and for display purposes only.) Local Amenities Located in the heart of South Kirkby, this property benefits from a wide range of local amenities including shops, supermarkets, schools and leisure facilities all within easy reach.
Excellent transport and commuter links provide convenient access to Pontefract, Wakefield and surrounding towns, making this an ideal location for professionals and families alike.
Disclaimer: Rockello Real Estate makes every effort to ensure that the information provided in this advertisement is accurate and up to date.
However, the details, descriptions, measurements, and images are provided for general guidance only and do not constitute any part of an offer or contract. All measurements are approximate.
Prospective buyers should not rely solely on this information and are advised to verify all details through inspection or with their legal adviser.
Rockello Real Estate accepts no liability for any errors, omissions, or inaccuracies.
Value & comps
No previous sales on record.
See the independent valuation, upside vs guide, and per-strategy max bid for this lot. Sign in to see it.
Returns
Set an offer; the calculator follows it.
We're still gathering serviced-accommodation data for this area.
Archie refurb estimate: a Pro feature
0.0% below starting price
This is not financial or investment advice. Prop AI Deals is not authorised by the Financial Conduct Authority (FCA) to provide investment advice.
All investment calculators, property analyses, and AI-generated insights are for informational purposes only. Property investment carries risk and may result in financial loss. All calculations should be independently verified and you should consult with FCA-authorised financial advisors before making any investment decisions.
Past performance does not guarantee future results. Tax implications vary by individual circumstances.
Deal
Properties like this can earn 2–3x BTL yields when converted to HMO, with retrofit costs around £10k/room. Sign in to see the full tier, yield projection, and cost breakdown.
Commercial properties like this can earn 30-50% higher yields when converted to residential under Class MA / Q / P / PA, with prior approval costing ~GBP 96/unit. Sign in to see the recommended route, yield uplift, and cost breakdown.
BRRR-suited properties can recycle 80-100% of investor capital on refi, leaving a high-yielding rental with most of the money out. Sign in to see the refurb cost stack, ARV projection, and refinance maths.
Detached + large garden = sub-division play. Pro tier unlocks the tier badge, plot size, uplift estimate, and regional land benchmark.
Short-lease flats trade at deep discount, but extending under the 1993 Act often costs far less than the discount. Pro tier unlocks the tier badge, premium breakdown, long-lease ARV and arbitrage maths.
See projected short-stay revenue vs a vanilla BTL for this property.
See real sub-let margins (HMO room rates & SA nightly rates) vs the landlord rent.
Area
Agent & docs

FAQ
About White Apron Street, WF9
Explore nearby