3-bedroom terraced house · CO11 1BB
Sold STCListed 340 days
Opportunity summary
See Archie’s verdict, returns by strategy and what to check before viewing.
About
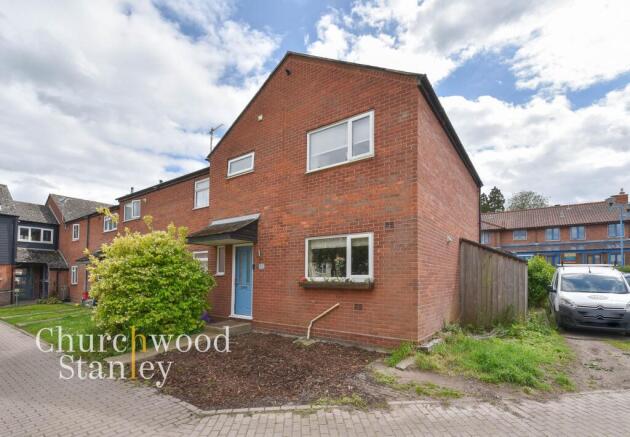
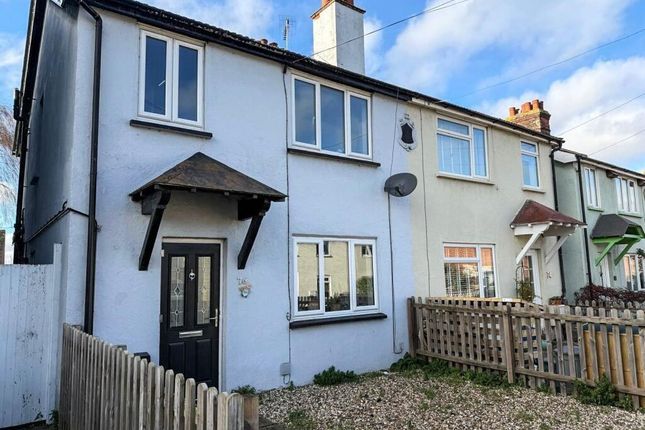
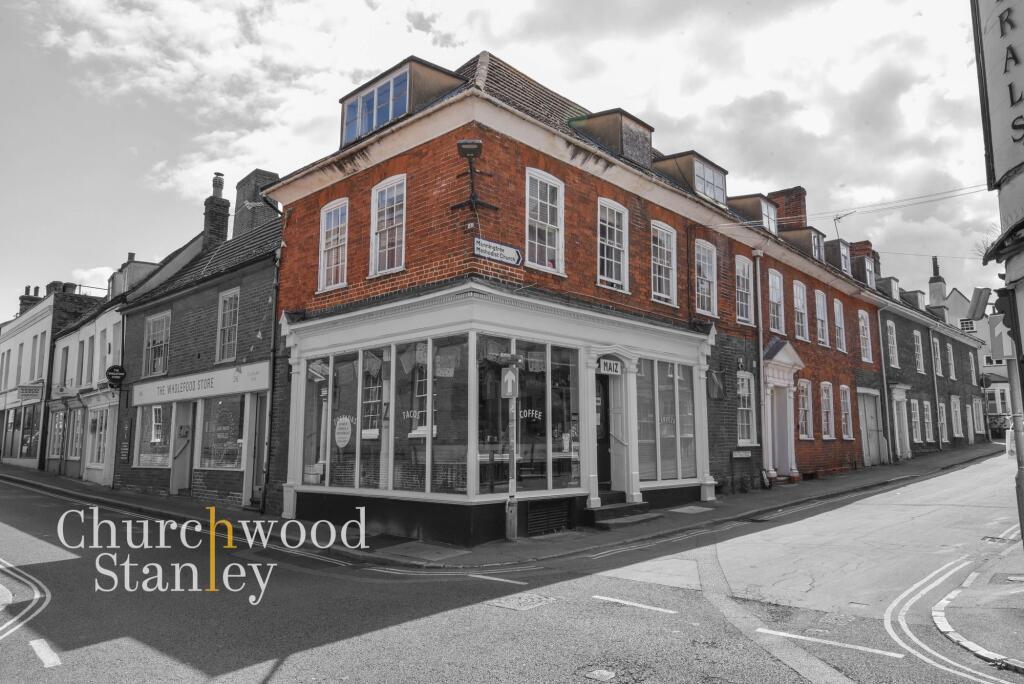
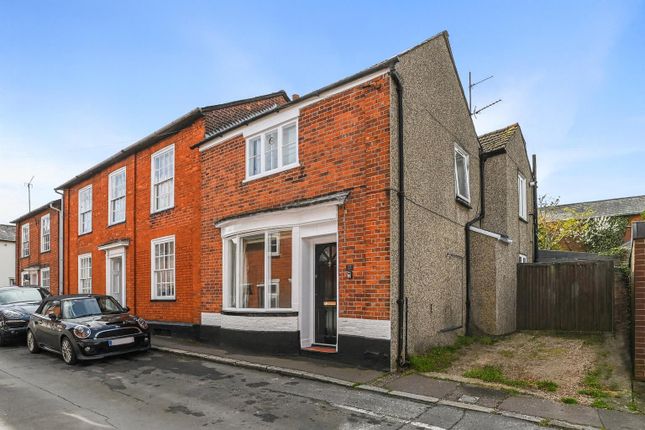
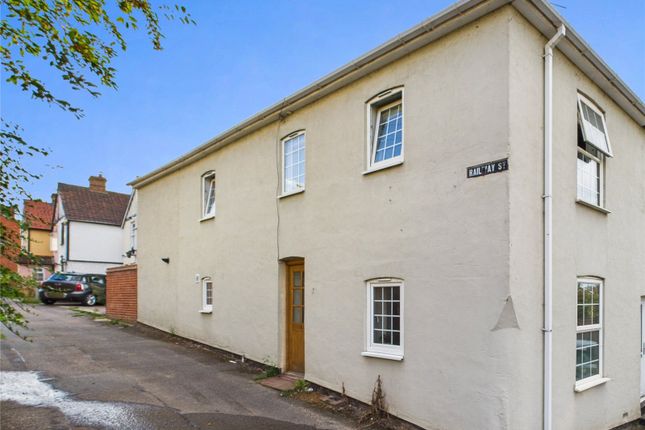
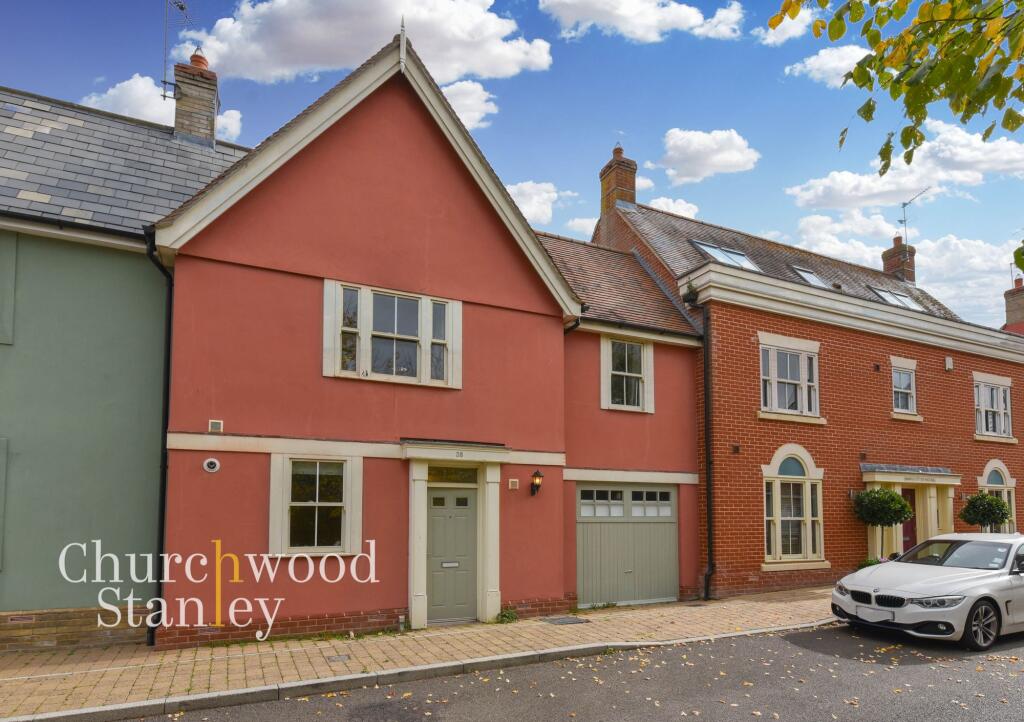
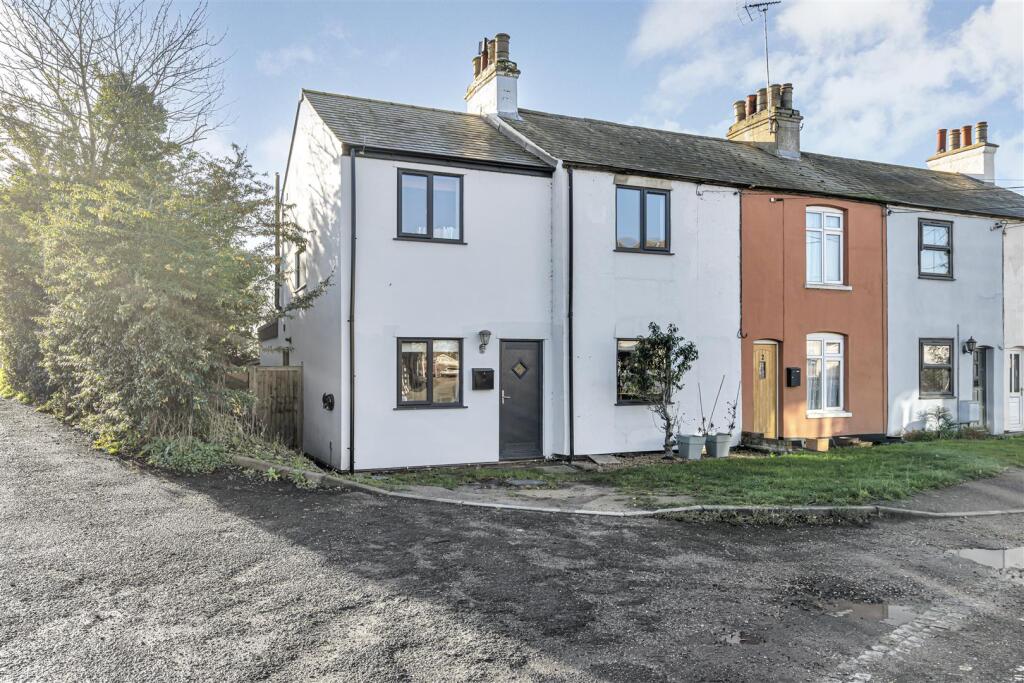
A Characterful Townhouse in the Heart of Town Set in the heart of Manningtree’s vibrant town centre, this handsome Grade II-listed home ready for modernisation spans four storeys (including a cellar) and offers a rare combination of period character, flexible accommodation, and everyday practicality all just a short stroll from the riverside, High Street, and mainline station.
From the moment you step through the front door, the home reveals its historic charm, with exposed beams, imposing fireplaces, and an elegant frontage that quietly reflects the Georgian and Victorian heritage of the street.
The living room to the front is bright and welcoming, with a deep-set bay window bringing in natural light.
It flows directly into the kitchen, which has been laid out with modern use in mind while retaining its traditional proportions. Beneath your feet, a cellar adds further versatility.
The first floor is dedicated to a generous main bedroom, with the bathroom adjacent — creating the feel of a private suite.
As you move up through the house, two further bedrooms are found on the second floor, making perfect spaces for guests, children, or home working.
At the top of the house, a converted loft room makes a striking and generously sized fourth bedroom.
This is a rare opportunity to own a centrally located period home with real depth, both literally and figuratively.
Manningtree’s riverside setting, excellent rail links, and buzzing independent food scene are just moments from the front door, while inside, the unique layout offers privacy, charm, and an abundance of space.
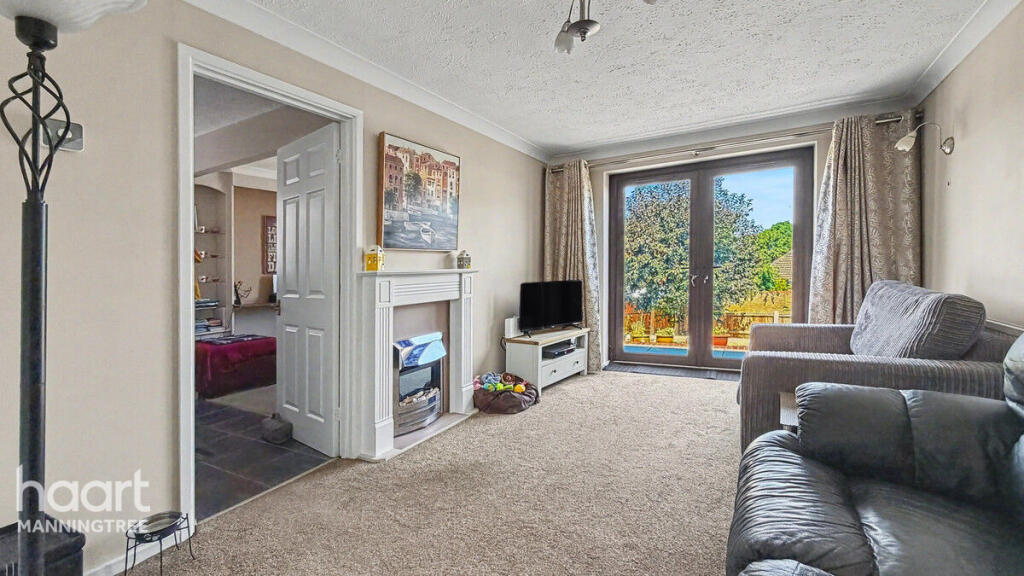
EPC Rating: E Living Room 4.24m x 3.33m This inviting living room immediately sets the tone for the character found throughout the home.
A wide inglenook fireplace with exposed brickwork and a heavy timber beam provides a striking focal point, while the beamed ceiling and rustic timber doors add to the authentic period feel.
Natural light filters through the front window, complementing the warm tones of the wood flooring beneath.
The room links directly to the kitchen at the rear, creating a natural flow through the ground floor, and a tucked-away staircase in the corner rises to the first floor, one of two separate staircases that give the property quite the unique layout.
Kitchen 3.78m x 3.33m The kitchen sits at the rear of the house and reflects the practical, homely character of the property.
Fitted with solid wood cabinetry and tiled worktops, it provides plenty of storage and preparation space, while the warm tones of the units are echoed in the terracotta tiled floor.
A window above the sink and a glazed door draw in light and open onto a compact private courtyard, perfect for a breath of fresh air or somewhere to grow a few potted plants.
This room also holds some of the quirks that make the home so distinctive: a second staircase tucked into the corner rises up to the first floor, and another hidden door gives access to a cellar below—ideal for storage or potential as a wine cellar.
With space for a small dining table in the centre, this is a kitchen that feels both practical and full of character.
Cellar 3.74m x 3.33m First Bedroom / second reception room 5.9m x 3.33m This versatile first-floor room is currently arranged as a bedroom but could just as easily serve as an additional sitting room.
Its generous proportions are enhanced by exposed timber floorboards and the subtle charm of arched alcoves, one fitted with shelving for books or display.
A fireplace adds further character (not tested), while a large front-facing window brings in natural light across the room.
Another staircase rises from here to the second floor, giving the property a wonderfully quirky flow and offering flexible options for how the spaces are used.
Bathroom (first floor) 2.13m x 3.15m The first-floor bathroom is bright and well-proportioned, with dual windows allowing natural light to fill the space.
It’s fitted with a traditional suite, including a bath with overhead shower, WC, and pedestal wash basin, complemented by tiled splashbacks and a wall-mounted cabinet for storage.
The room feels practical and functional, with plenty of scope for updating to suit modern tastes, while its size offers flexibility for reconfiguration if desired.
Second Bedroom (second floor) 4.54m x 3.33m The second-floor bedroom is a distinctive space full of character, with its exposed ceiling beams and cottage-style proportions creating a wonderfully traditional feel.
A broad window to the front ensures the room enjoys plenty of daylight, while the neutral décor leaves scope for a new owner to personalise.
There’s ample space here for a double bed and additional furnishings and another staircase in the corner turns and rises again to the third floor.
Fourth Bedroom (second floor) 2.5m x 3.33m The fourth bedroom adjoins the second-floor double, making it a natural choice for a dressing room, nursery, or private study.
With its sloping ceilings, exposed timbers, and a window drawing in daylight, it has all the charm of a traditional cottage space.
Built-in eaves storage adds practicality, while its position off the main bedroom enhances its flexibility as an extension of the larger room next door.
Third Bedroom (third floor) 5.17m x 3.33m At the top of the house, the third-floor bedroom offers a distinctive and characterful space.
Sloping ceilings and exposed timbers emphasise its period charm, while a dormer-style window frames views across the rooftops and brings in natural light.
The room is well-sized to accommodate a double bed with additional furnishings, making it versatile enough to serve as a main bedroom, comfortable guest room, or even a quiet workspace Garden A compact courtyard with an outside WC.
Value & comps
No previous sales on record.
Returns
Set an offer; the calculator follows it.
We're still gathering serviced-accommodation data for this area.
Archie refurb estimate: a Pro feature
0.0% below asking
This is not financial or investment advice. Prop AI Deals is not authorised by the Financial Conduct Authority (FCA) to provide investment advice.
All investment calculators, property analyses, and AI-generated insights are for informational purposes only. Property investment carries risk and may result in financial loss. All calculations should be independently verified and you should consult with FCA-authorised financial advisors before making any investment decisions.
Past performance does not guarantee future results. Tax implications vary by individual circumstances.
Deal
Properties like this can earn 2–3x BTL yields when converted to HMO, with retrofit costs around £10k/room. Sign in to see the full tier, yield projection, and cost breakdown.
Commercial properties like this can earn 30-50% higher yields when converted to residential under Class MA / Q / P / PA, with prior approval costing ~GBP 96/unit. Sign in to see the recommended route, yield uplift, and cost breakdown.
BRRR-suited properties can recycle 80-100% of investor capital on refi, leaving a high-yielding rental with most of the money out. Sign in to see the refurb cost stack, ARV projection, and refinance maths.
Detached + large garden = sub-division play. Pro tier unlocks the tier badge, plot size, uplift estimate, and regional land benchmark.
Short-lease flats trade at deep discount, but extending under the 1993 Act often costs far less than the discount. Pro tier unlocks the tier badge, premium breakdown, long-lease ARV and arbitrage maths.
See projected short-stay revenue vs a vanilla BTL for this property.
See real sub-let margins (HMO room rates & SA nightly rates) vs the landlord rent.
Area
Agent & docs
FAQ
About South Street, Manningtree, CO11
Explore nearby