3-bedroom terraced house · CO11 1UG
For saleListed 154 days
Opportunity summary
See Archie’s verdict, returns by strategy and what to check before viewing.
About
Set within College Court, close to Manningtree’s town centre and mainline station, this three-bedroom end-of-terrace home offers a practical layout, good internal proportions and the everyday features buyers actually need: parking, a south facing garden, a utility room, and three good sized bedrooms.
The house opens into a long entrance hall, giving the ground floor a clear sense of order from the start.
The staircase rises through the centre of the home, with the kitchen positioned towards the front, the living room set quietly to the rear, and the cloakroom and utility arranged off the same main hall.
It is a layout that works well for family life, keeping the main rooms separate while allowing the house to feel connected and easy to move through.
The kitchen is a particularly strong part of the ground floor. Generous in size, it has room for a dining table as well as a broad range of fitted storage and worktop space.
Timber-fronted units wrap around the room, with tiled splashbacks, recessed lighting, an integrated dishwasher and a range-style cooker set beneath a black extractor.
The result is a proper kitchen/dining space rather than a narrow cooking area, giving the home a useful everyday hub for meals, homework, conversation and the normal rhythm of family life.
To the rear, the living room provides a comfortable separate reception space, with a wide window looking towards the garden.
Its proportions allow for sofas, storage and media furniture without the room feeling crowded, and its position away from the kitchen gives the house a quieter sitting room for the evenings.
Beyond the hall, the utility room adds another layer of practicality.
Fitted with shaker-style cabinetry, work surfaces and space for laundry appliances, it keeps washing and household storage away from the kitchen.
A Belfast-style sink, rear garden access, vaulted ceiling and Velux window make it much more than a basic utility, bringing in light from above and giving the rear of the ground floor a genuinely useful working space.
Upstairs, the landing gives access to all three bedrooms and the family bathroom. The main bedroom sits to the rear and is a comfortable double, with space for a large bed and additional furniture.
The second bedroom is also a strong double, currently arranged as a combined sitting and work space, and benefits from fitted mirrored wardrobes.
The third bedroom is a well-shaped single, large enough to work as a child’s room, nursery, dressing room or home office, giving the house flexibility as needs change.
The bathroom has been recently renovated and feels fresh, bright and low-maintenance.
A bath with glazed screen and rainfall-style shower sits against large-format tiling, with a vanity wash basin, WC and obscure-glazed window completing the room.
It is a smart family bathroom that does not feel like an immediate project for the next owner.
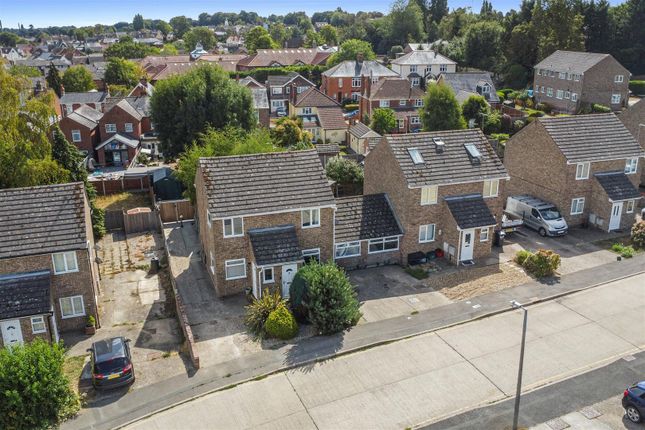
Outside, the home benefits from its end-of-terrace position, with side access leading through to the rear garden.
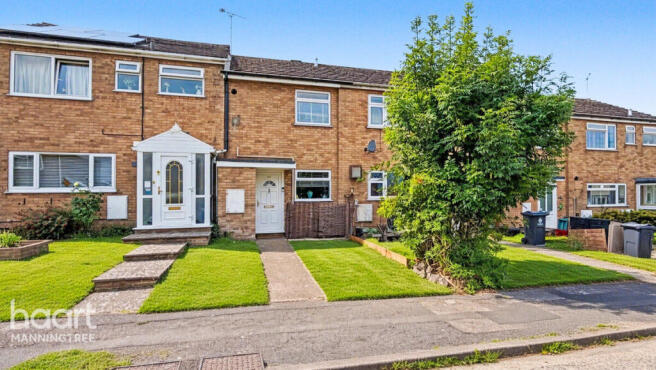
To the front, there is off-street parking, along with a simple planted approach and a blue front door that gives the house a welcoming point of character.
The rear garden faces south-west and is arranged with lawn, paved seating areas, planted borders and enclosed fencing, creating a practical space for children, pets, outdoor dining or summer use.
EPC Rating: C Entrance Hall The home opens into a long, practical entrance hall that immediately gives the ground floor a clear and well-ordered layout.
The front door sits at one end of the hall, with glazed panels bringing light into the approach, while timber internal doors and wood-effect flooring add warmth and continuity through the space.
The staircase rises centrally with a timber balustrade and carpet runner, creating a natural division between the front and rear sections of the ground floor.
From the hall, the kitchen is positioned towards the front of the house, with the living room set to the rear and the cloakroom also accessed from this main circulation space.
Right at the rear, the hall continues through to the utility room, giving the ground floor a useful sense of depth and practicality.
There is also built-in storage, including the cupboard noted by the seller as housing the mains water stop-cock, making this more than just an entrance point.
Kitchen 4.08m x 4.09m A generous kitchen with enough space to work as an everyday kitchen/dining room rather than simply a functional cooking area.
The room is fitted with a wide range of timber-fronted units, wrapping around two sides with plenty of cupboard and drawer storage, dark work surfaces and tiled splashbacks.
A large range-style cooker sits beneath a black extractor, giving the main kitchen run a proper focal point, while the sink is positioned beneath the side window, bringing natural light across the worktop.
There is space for a fridge freezer here and there's an integrated dishwasher.
There is room for a dining table within the kitchen itself, making this a practical family space for breakfast, homework or informal meals without needing to use the living room.
Recessed ceiling spotlights, tiled flooring and the depth of fitted storage brings great practicality.
Living Room 3.59m x 4.09m The living room is a well-proportioned separate reception room, set to the rear of the ground floor and enjoying a bright, comfortable feel.
A wide window draws light into the space and looks out towards the garden, while the room’s shape makes it easy to arrange with sofas, storage and media furniture without feeling cramped.
The finish is warm and homely, with a carpeted floor, radiator beneath the window and a feature wall adding character without overwhelming the space.
Its separation from the kitchen gives the ground floor a more traditional and practical arrangement, offering a dedicated sitting room away from the busier working areas of the house.
Utility Room 1.87m x 1.98m A genuinely useful utility room sits beyond the main hallway, giving the ground floor an excellent practical extension to the kitchen.
The space is fitted with shaker-style cabinetry, wood-effect work surfaces and tiled splashbacks, with room and plumbing for laundry appliances beneath the counter.
A Belfast-style sink sits below the rear window, adding both character and day-to-day usefulness, while the glazed rear door gives direct access out to the garden.
The room has more interest than a standard utility, with a vaulted ceiling and Velux window helping to lift the space and bring in extra natural light from above.
It keeps laundry, storage and household tasks away from the main kitchen, but remains close enough to work naturally as part of the ground-floor layout.
For a family home, or anyone who values practical space, this is a strong and very usable addition. Cloakroom WC, tiled splashback, hand wash basin and window to the front.
Landing The landing continues the warm timber detailing from the entrance hall, with a wooden balustrade around the stairwell and a carpet runner carrying through from the stairs.
It is a straightforward, central first-floor space, giving access to all three bedrooms and the bathroom .
The landing also has access to the loft, which is boarded, insulated, lit and fitted with a fixed ladder. There's an airing cupboard here too.
First Bedroom 3.58m x 4.09m The first bedroom is a well-proportioned rear double, with enough floor space for a large bed, bedside furniture and additional freestanding storage while still feeling comfortable in use.
A wide rear window brings in natural light across the room, with a radiator beneath and a calm outlook over the garden side of the property.
The room is finished with grey carpeting, a bold feature wall and recessed ceiling spotlights, giving it a more modern feel.
Second Bedroom 3.17m x 3.51m The second bedroom is another good-sized double, currently arranged as a combined sitting and work space, which shows the flexibility of the room well.
A wide window brings in natural light, with enough floor area for a bed, desk or occasional seating depending on how the next owner wants to use the space.
A run of fitted mirrored wardrobes provides excellent built-in storage and helps keep the room feeling open by reflecting light back into the space.
The proportions make this far more useful than a token second bedroom, with scope to serve as a main bedroom, guest room, teenager’s room or a proper home office without feeling compromised.
Third Bedroom 2.7m x 2.73m The third bedroom is a well-shaped single room, currently arranged as a child’s bedroom, and feels more usable than the usual token third bedroom due to its size.
A front-facing window brings in natural light, while the proportions allow space for a single bed, storage and additional furniture without the room feeling overly tight.
Bathroom 1.6m x 2.7m The bathroom has been recently renovated and feels clean, modern and well considered.
A bath with a glazed shower screen sits along one side, with large-format tiling around the bathing area and a contemporary rainfall-style shower over.
The room is finished with a simple, practical layout, placing the WC beneath the window and the vanity wash basin to the opposite side.
Natural light comes in through the wide obscure-glazed window, helping the space feel bright, while the wood-effect flooring softens the finish and adds warmth against the pale wall tiling.
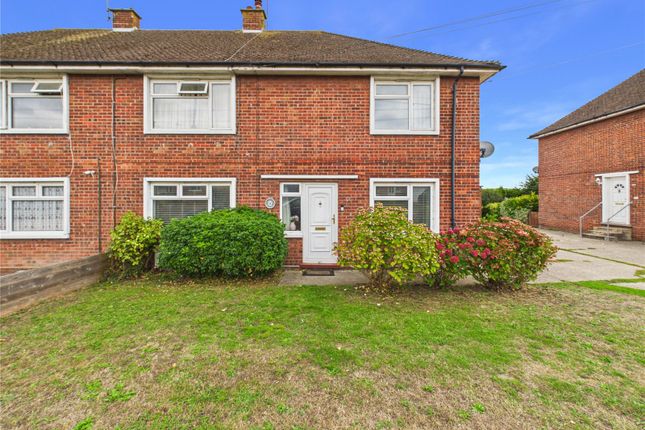
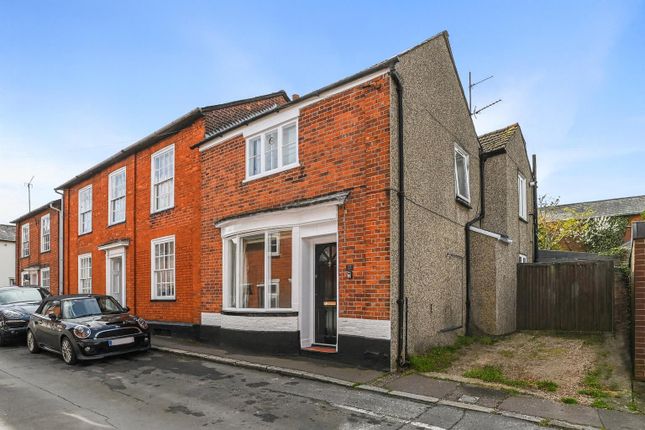
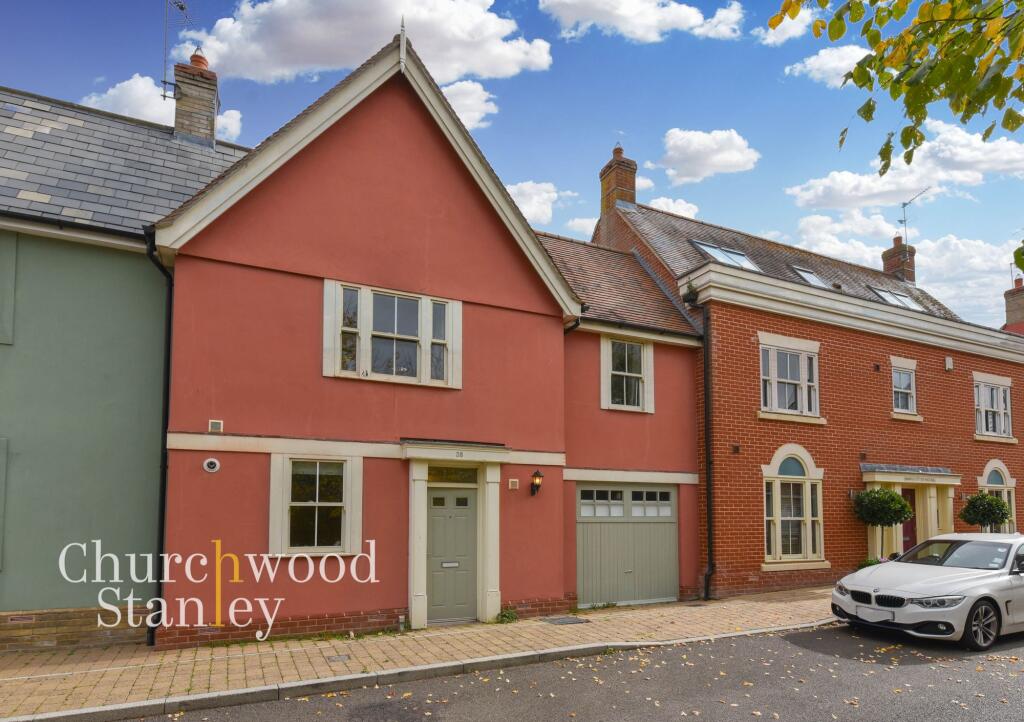
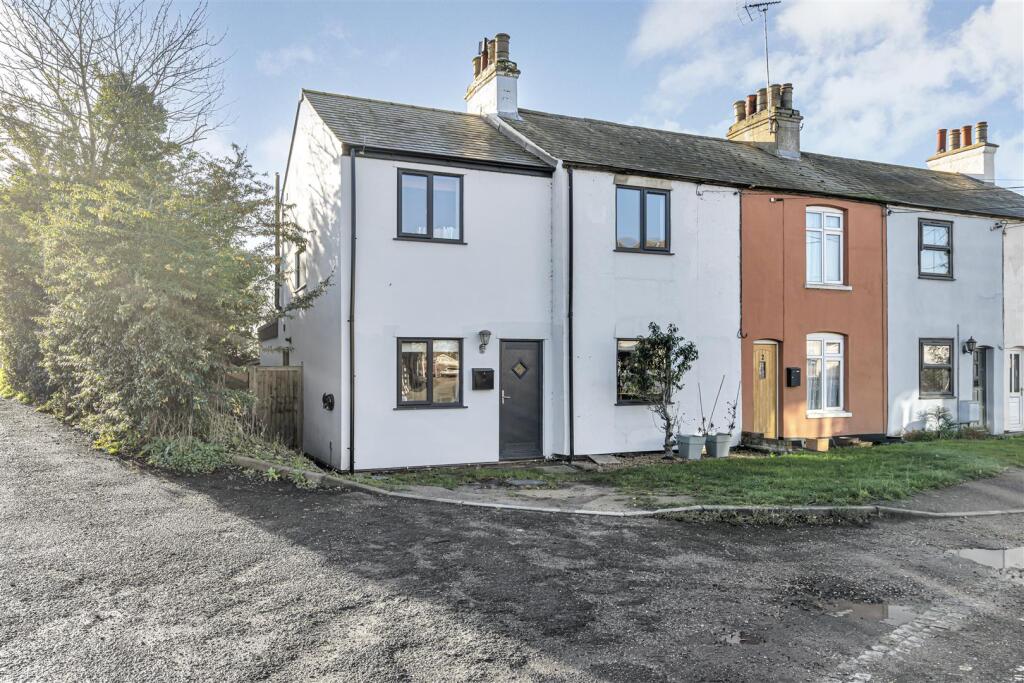
Front Garden The property sits in an end-of-terrace position within College Court, with a red-brick exterior and a clearly defined approach to the front door.
A blue entrance door adds a welcoming point of colour, while the front garden area is set behind the pathway with established planting and a low-maintenance bed beside the house.
The end position gives the home a little more breathing room, with a gated side route leading through towards the rear garden.
At the front, the property benefits from off-street parking, a valuable feature in such a convenient town setting.
Rear Garden The Southerly rear garden is a useful south-west facing outside space, arranged with a mix of lawn and paved areas so it works for both children and outdoor seating.
A paved terrace sits directly behind the house, giving space for a table, barbecue or everyday garden furniture, while the lawn beyond keeps the garden practical and family-friendly.
The garden is enclosed by fencing and has planted borders, raised areas and established greenery that soften the space.
There is also side access, which is particularly useful with the property being end-of-terrace, allowing a more practical route for bins, bikes or garden items without needing to come through the house.
The rear door opens back into the utility room, which makes the layout especially convenient for family life, pets, muddy shoes or laundry coming in from the garden.
Parking - Off street In front of the home and to the communal parking area.
Value & comps
No previous sales on record.
Returns
Set an offer; the calculator follows it.
We're still gathering serviced-accommodation data for this area.
Archie refurb estimate: a Pro feature
0.0% below asking
This is not financial or investment advice. Prop AI Deals is not authorised by the Financial Conduct Authority (FCA) to provide investment advice.
All investment calculators, property analyses, and AI-generated insights are for informational purposes only. Property investment carries risk and may result in financial loss. All calculations should be independently verified and you should consult with FCA-authorised financial advisers before making any investment decisions.
Past performance does not guarantee future results. Tax implications vary by individual circumstances.
Deal
Properties like this can earn 2–3x BTL yields when converted to HMO, with retrofit costs around £10k/room. Sign in to see the full tier, yield projection, and cost breakdown.
Commercial properties like this can earn 30-50% higher yields when converted to residential under Class MA / Q / P / PA, with prior approval costing ~GBP 96/unit. Sign in to see the recommended route, yield uplift, and cost breakdown.
BRRR-suited properties can recycle 80-100% of investor capital on refi, leaving a high-yielding rental with most of the money out. Sign in to see the refurb cost stack, ARV projection, and refinance maths.
Detached + large garden = sub-division play. Pro tier unlocks the tier badge, plot size, uplift estimate, and regional land benchmark.
Short-lease flats trade at deep discount, but extending under the 1993 Act often costs far less than the discount. Pro tier unlocks the tier badge, premium breakdown, long-lease ARV and arbitrage maths.
See projected short-stay revenue vs a vanilla BTL for this property.
See real sub-let margins (HMO room rates & SA nightly rates) vs the landlord rent.
Area
Agent & docs
FAQ
About Colchester Road, Lawford, CO11
Explore nearby