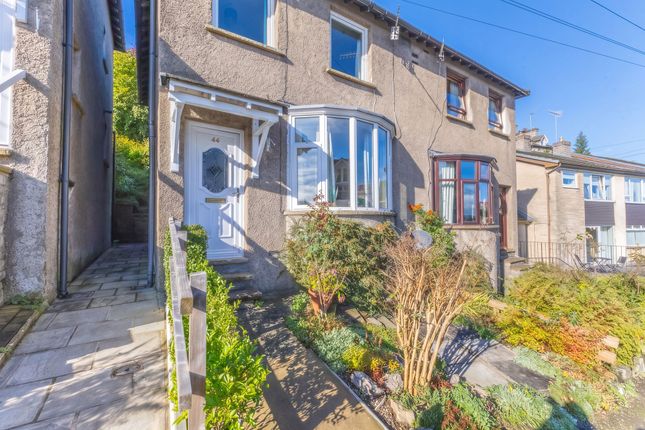
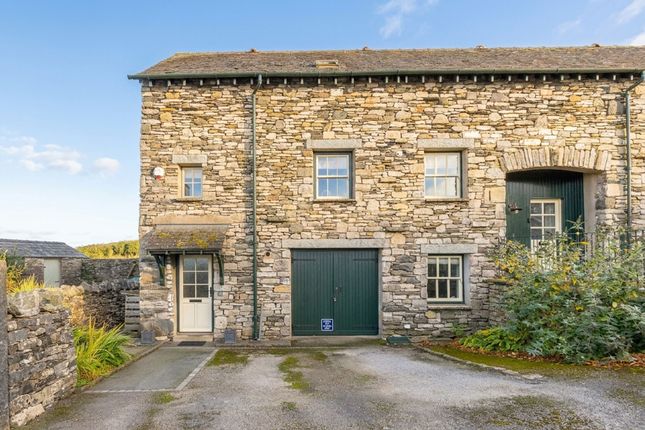
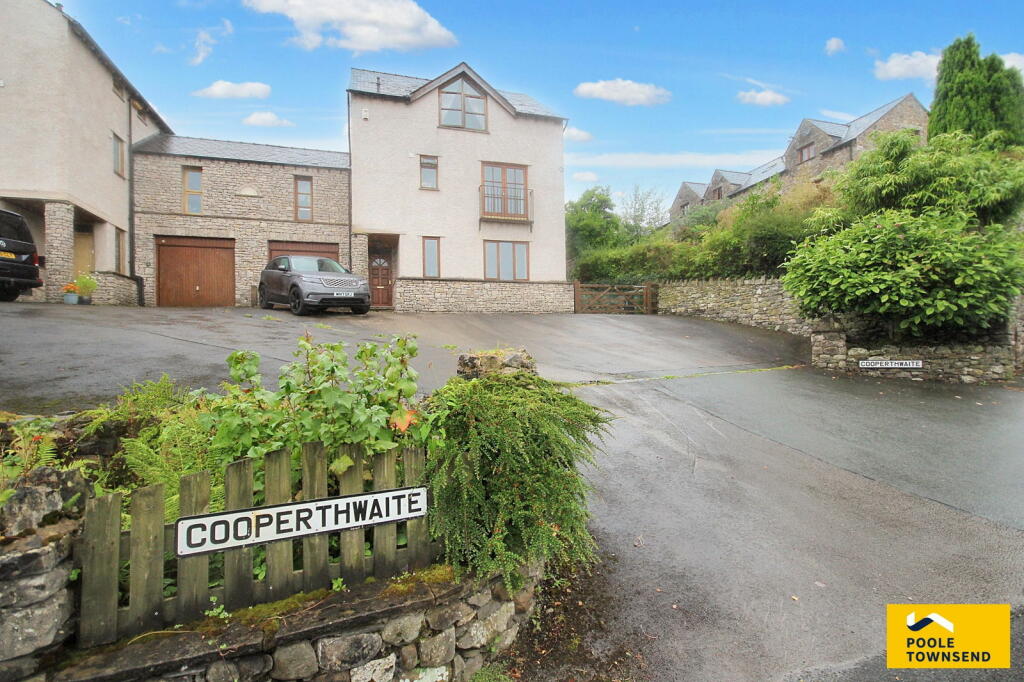
3-bedroom semi-detached house · LA9 5EZ
Sold STCListed 98 days
Opportunity summary
See Archie’s verdict, returns by strategy and what to check before viewing.
About
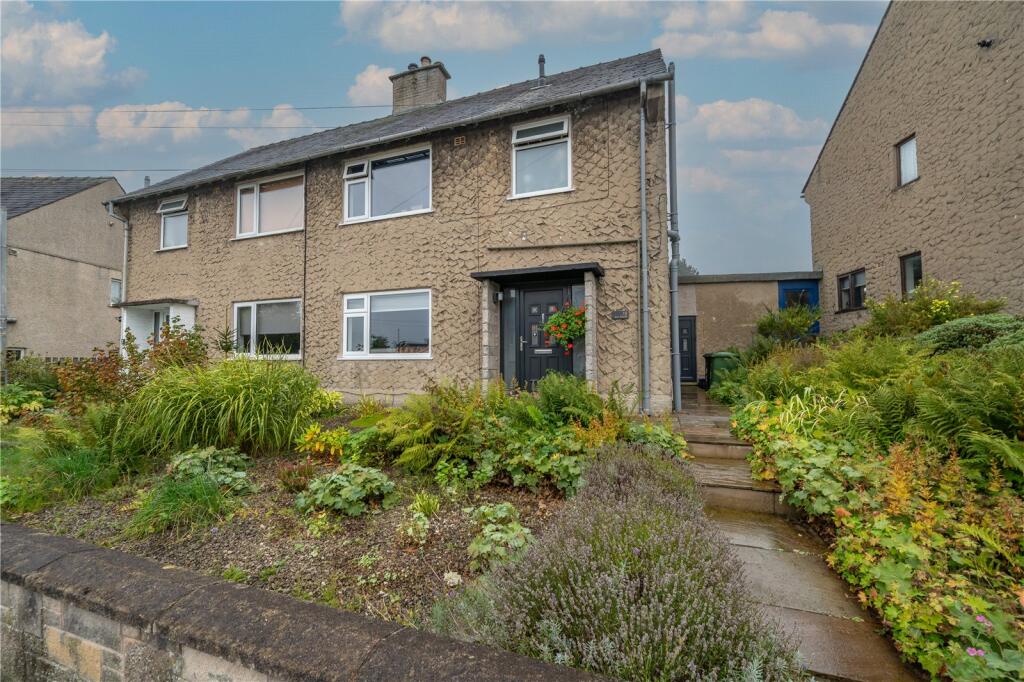
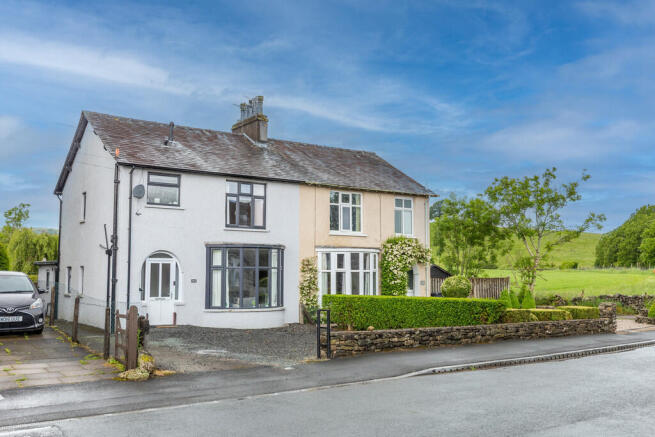
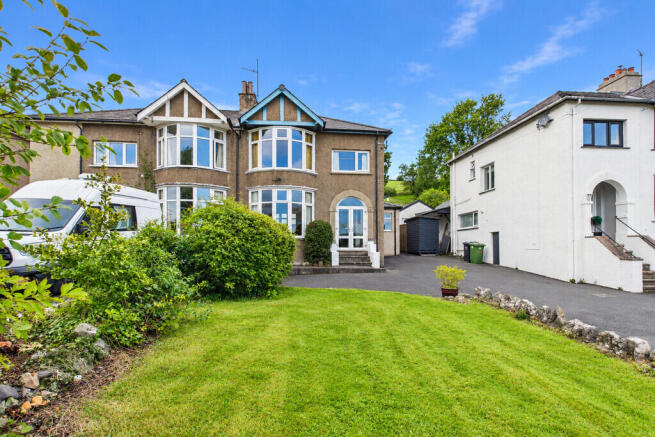
Situated in one of Kendal's most desirable locations, this characterful 1930s semi-detached home enjoys stunning views across open countryside towards the Lakeland fells.
Offering generous accommodation arranged over three floors, the property combines period charm with versatile family living, complemented by attractive gardens to both the front and rear.
The naturally light-filled interior includes a cosy bay-fronted lounge with an electric fire, which flows seamlessly into the dining area which features an open fire.
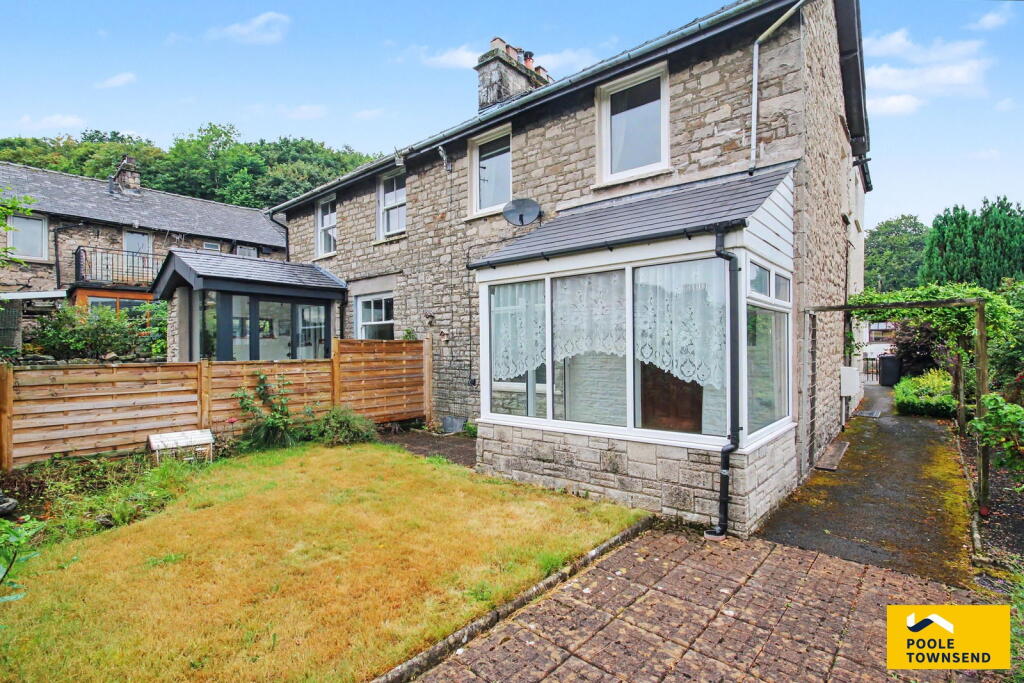
Glazed doors open through to a delightful garden room, creating an ideal space to relax while enjoying views of the garden.
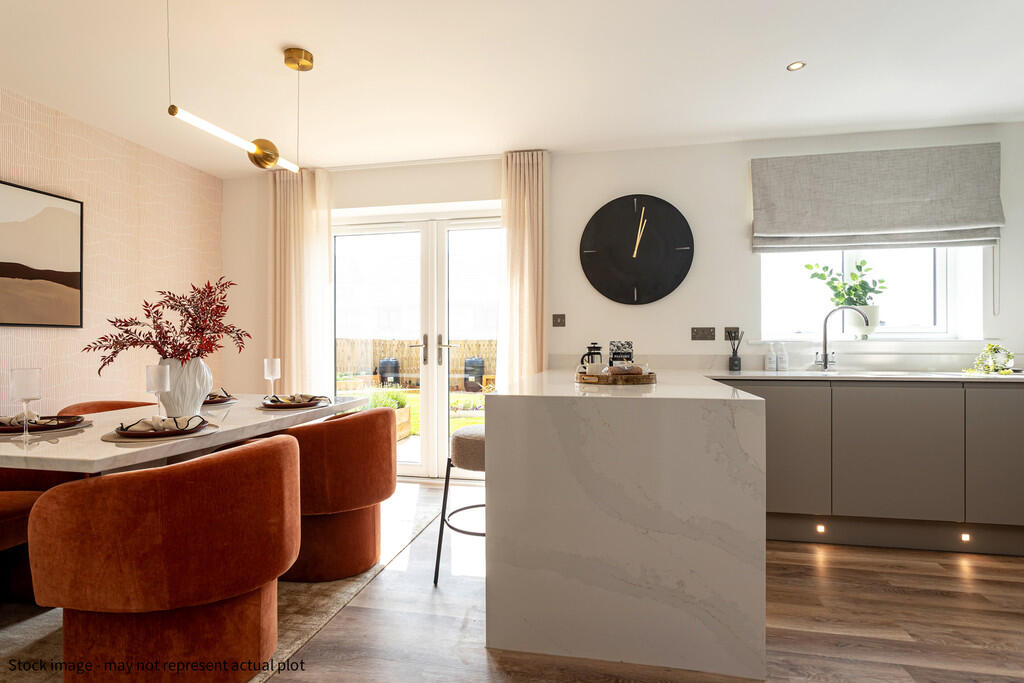
Adjoining the dining area is the fitted kitchen, offering an excellent range of storage and workspace, which in turn leads to a breakfast area with glazed doors opening directly onto the rear garden.
The first floor comprises two generous double bedrooms, both enjoying delightful outlooks across neighbouring fields towards the Lakeland fells. These are served by a shower room.
Stairs continue to the second floor, where a developed loft room provides a spacious and versatile third double bedroom, home office or peaceful retreat, complete with useful eaves storage.
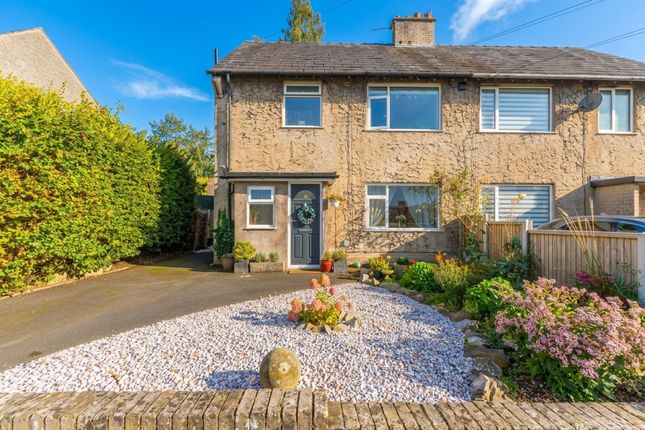
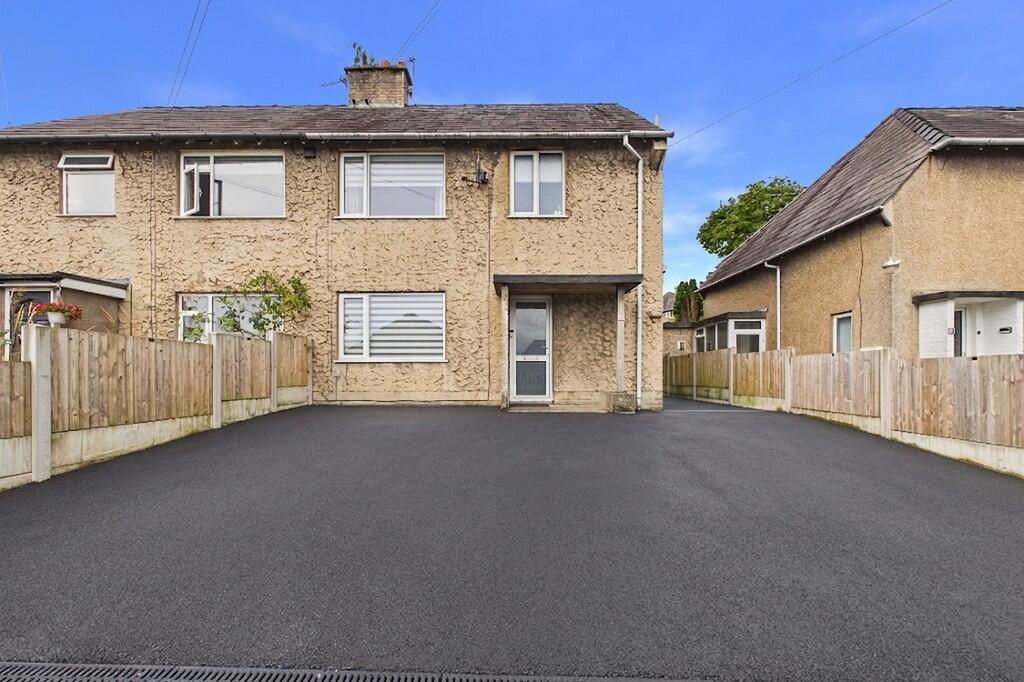
Externally, the property benefits from off-road parking and attractive gardens to both the front and rear.
The enclosed rear garden provides a wonderful setting for relaxing or entertaining, while the elevated position allows the surrounding views to be fully appreciated.
A particularly unique feature is the private access to the adjoining field, which is protected from future development through shared ownership with neighbouring residents, preserving both the outlook and the peaceful setting for years to come.
Directions For Satnav users enter: LA9 5EZ For what3words app users enter: extension.retrieves.pampering Location Windermere Road is a highly sought-after residential area, located just a couple of minutes' drive away from the centre.
Situated in an elevated location and bordering onto open farmland to the rear, the property boasts a lovely rural feel, yet within convenient reach of a variety of independent retailers, supermarkets and schools, as well as the Lake District National park and commuting links to the M6 motorway.
Description Approached via a shared stone-chipped driveway, this delightful home enjoys a tucked-away setting with private parking for two vehicles.
The entrance hall leads through to the dining room, a sociable space that forms the heart of the home.
Equally suited to family meals, celebrations with friends or relaxed evenings together, it connects effortlessly with the adjoining living room, garden room, and kitchen, creating a wonderfully flowing layout ideal for modern living.
The living room is a particularly inviting retreat, where a bay window frames delightful views towards the Lakeland fells and an electric fire provides a cosy focal point during the cooler months.
A useful understairs cupboard offers practical storage, while the garden room is bathed in natural light and provides a tranquil place to unwind, read a book or simply enjoy the outlook over the garden throughout the seasons.
The kitchen is well equipped with an excellent range of fitted units and generous worktop space, incorporating a built-in fridge, with space for a cooker and dishwasher.
A glazed door connects directly to the garden room, enhancing the excellent flow throughout the ground floor.
Beyond, the breakfast area offers a relaxed spot to enjoy a morning coffee or casual meals, with glazed doors opening onto the rear garden.
In the warmer months, this seamless connection between the house and garden makes outdoor dining and entertaining effortless, while children and pets can move freely between inside and out.
The first floor offers two generous double bedrooms, both enjoying delightful open views to Lakeland fells and neighbouring fields.
These are served by a four piece shower room, including a corner shower enclosure, WC, bidet and pedestal basin. A cupboard in the room houses the boiler and hot water cylinder.
Stairs continue to the second floor, where the developed loft room provides a spacious and versatile third double bedroom.
Equally suited as a home office, hobbies room or peaceful retreat, this floor also benefits from useful eaves storage and delightful views to neighbouring fields.
Externally, the enclosed rear garden provides a private setting for relaxing, entertaining or family life, while making the most of the exceptional surrounding views.
A particularly special feature is the private access to the adjoining field, which is protected from future development through shared ownership with neighbouring residents.
This unique arrangement helps preserve the property's outstanding outlook and peaceful setting for years to come. Tenure Freehold. Services Mains gas, electricity, water and drainage.
Value & comps
No previous sales on record.
Returns
Set an offer; the calculator follows it.
We're still gathering serviced-accommodation data for this area.
Archie refurb estimate: a Pro feature
0.0% below asking
This is not financial or investment advice. Prop AI Deals is not authorised by the Financial Conduct Authority (FCA) to provide investment advice.
All investment calculators, property analyses, and AI-generated insights are for informational purposes only. Property investment carries risk and may result in financial loss. All calculations should be independently verified and you should consult with FCA-authorised financial advisors before making any investment decisions.
Past performance does not guarantee future results. Tax implications vary by individual circumstances.
Deal
Properties like this can earn 2–3x BTL yields when converted to HMO, with retrofit costs around £10k/room. Sign in to see the full tier, yield projection, and cost breakdown.
Commercial properties like this can earn 30-50% higher yields when converted to residential under Class MA / Q / P / PA, with prior approval costing ~GBP 96/unit. Sign in to see the recommended route, yield uplift, and cost breakdown.
BRRR-suited properties can recycle 80-100% of investor capital on refi, leaving a high-yielding rental with most of the money out. Sign in to see the refurb cost stack, ARV projection, and refinance maths.
Detached + large garden = sub-division play. Pro tier unlocks the tier badge, plot size, uplift estimate, and regional land benchmark.
Short-lease flats trade at deep discount, but extending under the 1993 Act often costs far less than the discount. Pro tier unlocks the tier badge, premium breakdown, long-lease ARV and arbitrage maths.
See projected short-stay revenue vs a vanilla BTL for this property.
See real sub-let margins (HMO room rates & SA nightly rates) vs the landlord rent.
Area
Agent & docs
FAQ
About Windermere Road, Kendal, LA9 5EZ
Explore nearby