We've tightened what earns a Pursue. A home now needs a published valuation, a strategy that still makes money after real running costs and lender stress tests, and no listing problems that would stop a mortgage. You'll see fewer Pursues, and each one has been checked harder.
See how verdicts work3-bedroom bungalow · SA44 5HD
Listing removedReduced £45k (−13.1%) on 22 JulListed 155 days
Opportunity summary
See Archie’s verdict, returns by strategy and what to check before viewing.
About
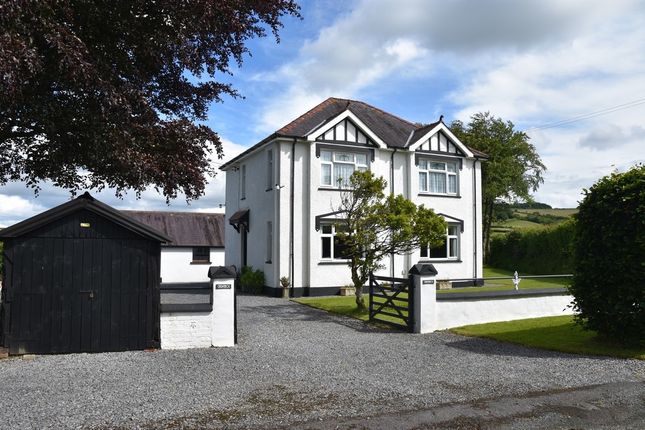
South facing bungalow being immaculately presented with stunning countryside views towards the Cambrian Mountains and further. Generously proportioned rooms and spanning in total 1,109 sq feet.
Having been the subject of a complete update and modernisation throughout 2021 and 2022 Spacious Kitchen/Dining Area Bright, sunny and airy Living Room with feature fireplace and wood burner installed 3 good sized bedrooms Shower room with large walk in shower Cloakroom Utility Room External Workshop/Office or Studio Driveway, gravelled area and flower border to front Large patio, lawn and borders to rear.
Location And Direction The village of Rhos is located on the A484 Carmarthen to Newcastle Emlyn Road and has the benefit of a village pub and primary school and conveniently located with travelling distance of Newcastle Emlyn and Llandysul - approximately 8 miles and the larger town of Carmarthen is approximately 12 miles.
New Quay and Cardigan Bay with their beautiful beaches is approximately 30 minutes drive away. There is also a bus route at the end of the road which runs every 30 minutes.
Hafan Hedd enjoys a quiet location off a minor country road and enjoys breath taking rural views to the rear which can only be truly appreciated by viewing the property.
The property can be found by taking the A484 north out of Carmarthen for Newcastle Emlyn, travelling through the villages of Bronwydd, Cynwyl Elfed, Cwmduad and on to Rhos.
After passing the village sign take the 2nd right turning and Hafan Hedd will soon be found on your left with For Sale Board Accommodation Over recent years the present owners have completely updated and modernised with the installation of new UPVC windows and doors including Patio doors all in light oak.
Installation of Firebird Oil boiler sited outside to the rear which supplies hot water and central heating. All new radiators fitted. Electrical re-wire and all new plumbing work undertaken.
Impeccable accommodation that is arranged s follows: Reception Hallway UPVC entrance door with glazed side panel. Radiator, airing cupboard with radiator and doors off to living room and kitchen.
Living Room (6.43m x 4.78m (21'1" x 15'8")) A south facing room being light and airy with 2 windows to front elevation providing ample natural light, heavy duty laminate wood effect flooring, 2 radiators, feature ceramic tiled roof fireplace housing Cornish Warrior woodburning burning stove.
Glazed double doors to Kitchen/dining room.
Kitchen/Dining Room (6.72m x 3.06m (22'0" x 10'0")) Fitted with a good range of wall and base units incorporating a light Grey composite one and a half bowl drainer sink unit with mixer tap, integral dishwasher.
Included within the sale will be the impressive Stoves Richmond deluxe 100cm Electric induction range with 4 ovens which includes fan/standard/slow cook oven/plate warmer together with a full width grill and hob with 5 induction cooking zones together with a large overhead extractor.
4 X LED panel lights to ceiling and over table light (shade not included) Windows to rear together with patio doors and back door all opening out onto patio and rear garden area together with views across miles of countryside.
Vertical double radiator and half glazed door to Utility room.
Utility Room (1.91m x 1.74m (6'3" x 5'8" )) Double wall unit, worktop, space and plumbing for washing machine and external vent for tumble dryer, radiator and door to Cloakroom Cloakroom With WC and wash hand basin, radiator, marble effect viny panelled walls and window to rear with opaque glass Inner Hallway Access to fully insulted loft and radiator.
Doors off to....... Bedroom 1 (2.67m x 3.66m (8'9" x 12'0")) Window to front, TV Point and radiator Bedroom 2 (4.07m z 2.39m max (13'4" z 7'10" max)) Window to rear and radiator.
Bedroom 3 (2.03m x 3.66m (6'7" x 12'0")) Window to front and radiator.
Shower Room (2.93m x 1.78m (9'7" x 5'10" )) Large walk in shower enclosure with double headed shower unit (one waterfall head), WC and wash hand basin. Fitted floor unit and mirrored wall unit.
Terma Rolo radiator in grey, window to rear and fully panelled with marble effect vinyl walls.
Externally Driveway to the front providing ample parking and gravelled area providing a further parking area. Well stocked border with low ornamental fence and natural stone wall to front.
Gated access both sides of the bungalow lead to the rear garden. The rear garden comprises an Indian Sandstone paved patio area being approximately 38 sq meters with lawn and planted borders.
The perfect place to entertain friend and family and take in the stunning views of the countryside.
Workshop/Office Or Studio (4.78m x 2.00 (15'8" x 6'6")) Cavity block construction with power and light, UPVC entrance door and windows to back and side with far reaching views over countryside.
Views From The Rear Garden Services Mains water, electric and drainage.
Oil central heating with Firebrand Boiler Council Tax We are advised that the Council Tax Band is D Floor Plans Any floor plans provided are intended as a guide to the layout of the property only and dimensions are approximate.
Nb These details are a general guideline for intending purchasers and do not constitute an offer of contracts.
Have visited the property, but have not surveyed or tested any appliances, services, drainage etc.
The sellers have checked and approved the sale particulars, however, purchasers must rely on their own and/or their surveyors inspections and their solicitors enquires to determine the overall condition, size and acreage of the property, and also any planning, rights of way, easements or other matters relating to the property.
Offer Procedure All enquires and negotiations to We have an obligation to our vendors to ensure that all offers made for the property can be substantiated and we may in some instances ask for proof of funds and mortgage offers.
As part of our obligations under the Money Laundering Regulations we will require 2 forms of identification, one being photographic i.e passport or driving license and the other a utility/council tax bill, credit card bill or bank statement or any form of Id, issued within the previous 3 months, providing evidence of residency and the correspondence address .
Contact Numbers 104 Lammas Street Carmarthen SA31 3AP Telephone Number Out of Hours e mail [email protected]
Value & comps
No previous sales on record.
Returns
Set an offer; the calculator follows it.
Short-let licence or registration needed
We're still gathering serviced-accommodation data for this area.
Archie refurb estimate: a Pro feature
0.0% below asking
This is not financial or investment advice. Prop AI Deals is not authorised by the Financial Conduct Authority (FCA) to provide investment advice.
All investment calculators, property analyses, and AI-generated insights are for informational purposes only. Property investment carries risk and may result in financial loss. All calculations should be independently verified and you should consult with FCA-authorised financial advisers before making any investment decisions.
Past performance does not guarantee future results. Tax implications vary by individual circumstances.
Deal
Properties like this can earn 2–3x BTL yields when converted to HMO, with retrofit costs around £10k/room. Sign in to see the full tier, yield projection, and cost breakdown.
Commercial properties like this can earn 30-50% higher yields when converted to residential under Class MA / Q / P / PA, with prior approval costing ~GBP 96/unit. Sign in to see the recommended route, yield uplift, and cost breakdown.
BRRR-suited properties can recycle 80-100% of investor capital on refi, leaving a high-yielding rental with most of the money out. Sign in to see the refurb cost stack, ARV projection, and refinance maths.
Detached + large garden = sub-division play. Pro tier unlocks the tier badge, plot size, uplift estimate, and regional land benchmark.
Short-lease flats trade at deep discount, but extending under the 1993 Act often costs far less than the discount. Pro tier unlocks the tier badge, premium breakdown, long-lease ARV and arbitrage maths.
See projected short-stay revenue vs a vanilla BTL for this property.
See real sub-let margins (HMO room rates & SA nightly rates) vs the landlord rent.
Area
Agent & docs

FAQ
About Hafan Hedd, Rhos
Explore nearby