We've tightened what earns a Pursue. A home now needs a published valuation, a strategy that still makes money after real running costs and lender stress tests, and no listing problems that would stop a mortgage. You'll see fewer Pursues, and each one has been checked harder.
See how verdicts work3-bedroom bungalow · SA44 5HD
Listing removedReduced £45k (−13.1%) on 23 JulListed 151 days
Opportunity summary
See Archie’s verdict, returns by strategy and what to check before viewing.
About
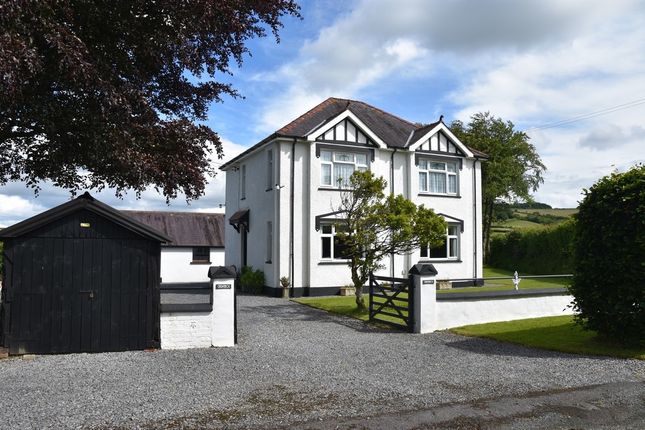
An immaculately presented south-facing bungalow enjoying superb far-reaching countryside views towards the Cambrian Mountains and beyond, offering stylish and spacious accommodation extending to approximately 1,109 sq ft.
The property has been the subject of a comprehensive programme of refurbishment and modernisation during 2021 and 2022, resulting in a beautifully appointed home finished to a high standard throughout.
The accommodation is light, airy, and generously proportioned, briefly comprising a spacious kitchen/dining room ideal for modern day living and entertaining, together with a bright and welcoming living room featuring a fireplace with inset wood-burning stove, creating an attractive focal point to the room.
There are three well-sized bedrooms, a contemporary shower room incorporating a large walk-in shower, together with a separate cloakroom and practical utility room.
Externally, the property continues to impress with a useful detached workshop/office/studio, offering excellent versatility for those working from home, pursuing hobbies, or requiring additional storage space.
To the front is a driveway providing off-road parking together with a gravelled area and established flower borders, while to the rear is a generous patio seating area alongside a lawned garden and further mature borders, all positioned to take full advantage of the property's sunny aspect and outstanding rural views.
A superbly presented home in an attractive countryside setting, deserving of early viewing to fully appreciate the quality of accommodation and outlook on offer. Contact us today to arrange a viewing!
Ground Floor Accommodation In recent years, the current owners have undertaken an extensive programme of refurbishment and modernisation throughout the property.
Improvements include the installation of new UPVC double-glazed windows and doors, including attractive light oak patio doors, together with a recently installed external Firebird oil-fired boiler providing domestic hot water and central heating.
The property has also benefited from a full electrical re-wire, comprehensive replacement plumbing works, and the installation of new radiators throughout.
Hallway UPVC entrance door with glazed side panel. Radiator, airing cupboard with radiator and doors off to living room and kitchen.
Living Room (6.43m x 4.78m) A south facing room being light and airy with 2 windows to front elevation providing ample natural light, heavy duty laminate wood effect flooring, 2 radiators, feature ceramic tiled roof fireplace housing Cornish Warrior woodburning burning stove.
Glazed double doors to Kitchen/dining room.
Kitchen/Dining room (6.72m x 3.06m) Fitted with a good range of wall and base units incorporating a light Grey composite one and a half bowl drainer sink unit with mixer tap, integral dishwasher.
Included within the sale will be the impressive Stoves Richmond deluxe 100cm Electric induction range with 4 ovens which includes fan/standard/slow cook oven/plate warmer together with a full width grill and hob with 5 induction cooking zones together with a large overhead extractor.
4 X LED panel lights to ceiling and over table light (shade not included) Windows to rear together with patio doors and back door all opening out onto patio and rear garden area together with views across miles of countryside.
Vertical double radiator and half glazed door to Utility room.
Utility Room (1.91m x 1.74m) Double wall unit, worktop, space and plumbing for washing machine and external vent for tumble dryer, radiator and door to Cloakroom.
Cloakroom With WC and wash hand basin, radiator, marble effect viny panelled walls and window to rear with opaque glass Bedroom 1 (2.67m x 3.66m) Window to front, TV Point and radiator Bedroom 2 (4.07m x 2.39m) Window to rear and radiator.
Bedroom 3 (2.03m x 3.66m) Window to front and radiator. Bathroom (2.93m x 1.78m) Large walk in shower enclosure with double headed shower unit (one waterfall head), WC and wash hand basin.
Fitted floor unit and mirrored wall unit. Terma Rolo radiator in grey, window to rear and fully panelled with marble effect vinyl walls.
Workshop/ Office (4.78m x 2.0m) Cavity block construction with power and light, UPVC entrance door and windows to back and side with far reaching views over countryside.
Exterior Externally Driveway to the front providing ample parking and gravelled area providing a further parking area. Well stocked border with low ornamental fence and natural stone wall to front.
Gated access both sides of the bungalow lead to the rear garden. The rear garden comprises an Indian Sandstone paved patio area being approximately 38 sq meters with lawn and planted borders.
The perfect place to entertain friend and family and take in the stunning views of the countryside. Council tax band: D
Value & comps
No previous sales on record.
Returns
Set an offer; the calculator follows it.
Short-let licence or registration needed
We're still gathering serviced-accommodation data for this area.
Archie refurb estimate: a Pro feature
0.0% below asking
This is not financial or investment advice. Prop AI Deals is not authorised by the Financial Conduct Authority (FCA) to provide investment advice.
All investment calculators, property analyses, and AI-generated insights are for informational purposes only. Property investment carries risk and may result in financial loss. All calculations should be independently verified and you should consult with FCA-authorised financial advisers before making any investment decisions.
Past performance does not guarantee future results. Tax implications vary by individual circumstances.
Deal
Properties like this can earn 2–3x BTL yields when converted to HMO, with retrofit costs around £10k/room. Sign in to see the full tier, yield projection, and cost breakdown.
Commercial properties like this can earn 30-50% higher yields when converted to residential under Class MA / Q / P / PA, with prior approval costing ~GBP 96/unit. Sign in to see the recommended route, yield uplift, and cost breakdown.
BRRR-suited properties can recycle 80-100% of investor capital on refi, leaving a high-yielding rental with most of the money out. Sign in to see the refurb cost stack, ARV projection, and refinance maths.
Detached + large garden = sub-division play. Pro tier unlocks the tier badge, plot size, uplift estimate, and regional land benchmark.
Short-lease flats trade at deep discount, but extending under the 1993 Act often costs far less than the discount. Pro tier unlocks the tier badge, premium breakdown, long-lease ARV and arbitrage maths.
See projected short-stay revenue vs a vanilla BTL for this property.
See real sub-let margins (HMO room rates & SA nightly rates) vs the landlord rent.
Area
Agent & docs

FAQ
About Unmarked Road, Rhos, Llandysul
Explore nearby