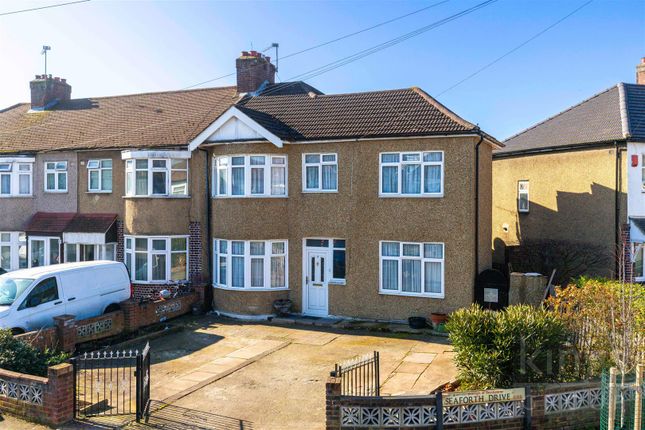
4-bedroom semi-detached house · EN8 8BT
Listing removedListed 237 days
Opportunity summary
See Archie’s verdict, returns by strategy and what to check before viewing.
About
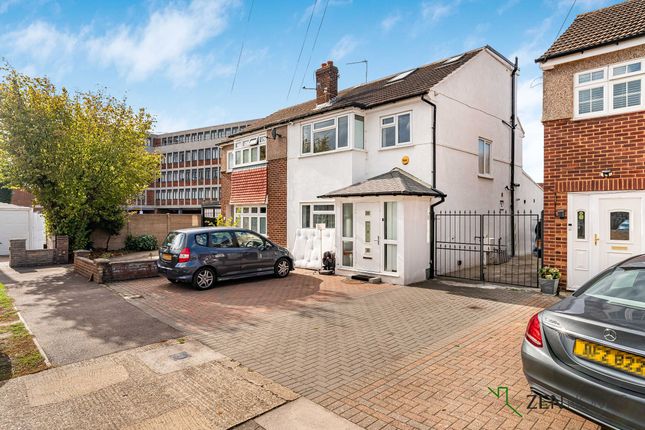
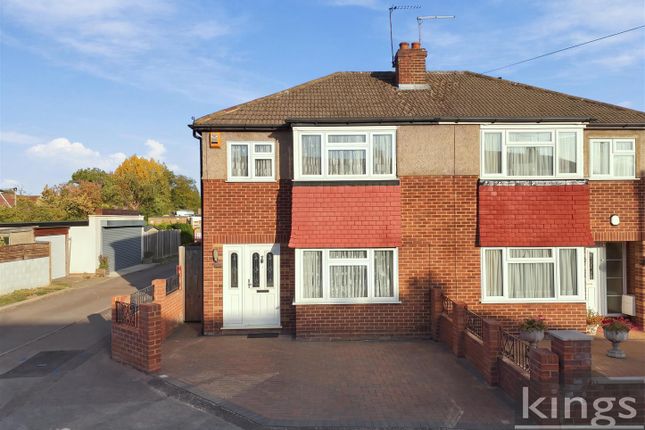
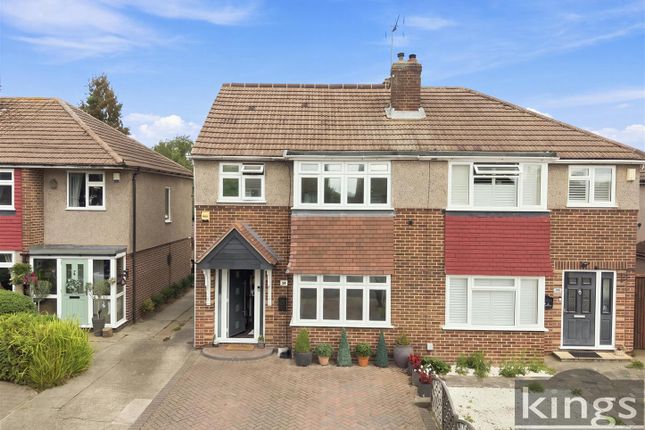
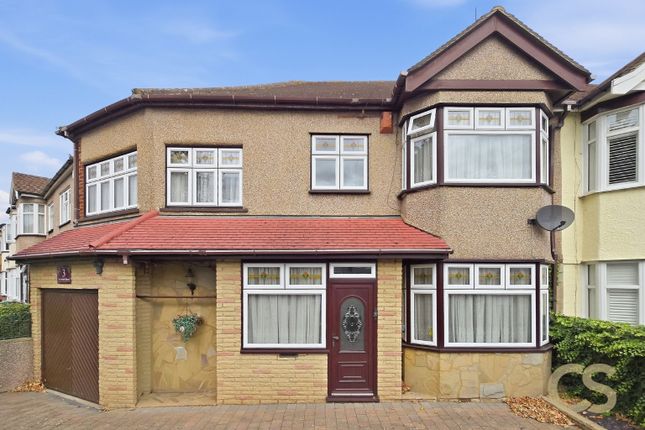
Kings Group are delighted to present this extended four bedroom semi deatched house. To the front of the property, a private driveway provides off-road parking for up to two vehicles.
A welcoming porch entrance opens into the main hallway, setting the tone for the well-proportioned accommodation within.
Positioned to the right of the hallway is a bright and inviting front lounge, enhanced by an attractive bay window that allows natural light to flood the space, creating a warm and comfortable setting for relaxation.
To the left of the hallway is a convenient downstairs shower room, ideal for guests and busy family life.
Continuing along the hallway, the home opens up into an impressive open-plan kitchen and dining area - the true heart of the property.
This spacious and sociable area is perfect for both everyday living and entertaining.
To the left of the kitchen are two separate utility rooms, offering excellent additional storage and practical workspace.
To the rear, a delightful conservatory provides further reception space and enjoys views over the garden.
Both the utility rooms and the conservatory benefit from direct access to the rear garden, enhancing the flow between indoor and outdoor living.
The first floor offers four well-proportioned bedrooms, comprising three generous double bedrooms and a larger-than-average single bedroom, ideal as a child’s room, nursery, or home office.
The accommodation is further complemented by both a family bathroom and a separate family shower room, providing flexibility and convenience for a growing household.
Externally, the property boasts a beautifully landscaped, south-facing rear garden - perfect for enjoying sunshine throughout the day.
To the rear of the garden is a detached garage, currently with vehicle access closed off but offering the potential to reinstate if desired.
Access to the garage is via a secure, locked side gate, providing both practicality and peace of mind. Location Seaforth Drive is surrounded by everything a home owner needs in a new home.
Ranging from local high street shops, popular restaurants, supermarket, banks, cafes any many more high street shops and business, a new owner would struggle to find a better situated proeprty for day to day life needs.
With the property being in close to the town centre not only does it have local shops near by, you will also benefit from being walking distance to Lea Valley, Lea Valley white water rafting centre, Capel manor gardens and many more local amenities.
Travel Links Seaforth Drive also offers fantastic commute links, with Waltham Cross Station being under a 15 minute walk away there are regular services to London Liverpool Street via Tottenham Hale, in under 30 minutes and Greater Anglia Service trains to destinations like Cambridge, Stansted Airport, and Hertford East.
Alternatively you can use Enfield Lock Station which is also just a 15 minute walk away which offers Links to the London Underground at Tottenham Hale (Victoria Line).
Local Schools With the property being ideal for a family, local schools may be an important criteria in your search which in addition the above that Seaforth Drive, you also have some of the areas most sought after and popular schools such as Hurst Drive Primary School, Four Swannes Primary School, The Lea Valley Academy, Keys Meadow Primary School, Holy Trinity Church of England Primary School and many more all within a short walk or drive away.
Council Tax Band - D Construction Type - Standard (Brick, Tile) Flood Risk - Rivers & Seas: Very Low, Surface Water: Very Low EPC - Awaiting Up to Date Rating
Value & comps
No previous sales on record.
Returns
Set an offer; the calculator follows it.
We're still gathering serviced-accommodation data for this area.
Archie refurb estimate: a Pro feature
0.0% below asking
This is not financial or investment advice. Prop AI Deals is not authorised by the Financial Conduct Authority (FCA) to provide investment advice.
All investment calculators, property analyses, and AI-generated insights are for informational purposes only. Property investment carries risk and may result in financial loss. All calculations should be independently verified and you should consult with FCA-authorised financial advisors before making any investment decisions.
Past performance does not guarantee future results. Tax implications vary by individual circumstances.
Deal
Properties like this can earn 2–3x BTL yields when converted to HMO, with retrofit costs around £10k/room. Sign in to see the full tier, yield projection, and cost breakdown.
Commercial properties like this can earn 30-50% higher yields when converted to residential under Class MA / Q / P / PA, with prior approval costing ~GBP 96/unit. Sign in to see the recommended route, yield uplift, and cost breakdown.
BRRR-suited properties can recycle 80-100% of investor capital on refi, leaving a high-yielding rental with most of the money out. Sign in to see the refurb cost stack, ARV projection, and refinance maths.
Detached + large garden = sub-division play. Pro tier unlocks the tier badge, plot size, uplift estimate, and regional land benchmark.
Short-lease flats trade at deep discount, but extending under the 1993 Act often costs far less than the discount. Pro tier unlocks the tier badge, premium breakdown, long-lease ARV and arbitrage maths.
See projected short-stay revenue vs a vanilla BTL for this property.
See real sub-let margins (HMO room rates & SA nightly rates) vs the landlord rent.
Area
Agent & docs
FAQ
About 39, Seaforth Drive, Waltham Cross
Explore nearby