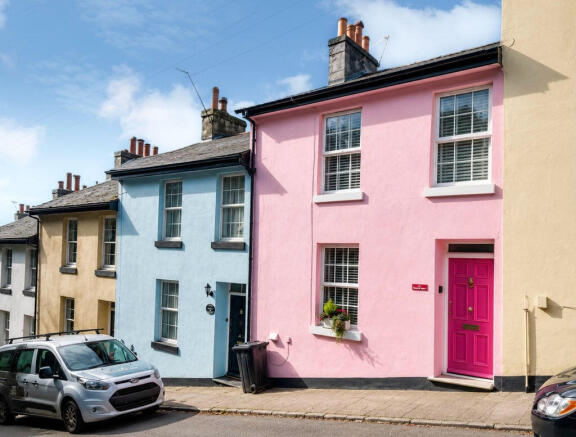
We've tightened what earns a Pursue. A home now needs a published valuation, a strategy that still makes money after real running costs and lender stress tests, and no listing problems that would stop a mortgage. You'll see fewer Pursues, and each one has been checked harder.
See how verdicts work3-bedroom terraced house · TQ1 3AT
For saleListed 6 days
Opportunity summary
See Archie’s verdict, returns by strategy and what to check before viewing.
About
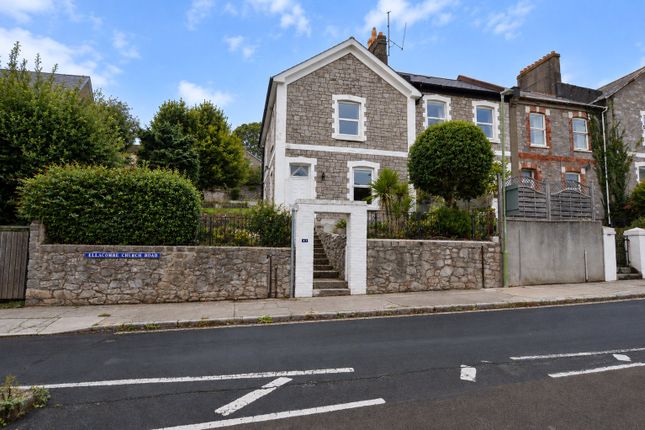
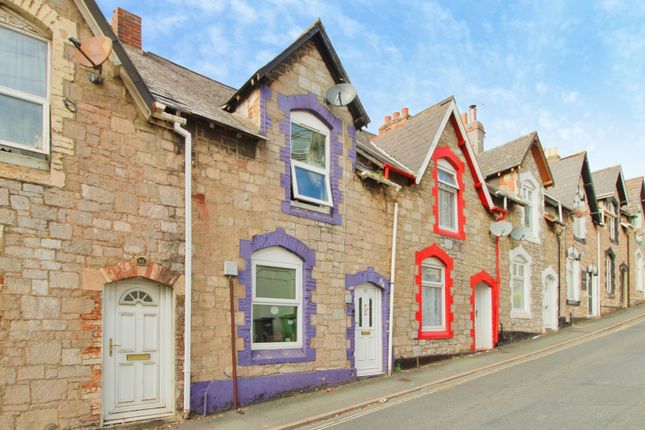
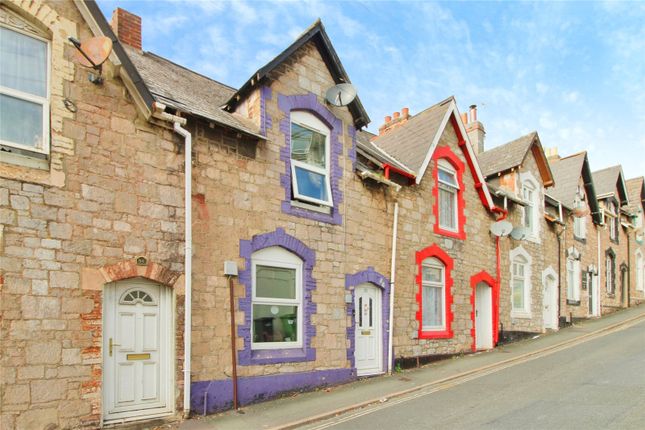
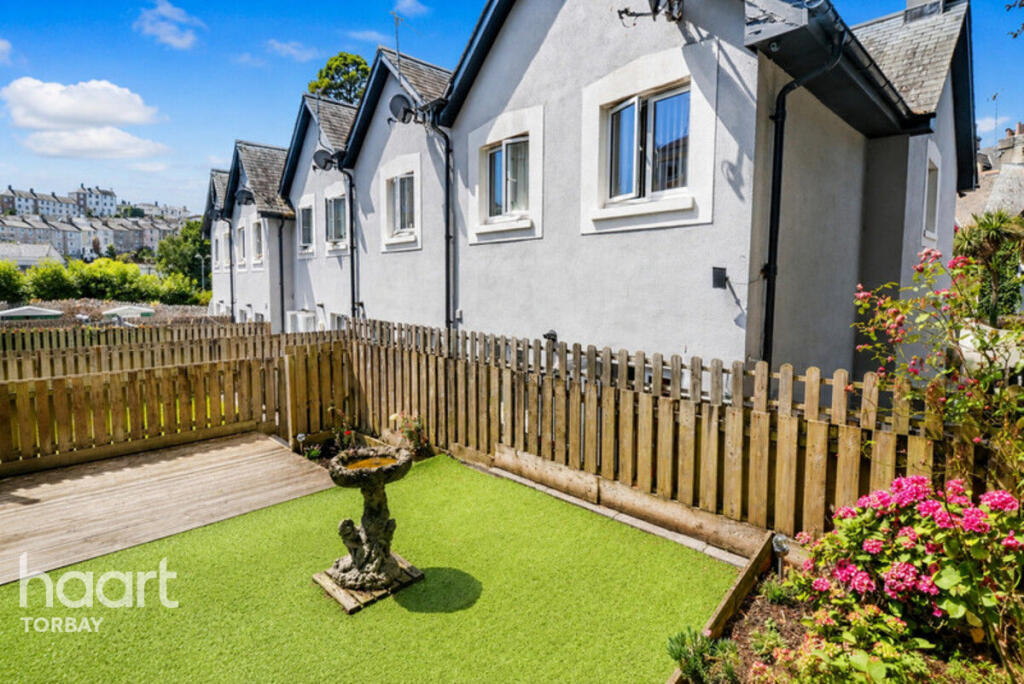
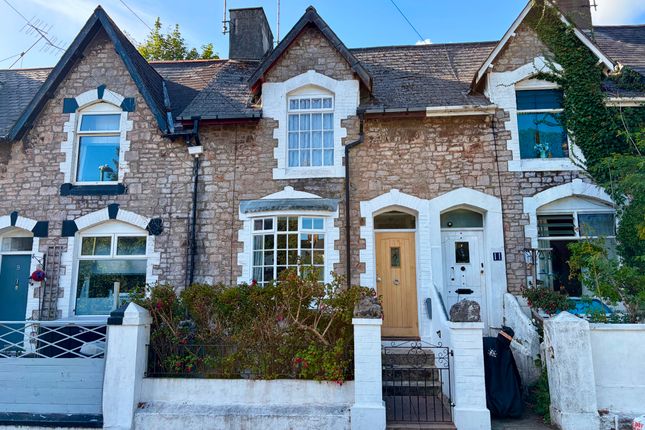
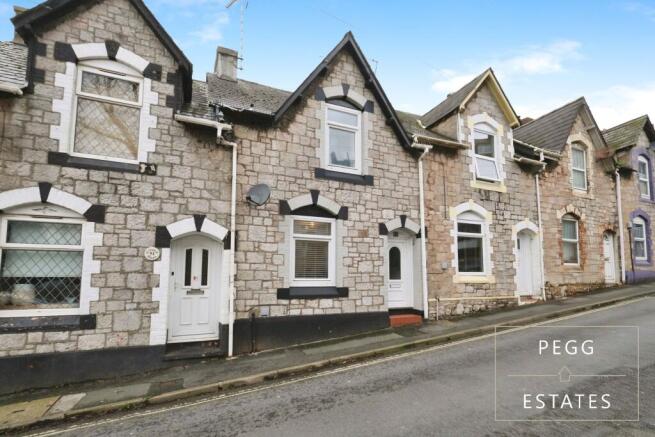
Property description An excellent opportunity to acquire this 1800s Grade II listed character 3/4 bedroomed property with the second ground floor reception room previously used as a bedroom (with scope to add an ensuite to this room) with its traditional stone front being ideally positioned within a convenient residential area of Torquay town centre and seafront.
Offering versatile accommodation throughout, the property is well suited to first-time buyers, families and landlords, with a potential yield of 8%.
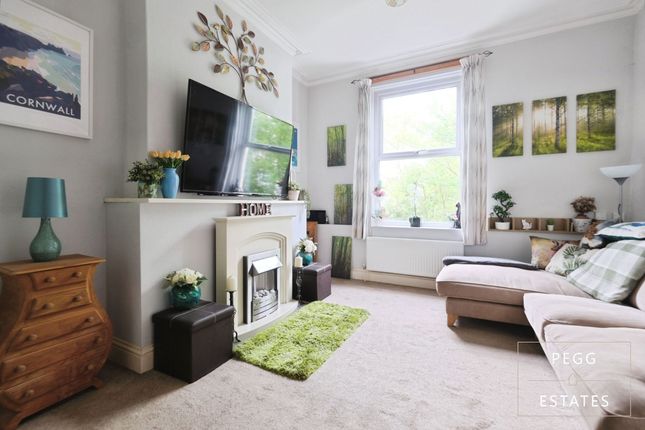
The accommodation comprises two well-proportioned reception rooms, providing flexible spaces for both everyday living and entertaining.
These rooms offer the potential to be utilised as a separate lounge, formal dining room or home office, depending on individual requirements.
To the first floor, the property benefits from three bedrooms, offering comfortable accommodation, together with a family bathroom.
Situated in a convenient location, the property enjoys easy access to the town centre and play park opposite.
Transport links and nearby road networks provide convenient connections throughout Torquay and the surrounding areas. On-street permit parking is available.
Early internal viewing is highly recommended to fully appreciate this property. Chain free. Terrace of 37 houses.
Probably 1870s, following the opening up of the Ellacombe Valley by Sir Lawrence Palk for working men’s dwellings. Designed by jw Rowell.
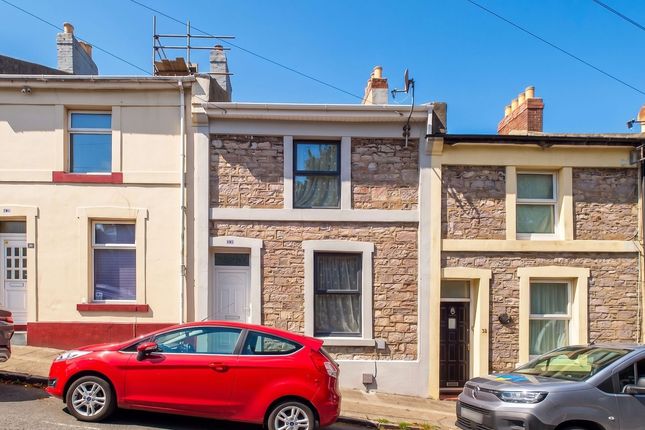
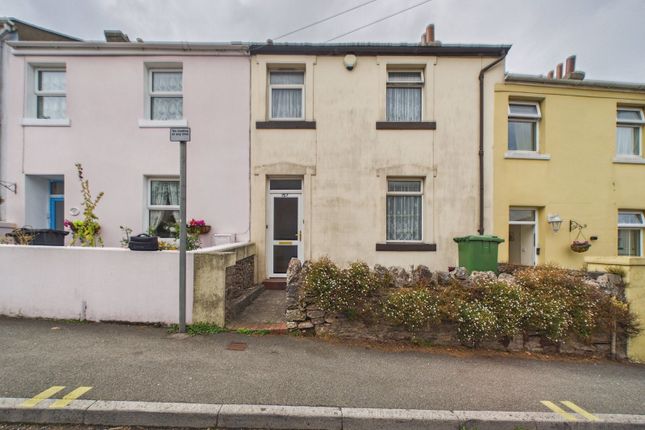
Snecked local grey limestone rubble with brick dressings (now mostly rendered); slate roofs; stacks with brick shafts with corbelled cornices (now mostly rendered).
Plan: A long terrace built overlooking Ellacombe Green, presented by Palk to the town in 1869, the date of his son’s majority.
Terrace arranged in pairs: Single-depth blocks, one room wide, with front doors to the centre; end stacks.
Each pair has a central rear service wing at right-angles, divided between the houses; some of these retain end stacks.
The pairs alternate between those with small gables to the front and those with gabled dormers. Exterior: 2 storeys, some towards the bottom of the hill, with basements.
The pairs alternate between those with small gables to the front and those with gabled dormers. Each house has steps up to a front door with a crank-headed fanlight.
3-light high-transomed adjacent ground-floor window, with brick quoins, also with a cranked arch; 2-light similar first-floor crank-headed window.
There have been some alterations to windows and doors. The original front doors appear either to have been 4-panel or vertical boarding.
Original windows are high transomed casements with planted chamfered mouldings; original chimney pots have plain glazed cylinders. No. 26 is a shop and may always have been one.
Late C19/early C20 symmetrical shopfront with outer pilasters with incised Greek key decoration and a fascia with a cornice. Central recessed shop door, glazed with a low panel. Nos.
33,35 and 35 have carved heads on key blocks. Interior: Not inspected but may retain features of interest.
With the group in Princes Road (qv), these form part of an exceptionally well-planned and designed group of mid C19 workers’ housing. Agents notes These details are meant as a guide only.
Any mention of planning permission, loft rooms, extensions etc, does not imply they have all the necessary consents, building control etc.
Photographs, measurements, floorplans are also for guidance only and are not necessarily to scale or indicative of size or items included in the sale.
Commentary regarding length of lease, maintenance charges etc is based on information supplied to us and may have changed.
We recommend you make your own enquiries via your legal representative over any matters that concern you prior to agreeing to purchase.
Value & comps
No previous sales on record.
Returns
Set an offer; the calculator follows it.
We're still gathering serviced-accommodation data for this area.
Archie refurb estimate: a Pro feature
0.0% below asking
This is not financial or investment advice. Prop AI Deals is not authorised by the Financial Conduct Authority (FCA) to provide investment advice.
All investment calculators, property analyses, and AI-generated insights are for informational purposes only. Property investment carries risk and may result in financial loss. All calculations should be independently verified and you should consult with FCA-authorised financial advisers before making any investment decisions.
Past performance does not guarantee future results. Tax implications vary by individual circumstances.
Deal
Properties like this can earn 2–3x BTL yields when converted to HMO, with retrofit costs around £10k/room. Sign in to see the full tier, yield projection, and cost breakdown.
Commercial properties like this can earn 30-50% higher yields when converted to residential under Class MA / Q / P / PA, with prior approval costing ~GBP 96/unit. Sign in to see the recommended route, yield uplift, and cost breakdown.
BRRR-suited properties can recycle 80-100% of investor capital on refi, leaving a high-yielding rental with most of the money out. Sign in to see the refurb cost stack, ARV projection, and refinance maths.
Detached + large garden = sub-division play. Pro tier unlocks the tier badge, plot size, uplift estimate, and regional land benchmark.
Short-lease flats trade at deep discount, but extending under the 1993 Act often costs far less than the discount. Pro tier unlocks the tier badge, premium breakdown, long-lease ARV and arbitrage maths.
See projected short-stay revenue vs a vanilla BTL for this property.
See real sub-let margins (HMO room rates & SA nightly rates) vs the landlord rent.
Area
Agent & docs

FAQ
About Ellacombe Road, Torquay
Explore nearby