We've tightened what earns a Pursue. A home now needs a published valuation, a strategy that still makes money after real running costs and lender stress tests, and no listing problems that would stop a mortgage. You'll see fewer Pursues, and each one has been checked harder.
See how verdicts work2-bedroom terraced house · OL2 7SD
Sold STCListed 79 days
Opportunity summary
See Archie’s verdict, returns by strategy and what to check before viewing.
About
A fantastic first-time buyer home offering far more than meets the eye.
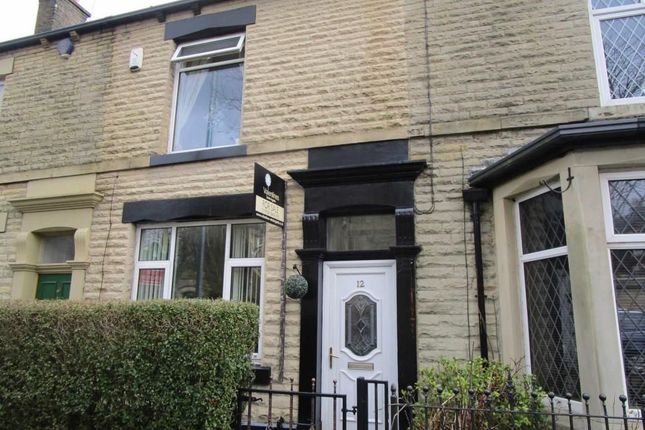
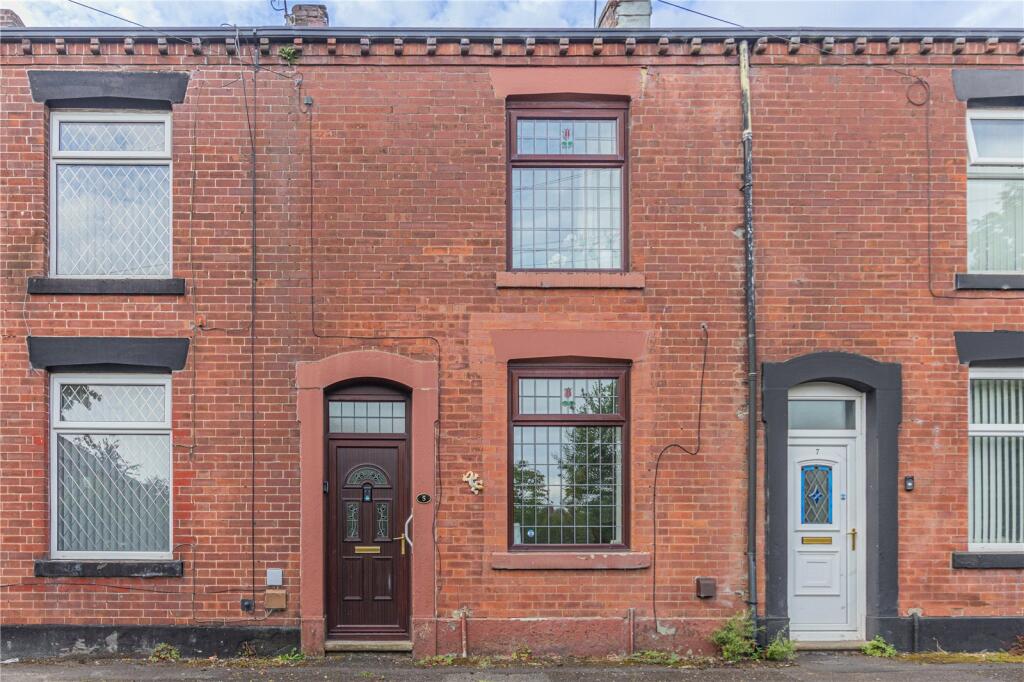
This attractive stone-built terrace has been extended to provide over 1,000 sq ft of spacious accommodation, with two generous bedrooms, a large kitchen/diner, sun room and impressive family bathroom.
Outside, a substantial rear garden and detached garage complete this superb home, ideally positioned for Shaw town centre and the Metrolink.
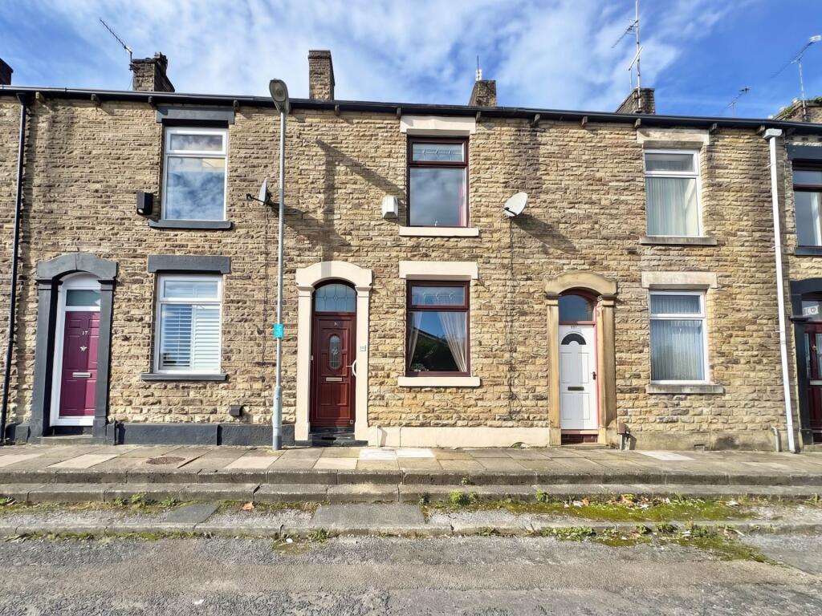
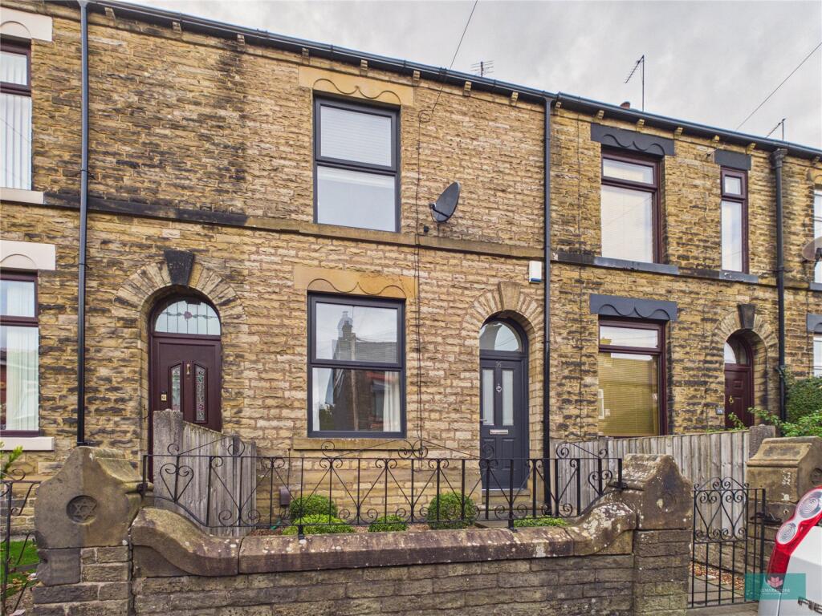
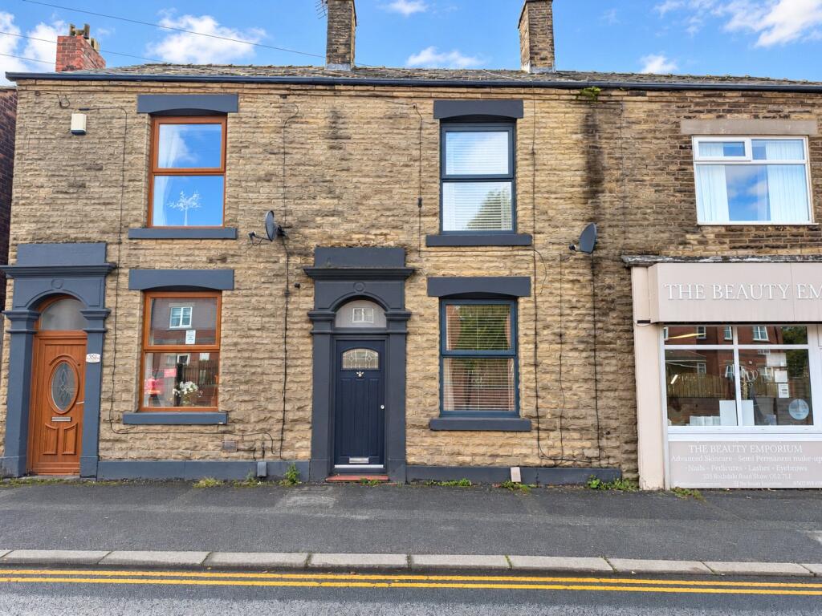
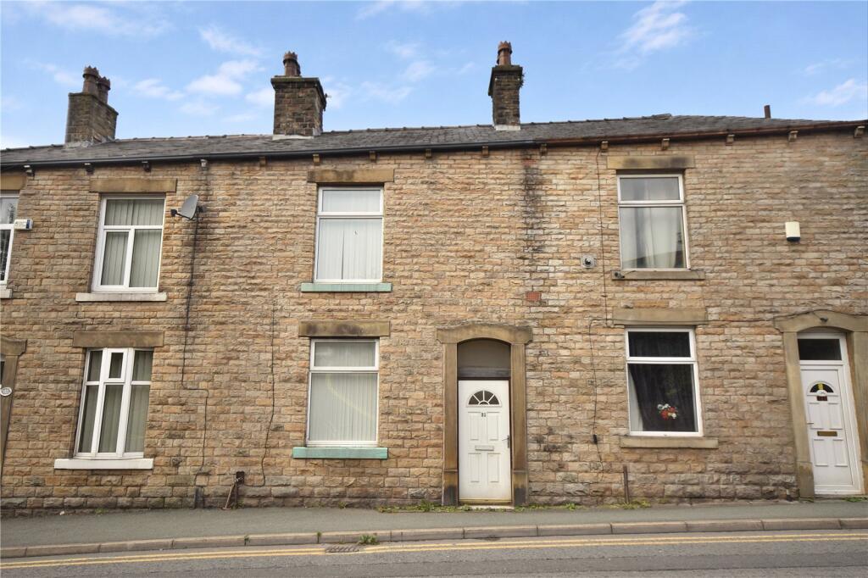
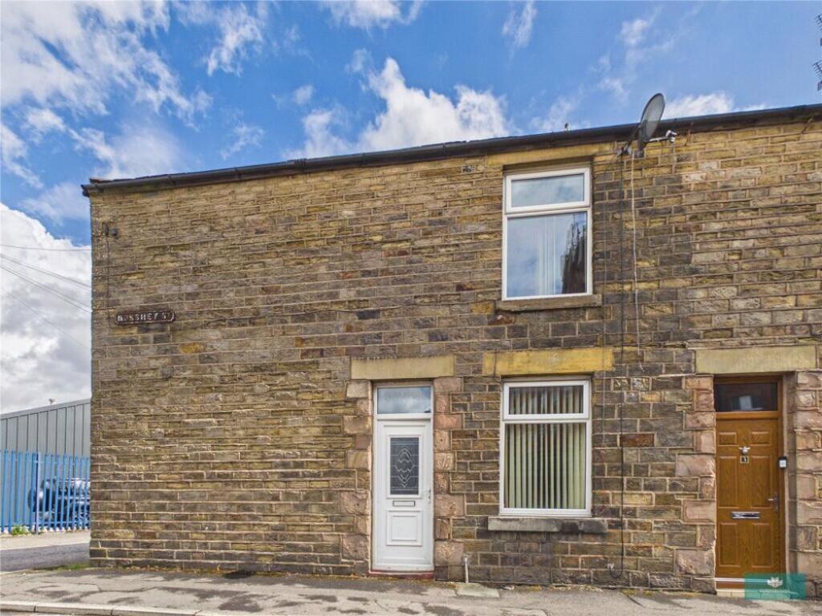
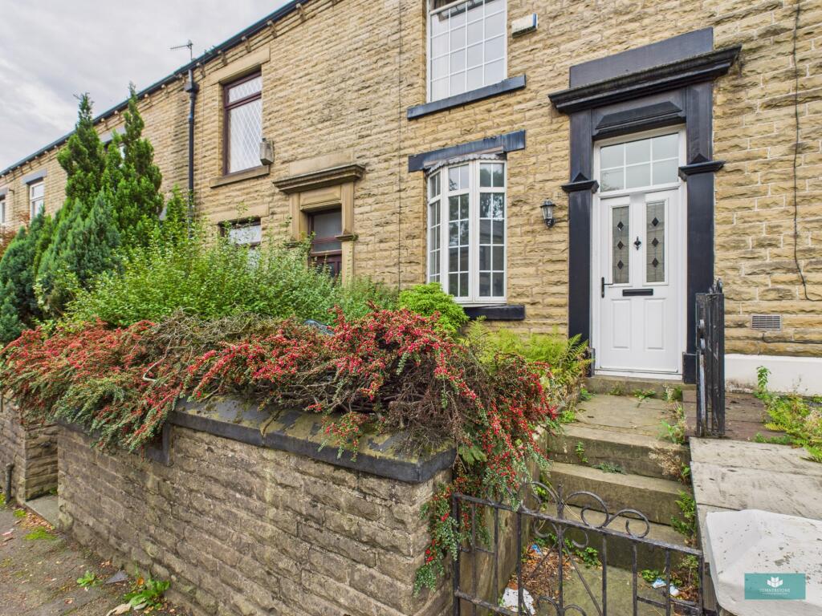
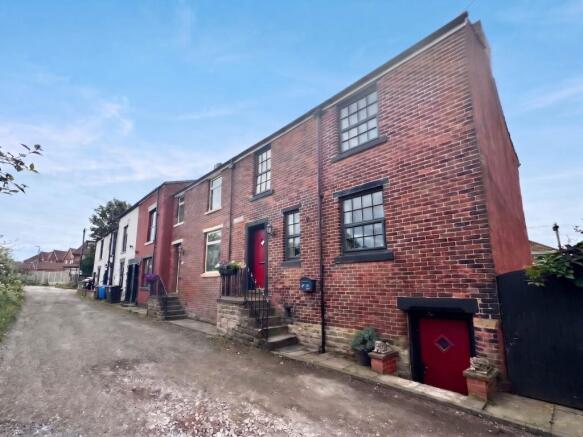
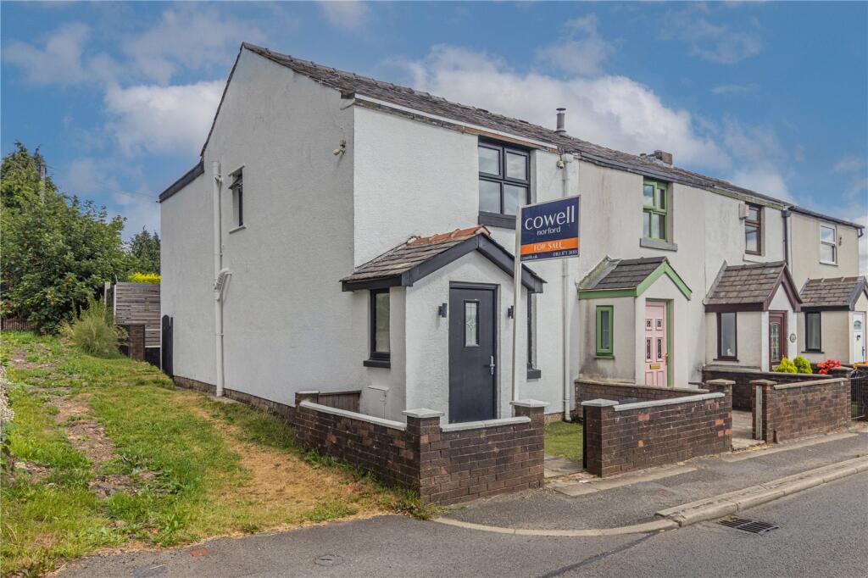
A superb example of a traditional stone-built terrace that offers significantly more accommodation than first impressions might suggest, 102 Fraser Street is an exceptionally spacious two-bedroom leasehold home extending to approximately 1,022 sq ft.
Extended to the rear, the property has a much larger footprint than its traditional frontage would suggest, creating an impressive kitchen/dining room and additional sun room alongside the generous front living room.
Combined with two excellent bedrooms, a particularly large family bathroom, ground-floor WC, substantial rear garden and detached garage, this is an outstanding first-time buyer home with space rarely found in a property of this type.
For first-time buyers in particular, this is a home that offers an impressive amount of space for the money.
The accommodation is considerably larger than many typical two-bedroom terraces, with excellent proportions throughout and a layout that provides genuine flexibility for everyday living, entertaining and working from home.
It is a property with real longevity, providing buyers with the room to grow into rather than quickly outgrow.
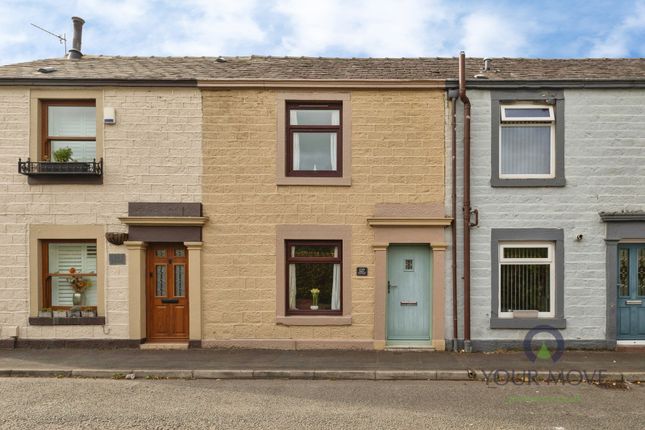
The attractive stone-built frontage gives the property plenty of traditional character, while internally the accommodation extends to approximately 95 sq metres (1,022 sq ft) across two floors.
Entering the property, the front living room is a comfortable and well-proportioned reception space measuring approximately 12' x 14'10" at its maximum points.
A large front window brings plenty of natural light into the room, while the fireplace creates a natural focal point and gives the space a warm, homely feel.
Beyond the living room is one of the home's biggest selling points – an unusually large kitchen and dining room.
Measuring approximately 15'3" x 14'10", this is a fantastic everyday living space with ample room for a substantial dining table alongside the fitted kitchen.
For buyers who enjoy entertaining, cooking or simply want somewhere that feels sociable and spacious, the proportions here are particularly impressive.
The property has also been extended to the rear, adding further versatility to an already generous footprint.
The sun room measures approximately 13'4" x 13'7" and provides an excellent additional reception area overlooking and opening towards the rear garden.
Whether used as a second sitting room, playroom, home office, dining area or relaxed family space, it gives the ground floor a flexibility rarely associated with a traditional two-bedroom terrace.
A convenient ground-floor WC completes the downstairs accommodation. Upstairs, the sense of space continues.
The principal bedroom is particularly impressive at approximately 12'1" x 14'10", providing plenty of room for a large bed and substantial bedroom furniture without compromising floor space.
The second bedroom is another well-proportioned room measuring approximately 9'11" x 9'1", making it suitable as a genuine bedroom rather than simply a small box room.
It could equally work extremely well as a guest room, nursery or dedicated home office. Another standout feature is the bathroom.
At approximately 13' in maximum length, it is considerably larger than buyers may expect in a home of this type and offers a generous suite including both bathing and separate shower facilities.
It is another example of just how much space is hidden behind the property's traditional frontage. Outside is where 102 Fraser Street separates itself further from many comparable terraced homes.
The property enjoys a very generous enclosed rear garden, offering a combination of decked, lawned and paved areas.
There is ample room for outdoor seating, entertaining, children's play equipment or simply enjoying a sizeable private outdoor space.
Towards the bottom of the plot is a detached garage, adding extremely useful storage and further practicality.
The sheer depth of the rear garden is a real advantage and will be particularly attractive to buyers who may otherwise assume that moving into a traditional terrace means compromising heavily on outside space.
The combination of more than 1,000 sq ft of internal accommodation, an extended layout, large garden and garage makes this a property that genuinely offers far more than meets the eye.
The location is another major part of the appeal.
Fraser Street places the property within an established residential part of Shaw while remaining conveniently positioned for the town centre and its broad selection of everyday amenities.
Shaw offers a good mixture of independent businesses, cafés, takeaways, pubs and restaurants around Market Street, Milnrow Road and Rochdale Road, meaning buyers have plenty available without needing to travel into a larger town centre.
Local options include , and , alongside numerous shops and everyday services. Local mapping data also shows a good concentration of food, drink and convenience options within the immediate Shaw area.
For commuters, Shaw is particularly well connected. Metrolink stop sits on the Oldham and Rochdale line, providing services towards Oldham and Manchester in one direction and Rochdale in the other.
Road connections provide convenient access towards Oldham, Rochdale, Royton and the wider Greater Manchester area, while local bus services provide further options for everyday travel.
For buyers searching for their first home, 102 Fraser Street ticks an unusually broad range of boxes.
Rather than compromising on internal space or garden size to get onto the property ladder, this house provides approximately 1,022 sq ft of accommodation, two genuinely good-sized bedrooms, a huge bathroom, large kitchen/diner, additional sun room, downstairs WC, substantial garden and detached garage.
Equally, its proportions mean it should appeal to downsizers wanting manageable bedroom numbers without sacrificing living space, couples requiring home-working facilities or buyers simply wanting considerably more space than the average two-bedroom terrace.
Beautiful traditional stone construction, an extended footprint, excellent room sizes and an unusually generous rear plot combine to create a home that really does need to be viewed internally to appreciate its scale.
Value & comps
No previous sales on record.
Returns
Set an offer; the calculator follows it.
We're still gathering serviced-accommodation data for this area.
Archie refurb estimate: a Pro feature
0.0% below asking
This is not financial or investment advice. Prop AI Deals is not authorised by the Financial Conduct Authority (FCA) to provide investment advice.
All investment calculators, property analyses, and AI-generated insights are for informational purposes only. Property investment carries risk and may result in financial loss. All calculations should be independently verified and you should consult with FCA-authorised financial advisers before making any investment decisions.
Past performance does not guarantee future results. Tax implications vary by individual circumstances.
Deal
Properties like this can earn 2–3x BTL yields when converted to HMO, with retrofit costs around £10k/room. Sign in to see the full tier, yield projection, and cost breakdown.
Commercial properties like this can earn 30-50% higher yields when converted to residential under Class MA / Q / P / PA, with prior approval costing ~GBP 96/unit. Sign in to see the recommended route, yield uplift, and cost breakdown.
BRRR-suited properties can recycle 80-100% of investor capital on refi, leaving a high-yielding rental with most of the money out. Sign in to see the refurb cost stack, ARV projection, and refinance maths.
Detached + large garden = sub-division play. Pro tier unlocks the tier badge, plot size, uplift estimate, and regional land benchmark.
Short-lease flats trade at deep discount, but extending under the 1993 Act often costs far less than the discount. Pro tier unlocks the tier badge, premium breakdown, long-lease ARV and arbitrage maths.
See projected short-stay revenue vs a vanilla BTL for this property.
See real sub-let margins (HMO room rates & SA nightly rates) vs the landlord rent.
Area
Agent & docs

FAQ
About Fraser Street, Shaw, Oldham, Greater Manchester, OL2
Explore nearby