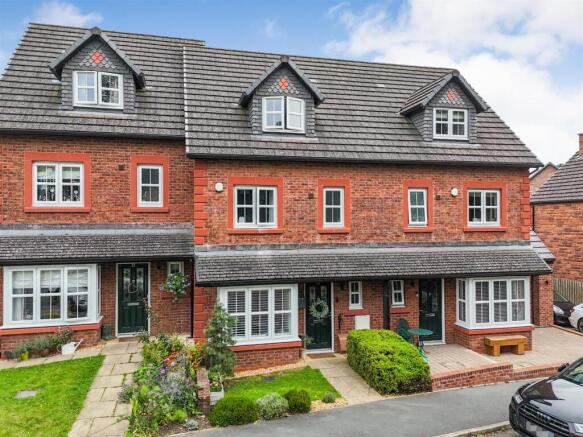
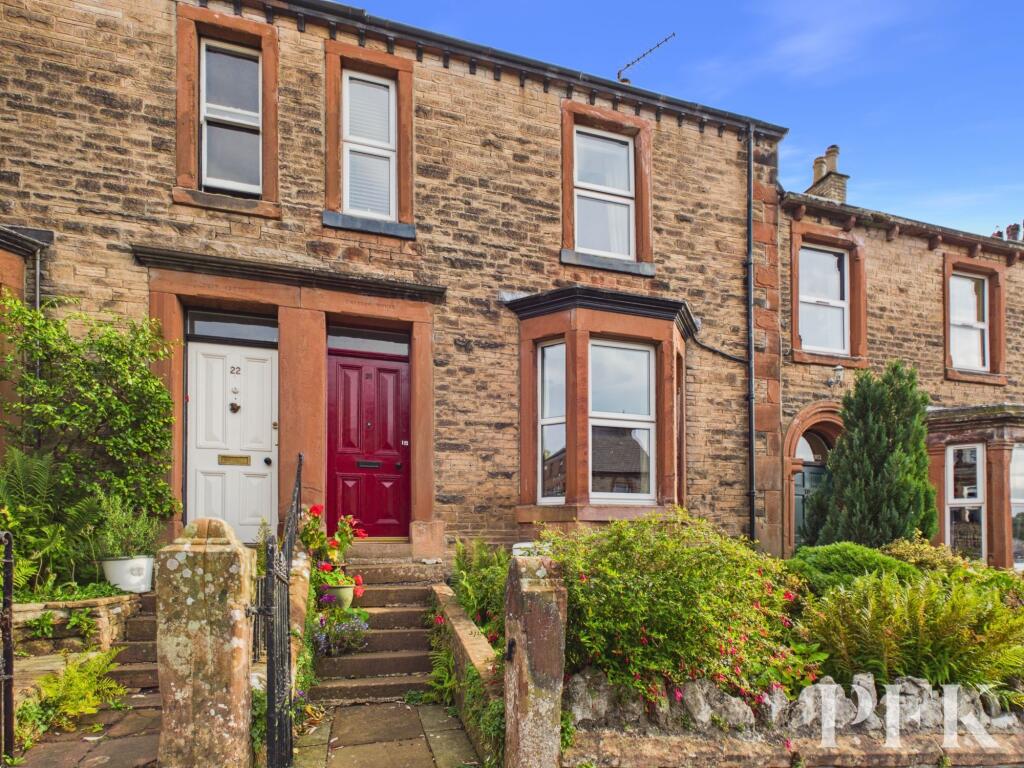
4-bedroom terraced house · CA16 6TS
Sold STCListed 112 days
Opportunity summary
See Archie’s verdict, returns by strategy and what to check before viewing.
About
Welcome to 16 Clifford Street, a wonderfully flexible and well proportioned four bedroom home dating from the late Victorian period spread over three floors.
Step through the threshold, into the tiled Victorian porch, hang your coat up and head into the hallway.
From here, you'll find a superb wooden floor that stretches out ahead of you into the kitchen, dining room and living room.
As you look around the first thing you'll notice is the feeling of space as the dining room and living room have a semi-open plan feel thanks to the large opening that combines the two rooms.
In the dining room itself, you'll find plenty of capacity to put insert your family dining table as the multifuel burner flickers and emits warmth into the room during those cold winter months, while on those warmer summer days, the French doors can be opened, inviting the outside, in.
In the living room itself, you'll find an inviting space to kick back and relax with the family whilst the large bay with modern sash windows allows the natural light to bathe the room in a soft glow.
With plenty of space for a three piece sofa suite and with a feature fireplace to catch your eye, many hours of quality time will be spent laughing and talking in this most serene space.
Going back to the hall and following it into the kitchen, you'll come across the real heart of the home.
Much like the living room and dining room spaces, the kitchen can be found to have a semi-open plan design, allowing you to socialise and cook at the same time without feeling disconnected.
The kitchen itself is kitted out with a stunning quartz worktop with a inset twin Belfast sink and induction hob.
A gorgeous array of royal blue cabinetry completes the suite and provides plenty of storage space while also integrating appliances such as the oven and dishwasher.
To finish off the room, a breakfast bar has been installed for those breakfast on the go mornings and the original wood plate cupboard adds a bit of the original character into this modern, but Victoriana inspired space.
On from here you'll find a useful utility room space that leads on the garden via a rear door and also the downstairs W/C that's recently been renovated.
Moving upstairs using the original oak staircase, you come to a mid landing which houses another useful W/C before heading up to the first floor landing.
From here you'll find two very well proportioned bedrooms, the first on your left being the principle bedroom.
This good sized double benefits from not only sufficient space to house a substantial bedframe, but it also includes a small step down to the dressing area before leading into the tastefully decorated ensuite beyond.
Bedroom two, which can be found next door is also a good sized double, with another large bay window and is finished with semi-panelled walls that adds character and harkens back to the houses origins.
Rounding off the first floor, you will find the old airing cupboard, now useful storage and the family bathroom which features a contemporary three piece suite.
Heading up to the second floor, you'll find an additional two bedrooms built into the eaves with bedroom three featuring a dual aspect outlook and an array of built in cupboards, while bedroom four would serve as a small double bedroom, occasional guest room or as the current vendors use it, a small gym/exercise bike space.
Outside, the house is approached by a small front garden, mostly laid to gravel with an array of mature border plants.
To the rear is an enclosed garden space, laid to lawn and with a tiled patio area. An outside store houses the gas combi boiler, while another shed provides storage for bikes and garden equipment.
A rear gate provides access to Bellevue Road. It Is All About Location… Appleby itself is a town rich in character and community, offering a wonderful blend of everyday convenience and scenic beauty.
Within walking distance of Greenriggs are well-regarded local schools, along with an array of independent shops, welcoming cafés and traditional pubs.
The historic centre, with its charming streets and sense of heritage, leads down to the River Eden, where peaceful walks can be enjoyed and, on occasion, a family of otters can be seen playfully moving along the water’s edge.
Perfectly positioned between the Lake District National Park and the Yorkshire Dales National Park, Appleby offers unrivalled access to some of the country’s most breathtaking landscapes.
Whether it is walking, cycling or simply enjoying the changing seasons, the location provides an exceptional lifestyle opportunity.
It Is All In The Detail… 16 Clifford is serviced by mains drains, mains water and mains electricity. The heating system is via a mains gas combi boiler.
Council Tax - Band C EPC - Awaiting an up to date EPC DISCLAIMER These particulars, whilst believed to be accurate are set out as a general outline only for guidance and do not constitute any part of an offer or contract.
Intending purchasers should not rely on them as statements of representation of fact, but must satisfy themselves by inspection or otherwise as to their accuracy.
No person in this firms employment has the authority to make or give any representation or warranty in respect of the property.
It is not company policy to test any services or appliances in properties offered for sale and these should be verified on survey by prospective purchasers.
Value & comps
No previous sales on record.
Returns
Set an offer; the calculator follows it.
We're still gathering serviced-accommodation data for this area.
Archie refurb estimate: a Pro feature
0.0% below asking
This is not financial or investment advice. Prop AI Deals is not authorised by the Financial Conduct Authority (FCA) to provide investment advice.
All investment calculators, property analyses, and AI-generated insights are for informational purposes only. Property investment carries risk and may result in financial loss. All calculations should be independently verified and you should consult with FCA-authorised financial advisors before making any investment decisions.
Past performance does not guarantee future results. Tax implications vary by individual circumstances.
Deal
Properties like this can earn 2–3x BTL yields when converted to HMO, with retrofit costs around £10k/room. Sign in to see the full tier, yield projection, and cost breakdown.
Commercial properties like this can earn 30-50% higher yields when converted to residential under Class MA / Q / P / PA, with prior approval costing ~GBP 96/unit. Sign in to see the recommended route, yield uplift, and cost breakdown.
BRRR-suited properties can recycle 80-100% of investor capital on refi, leaving a high-yielding rental with most of the money out. Sign in to see the refurb cost stack, ARV projection, and refinance maths.
Detached + large garden = sub-division play. Pro tier unlocks the tier badge, plot size, uplift estimate, and regional land benchmark.
Short-lease flats trade at deep discount, but extending under the 1993 Act often costs far less than the discount. Pro tier unlocks the tier badge, premium breakdown, long-lease ARV and arbitrage maths.
See projected short-stay revenue vs a vanilla BTL for this property.
See real sub-let margins (HMO room rates & SA nightly rates) vs the landlord rent.
Area
Agent & docs
FAQ
About 16, Clifford Street, Appleby-in-Westmorland, CA16
Explore nearby