We've tightened what earns a Pursue. A home now needs a published valuation, a strategy that still makes money after real running costs and lender stress tests, and no listing problems that would stop a mortgage. You'll see fewer Pursues, and each one has been checked harder.
See how verdicts work3-bedroom house · RH4 3QR
For saleReduced £25k (−3.7%) on 11 SepListed 143 days
Opportunity summary
See Archie’s verdict, returns by strategy and what to check before viewing.
About
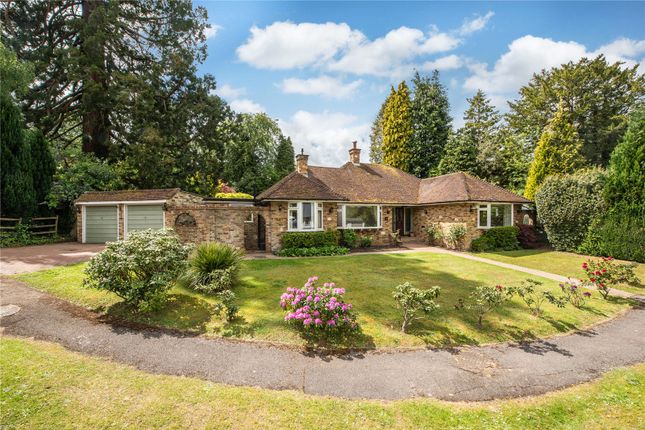
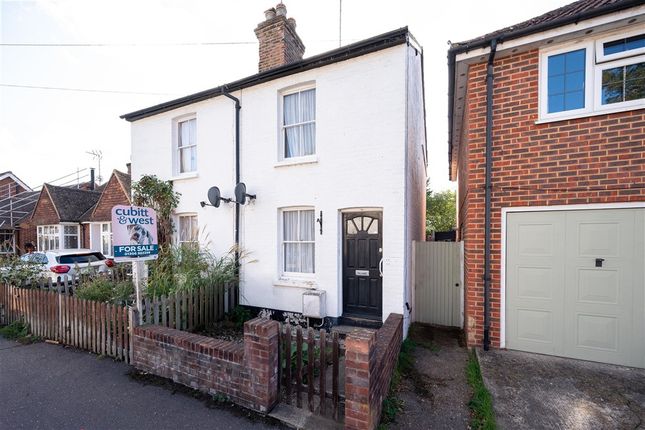
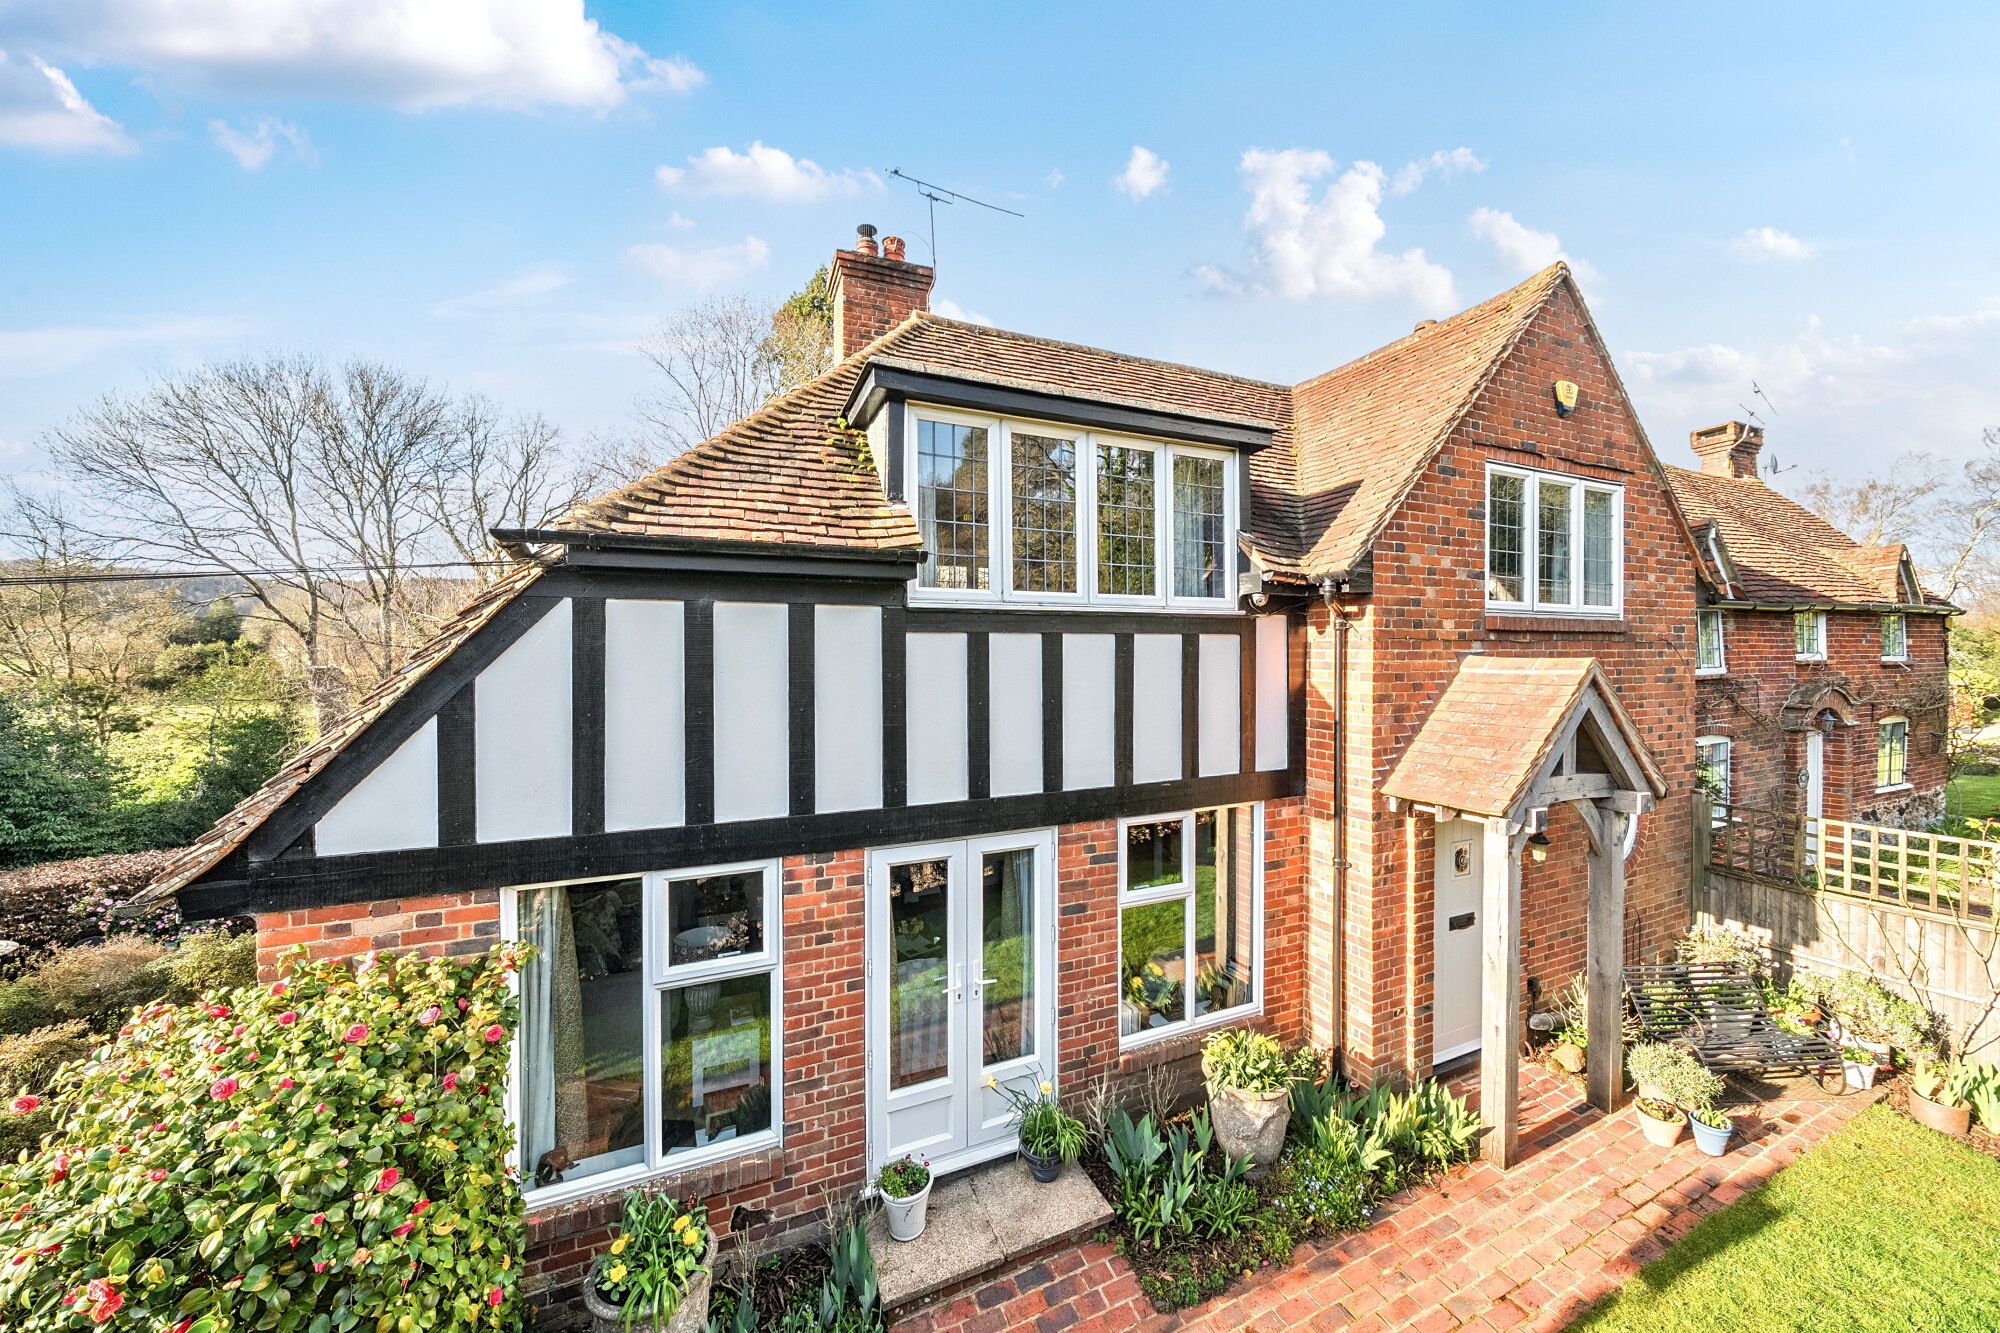
A beautifully presented three double bedroom, detached 1930's home which has been tastefully updated over recent years to offer 1113 sq ft of flexible accommodation over two floors.
Located on a no through Road close to all of Westcott's amenities and open countryside with the potential to extend further STPP.
*first opportunity to view - Saturday 13th June - by appointment only* A beautifully presented detached 1930s home, offering three double bedrooms and approximately 1,113 sq ft of versatile accommodation arranged over two floors.
Thoughtfully updated and enhanced in recent years, this charming property combines period character with modern comforts and occupies a peaceful no-through road within easy reach of Westcott's local amenities and surrounding countryside.
There is also potential for further extension, subject to the necessary planning permissions.
The property opens into a welcoming and stylish entrance hall, setting the tone for the well-presented accommodation throughout.
To the front, the elegant sitting room enjoys a large bay window and an attractive feature fireplace, creating a warm and inviting space in which to relax.
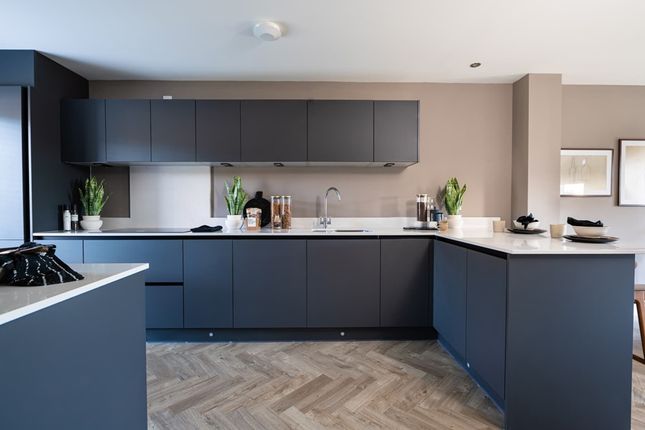
The kitchen/breakfast room is positioned at the rear of the property and is fitted with a range of base and wall-mounted units, generous work surfaces, a traditional butler sink, and space for freestanding appliances.
Benefitting from two windows and a door leading directly to the garden, the room is filled with natural light and offers a practical yet sociable setting for everyday living.
The dining room is another impressive reception space, featuring a large bay window with built-in seating and useful storage beneath.
Stairs rise from here to the first floor, while the generous proportions make it ideal for entertaining and family gatherings.
The contemporary family bathroom has been stylishly refitted and comprises a modern white suite with a full-sized bath.
Completing the ground floor is the third bedroom, a bright and spacious double room with French doors opening directly onto the rear garden, offering excellent flexibility as a guest bedroom, home office or additional reception room.
On the first floor, the landing provides access to useful eaves storage and serves two well-proportioned double bedrooms.
The principal bedroom is a generous space, benefitting from built-in storage and a modern en-suite shower room.
Bedroom two is another spacious double room, complete with a built-in cupboard and pleasant views over the rear garden.
Both rooms have been fitted with air conditioning units making them both lovely and cool in the warmer months. Outside The property continues to impress.
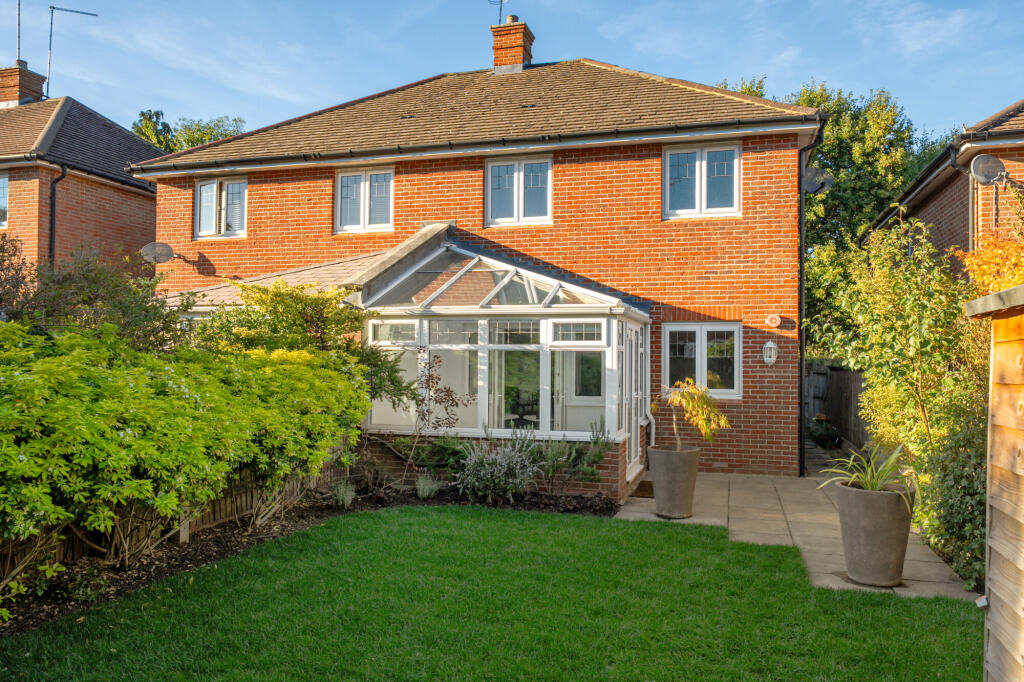
To the front, a private driveway provides off-street parking for up to three vehicles. The rear garden has been designed for ease of maintenance and enjoys a high degree of privacy and sunshine.
A substantial patio wraps around the property, creating excellent spaces for outdoor dining and entertaining, while an area of lawn is complemented by attractive flower beds and established borders.
A particular feature of the property is the large detached workshop, measuring approximately 15'6" x 9'8", which benefits from power and lighting and offers excellent potential for a home office, studio or hobby space.
Adjacent to the workshop is a covered porch area, ideal for outdoor entertaining, together with a useful external storage cupboard currently utilised as additional utility space.
Council Tax Band & Utilities This property falls under Council Tax Band C. The property is connected to mains water, drainage, gas and electricity. The broadband is a fttc connection.
Location The property is located on the edge of some of Surrey's finest and unspoilt countryside, within the village of Westcott.
Westcott provides a small selection of shops, two pubs and a village church.
For more comprehensive facilities, the town of Dorking lies within close proximity and provides good shopping, recreational and educational facilities together with a mainline station (London Waterloo and London Victoria).
There are also regular buses and easy road links to the M25, Gatwick and Heathrow airports and London City centre. The general area around Westcott is highly regarded for its outstanding countryside.
Viewing Strictly by appointment through Seymours Estate Agents, 62 South Street, Dorking, RH4 2HD. Agents Note: These property details are for guidance purposes only.
While every care has been taken to ensure their accuracy, they should not be relied upon as a statement of fact.
We strongly advise buyers to independently verify measurements and information with their legal professional.
Items known as fixtures and fittings, whether mentioned or not in these sales particulars, are excluded from the sale but may be available by separate negotiation.
Value & comps
No previous sales on record.
Returns
Set an offer; the calculator follows it.
We're still gathering serviced-accommodation data for this area.
Archie refurb estimate: a Pro feature
0.0% below asking
This is not financial or investment advice. Prop AI Deals is not authorised by the Financial Conduct Authority (FCA) to provide investment advice.
All investment calculators, property analyses, and AI-generated insights are for informational purposes only. Property investment carries risk and may result in financial loss. All calculations should be independently verified and you should consult with FCA-authorised financial advisers before making any investment decisions.
Past performance does not guarantee future results. Tax implications vary by individual circumstances.
Deal
Properties like this can earn 2–3x BTL yields when converted to HMO, with retrofit costs around £10k/room. Sign in to see the full tier, yield projection, and cost breakdown.
Commercial properties like this can earn 30-50% higher yields when converted to residential under Class MA / Q / P / PA, with prior approval costing ~GBP 96/unit. Sign in to see the recommended route, yield uplift, and cost breakdown.
BRRR-suited properties can recycle 80-100% of investor capital on refi, leaving a high-yielding rental with most of the money out. Sign in to see the refurb cost stack, ARV projection, and refinance maths.
Detached + large garden = sub-division play. Pro tier unlocks the tier badge, plot size, uplift estimate, and regional land benchmark.
Short-lease flats trade at deep discount, but extending under the 1993 Act often costs far less than the discount. Pro tier unlocks the tier badge, premium breakdown, long-lease ARV and arbitrage maths.
See projected short-stay revenue vs a vanilla BTL for this property.
See real sub-let margins (HMO room rates & SA nightly rates) vs the landlord rent.
Area
Agent & docs

FAQ
About 51, Bailey Road, Dorking
Explore nearby