5-bedroom house · DD5 1LZ
Listing removedListed 118 days
Opportunity summary
See Archie’s verdict, returns by strategy and what to check before viewing.
About
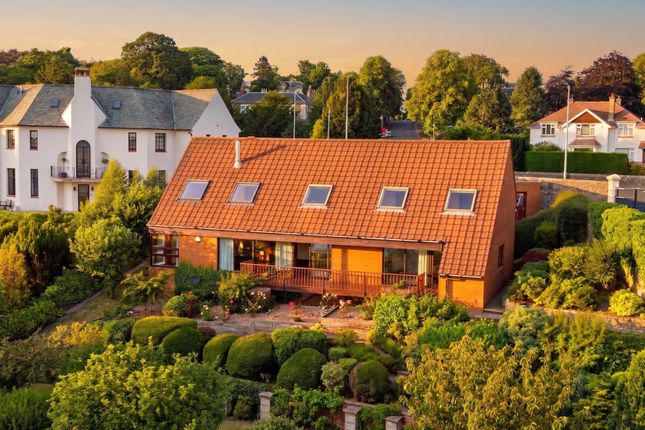
Due to high volume of enquiries, we’re holding an open house on Sunday 28th June between 1pm-3pm. See you there! Some homes don’t just sit on the street - they set the standard for it.
From the moment you pull in, there’s a shift.
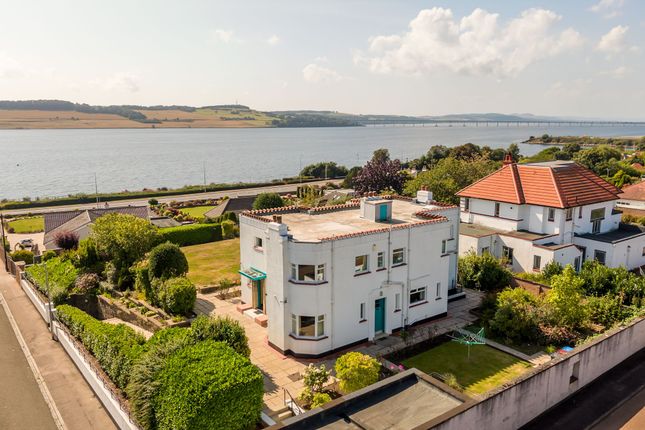
The gentle rise from the road, the glimpse of the river through the trees, the sense that you’re arriving somewhere with history, stature and a bit of quiet swagger.
It’s the kind of approach that makes visitors slow down on purpose. Step inside and the character lands instantly.
High ceilings, generous proportions, and that unmistakable warmth only a true period home can carry.
Light pours through the bay windows, catching the curves, the detailing, the craftsmanship - all the things modern builds try to copy but never quite nail. And from here, the home begins to unfold.
To the front, a large lounge welcomes you in, its bay window looking straight out at you and framing those river views Dundee Road is known for.
Next door, the dining room mirrors that same sense of presence - another generous, elegant space with its own outlook over the Tay, made for hosting, gathering and long evenings that run later than planned.
Move through to the rear and the kitchen/dining area becomes the everyday heart of the home.
Bright, practical and social, it flows naturally into the utility room tucked through the back, while a large storage space sits just off to the side - the kind of hidden convenience that makes daily life feel effortless.
Two bedrooms complete the ground floor - one with its own en‐suite, the other with a private WC - offering flexibility for guests, multi‐generational living or simply the ease of ground‐floor accommodation when life calls for it.
Climb the staircase and the river becomes part of the story. The master bedroom commands the elevation, with an en‐suite and sweeping views over the Tay that shift with the hour and the weather.
A secondary bedroom enjoys the same uninterrupted outlook, while another beautifully sized bedroom sits opposite - all sharing that incredible sense of height, space and light.
A four‐piece family bathroom completes the upper level, continuing the home’s theme of generous proportions and thoughtful design.
Every room carries that same period scale - high ceilings, corner detailing, large windows and light everywhere you turn. It’s a home that feels open, calm and quietly impressive.
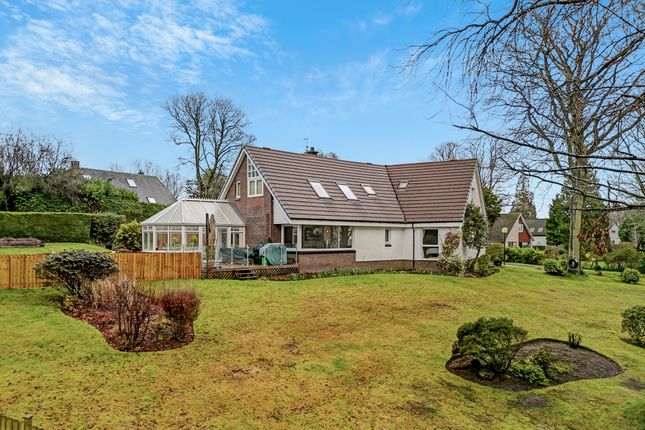
Step outside and the gardens open into a mature, private landscape - layered, green and full of charm.
It’s the sort of garden that hosts everything: Slow breakfasts, summer evenings, kids running wild, quiet moments with the paper, and the occasional “we should do this more often” glass of wine.
Tucked away is the garden room - a refined retreat with its own shower room and a dedicated hot tub room, giving it a sense of luxury and independence. Office? Studio? Guest space? Teenage hideout?
Wellness retreat? It’s ready to be whatever your life needs next. And that’s the beauty of this home: It doesn’t just give you space. It gives you possibility. It gives you presence.
It gives you a lifestyle that feels elevated, settled and quietly impressive. It’s elegant. It’s generous. It’s the kind of home that stays with you long after you’ve left.
If you’re looking for a home with character, stature and space to live properly, this one sets the bar.
Value & comps
Land Registry doesn’t cover Scotland or Northern Ireland, so previous sales may not be on record.
Returns
Set an offer; the calculator follows it.
We're still gathering serviced-accommodation data for this area.
Archie refurb estimate: a Pro feature
0.0% below asking
This is not financial or investment advice. Prop AI Deals is not authorised by the Financial Conduct Authority (FCA) to provide investment advice.
All investment calculators, property analyses, and AI-generated insights are for informational purposes only. Property investment carries risk and may result in financial loss. All calculations should be independently verified and you should consult with FCA-authorised financial advisors before making any investment decisions.
Past performance does not guarantee future results. Tax implications vary by individual circumstances.
Deal
Properties like this can earn 2–3x BTL yields when converted to HMO, with retrofit costs around £10k/room. Sign in to see the full tier, yield projection, and cost breakdown.
Commercial properties like this can earn 30-50% higher yields when converted to residential under Class MA / Q / P / PA, with prior approval costing ~GBP 96/unit. Sign in to see the recommended route, yield uplift, and cost breakdown.
BRRR-suited properties can recycle 80-100% of investor capital on refi, leaving a high-yielding rental with most of the money out. Sign in to see the refurb cost stack, ARV projection, and refinance maths.
Detached + large garden = sub-division play. Pro tier unlocks the tier badge, plot size, uplift estimate, and regional land benchmark.
Short-lease flats trade at deep discount, but extending under the 1993 Act often costs far less than the discount. Pro tier unlocks the tier badge, premium breakdown, long-lease ARV and arbitrage maths.
See projected short-stay revenue vs a vanilla BTL for this property.
See real sub-let margins (HMO room rates & SA nightly rates) vs the landlord rent.
Area
Agent & docs
FAQ
About 89 Dundee Road, Dundee
Explore nearby